We've tightened what earns a Pursue. A home now needs a published valuation, a strategy that still makes money after real running costs and lender stress tests, and no listing problems that would stop a mortgage. You'll see fewer Pursues, and each one has been checked harder.
See how verdicts work4-bedroom bungalow · SN10 4QB
For saleListed 110 days
Opportunity summary
See Archie’s verdict, returns by strategy and what to check before viewing.
About
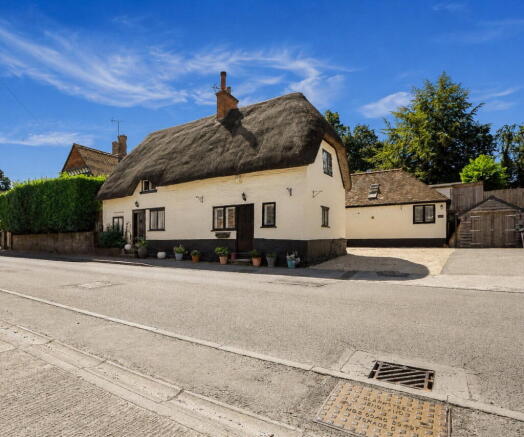
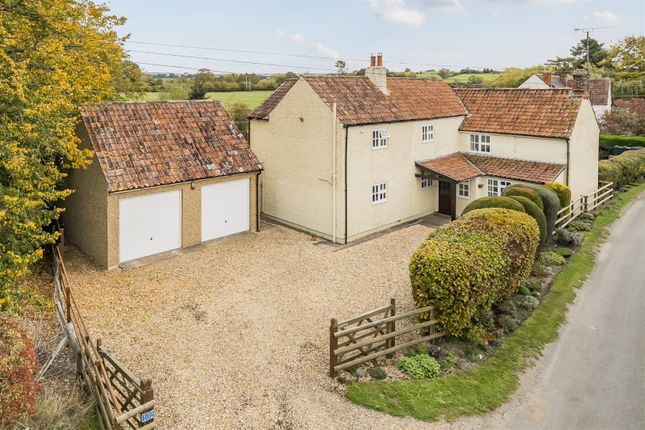
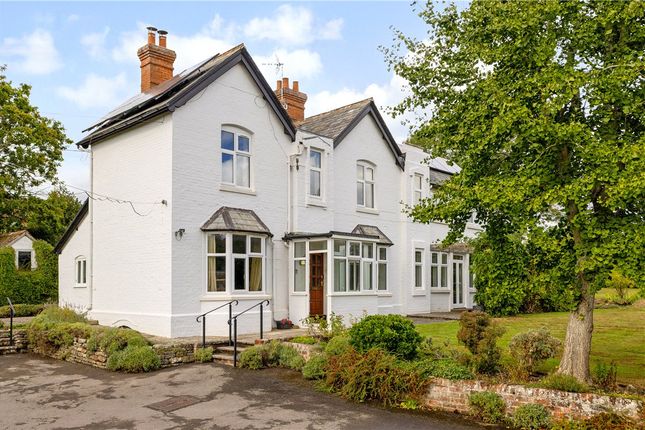
Call the Devizes office to book your viewing Discover a truly unique and extensively renovated four-bedroom detached home, offering unparalleled modern living and sustainability within an expansive 0.80-acre south-facing plot, nestled in a desirable SN10 4QB location.
This remarkable property combines contemporary design with significant development potential, all seamlessly integrated for an elevated and efficient lifestyle.
Nestled down a private road shared by only two dwellings, this home provides a tranquil and exclusive setting.
The property has undergone a comprehensive transformation, meticulously rebuilt and redesigned from the inside out to provide a highly efficient and stylish residence.
With a new air source heat pump, 20 solar panels, and a 9 kWh battery pack, this home embraces sustainable living while offering exceptional comfort with separate controlled thermostats in each room.
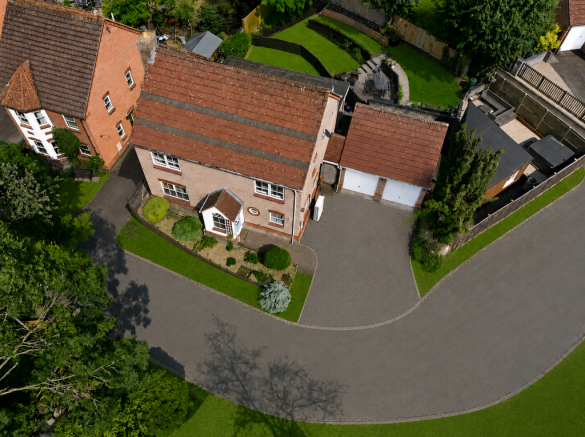
Outside Accessed via a gravelled parking area, two secure wooden gates open to generous parking for multiple vehicles, complete with an electric car charging point.
The exterior boasts new gutters, fascias, and soffits, with partial wooden cladding creating a fresh, modern aesthetic alongside freshly repainted sections.
The frontage is attractively laid to lawn and thoughtfully enclosed by mature hedges and trees, ensuring a welcoming and private first impression.
The impressive south-facing garden extends to approximately 0.80 acres around the home, providing a vast and private outdoor sanctuary.
It features a new, refitted patio area — perfect for family entertaining and al fresco dining — a shed, a charming log cabin, and a pond.
Mainly laid to lawn and offering additional gravelled parking for several cars at the rear, this substantial plot ensures ample space for relaxation, recreation, and potential landscaping.
A septic tank with a soak away serves the property. At the far end of the garden is a large workshop/storage barn, offering significant versatility.
Ground Floor Step through the oak front door into an inviting, open-plan living area.
The designer wooden staircase with a striking glass balustrade immediately draws the eye, leading upwards to further accommodation.
oak LVT flooring flows throughout, creating a cohesive and elegant feel.
The ground floor hosts a convenient, refitted cloakroom (2.02m x 1.2m max) and seamlessly integrates the impressive open-plan lounge/kitchen/diner with a cosy snug/family room and three versatile bedrooms.
The heart of the home is the impressive open-plan family room/kitchen (8.56m max x 4.59m max).
This expansive space features a modern log burner set upon a granite hearth, intelligent smart thermostats for individual room control, and double-glazed windows and French doors that open invitingly onto the rear garden.
Practical additions include a cupboard and a built-in larder (1.59m x 0.81m) with tiled flooring and shelving.
The refitted kitchen boasts matching base units, an integrated dishwasher, a 60/40 fridge/freezer, and ample space for an induction electric range cooker with a stylish hood above and striking, gallery-style glass splashbacks.
A beautifully refitted four-piece bathroom (3.39m x 1.63m) offers a luxurious double shower with a rainfall head and hand attachment, an updated aqua-boarded finish, a vanity unit sink, a bath with a mixer tap and shower attachment, and a contemporary chrome heated towel rail, all complemented by a double-glazed window to the front.
The snug/lounge/family room (3.97m x 3.9m) provides an additional flexible living space with a double-glazed window to the side, oak LVT flooring, a smart thermostat, and a second log burner — perfect for quieter evenings or a dedicated workspace.
Three ground-floor bedrooms offer excellent flexibility — the master bedroom (4.29m x 3.89m), and a further spacious bedroom (4.98m Reducing to 4.95m x 2.81m Reducing to 1.81m), both featuring double-glazed windows, smart thermostats, and oak LVT flooring.
A third ground-floor bedroom (3.93m x 3.83m) also offers a double-glazed window to the side, oak LVT flooring and a smart thermostat.
A practical utility room (3.49m x 2.29m) includes a double-glazed window to the front, plumbing for a washing machine and dryer, oak LVT flooring and corded matting, and an rear oak stable door leading to the rear, boot room area, which in turn connects to the secure garage (5.28m x 3.15m) and workshop (2.75m x 3.25m) spaces.
Both the garage and workshop benefit from power, lighting, and an up-and-over garage door.
First Floor The first floor houses a further impressive bedroom, currently configured as a versatile loft room (9.47m max x 4.7m max).
This expansive space boasts a full-size double-glazed dormer window to the rear, offering stunning views of the garden, LVT flooring, a double-glazed Velux window to the side, and convenient built-in storage, alongside the hot water tank.
This flexible area also includes a further office area (1.95m x 1.93m approx.).
Key Features & Efficiency This home benefits from a complete rewire and replaster throughout, a new complete wet underfloor heating system, and approximately 70% of the roof has been re-tiled, felted and battened, along with new gutters, soffits and fascia's.
These extensive renovations ensure a high standard of finish and energy efficiency.
Development Potential Planning permission is in place for a separate garage and studio (Planning Application: PL/2024/00396), with the base and drainage already installed, further planning permission( Planning Application: PL/2023/01909) further extension for multiple living options (offering an immediate opportunity for expansion or the creation of an independent workspace.
Furthermore, there is ideal potential to create a separate annex or convert the internal garage and workshop into ancillary living space, subject to necessary consents.
Offering an immediate opportunity for expansion or the creation of an independent workspace.
This exceptional home offers a unique blend of modern sophistication, sustainable living, and incredible versatility, all set within a large and private plot with amazing views.
An early viewing is highly recommended to fully appreciate the quality and extensive features of this property.
Key Information: Price: £800,000 Guide Price Bedrooms: 4 Bathrooms: 2 Reception Rooms: 2 Heating: Air Source Electric Supply: Mains supply Water Supply: Mains supply Broadband: ADSL Outside Space: Large Garden, South Facing Garden, Patio Accommodation sizes: Ground Floor Cloakroom — 2.02m x 1.2m max (6'7" x 3'11") Open plan Lounge/kitchen/diner — 8.56m max x 4.59m max (28'1" x 15'0") Larder — 1.59m x 0.81m (5'2" x 2'7") Bathroom — 3.39m x 1.63m (11'1" x 5'4") Snug / Lounge / Family Room — 3.97m x 3.9m (13'0" x 12'9") Master Bedroom — 4.29m x 3.89m (14'0" x 12'9") Bedroom — 4.98m Reducing to 4.95m x 2.81m Reducing to 1.81m (16'4" x 9'2") Bedroom — 3.93m x 3.83m (12'10" x 12'6") Utility Room — 3.49m x 2.29m (11'5" x 7'6") Workshop — 2.75m x 3.25m (9'0" x 10'7") Garage — 5.28m x 3.15m (17'3" x 10'4") First Floor Bedroom / Loft Room — 9.47m max x 4.7m max (31'0" x 15'5") The plot has been measured via Map Zone and also the tradition way giving the similar measurements of just over 0.80 of an acre.
Value & comps
No previous sales on record.
Returns
Set an offer; the calculator follows it.
We're still gathering serviced-accommodation data for this area.
Archie refurb estimate: a Pro feature
0.0% below asking
This is not financial or investment advice. Prop AI Deals is not authorised by the Financial Conduct Authority (FCA) to provide investment advice.
All investment calculators, property analyses, and AI-generated insights are for informational purposes only. Property investment carries risk and may result in financial loss. All calculations should be independently verified and you should consult with FCA-authorised financial advisers before making any investment decisions.
Past performance does not guarantee future results. Tax implications vary by individual circumstances.
Deal
Properties like this can earn 2–3x BTL yields when converted to HMO, with retrofit costs around £10k/room. Sign in to see the full tier, yield projection, and cost breakdown.
Commercial properties like this can earn 30-50% higher yields when converted to residential under Class MA / Q / P / PA, with prior approval costing ~GBP 96/unit. Sign in to see the recommended route, yield uplift, and cost breakdown.
BRRR-suited properties can recycle 80-100% of investor capital on refi, leaving a high-yielding rental with most of the money out. Sign in to see the refurb cost stack, ARV projection, and refinance maths.
Detached + large garden = sub-division play. Pro tier unlocks the tier badge, plot size, uplift estimate, and regional land benchmark.
Short-lease flats trade at deep discount, but extending under the 1993 Act often costs far less than the discount. Pro tier unlocks the tier badge, premium breakdown, long-lease ARV and arbitrage maths.
See projected short-stay revenue vs a vanilla BTL for this property.
See real sub-let margins (HMO room rates & SA nightly rates) vs the landlord rent.
Area
Agent & docs

FAQ
About Kings Road, Market Lavington, Devizes, SN10 4QB
Explore nearby