We've tightened what earns a Pursue. A home now needs a published valuation, a strategy that still makes money after real running costs and lender stress tests, and no listing problems that would stop a mortgage. You'll see fewer Pursues, and each one has been checked harder.
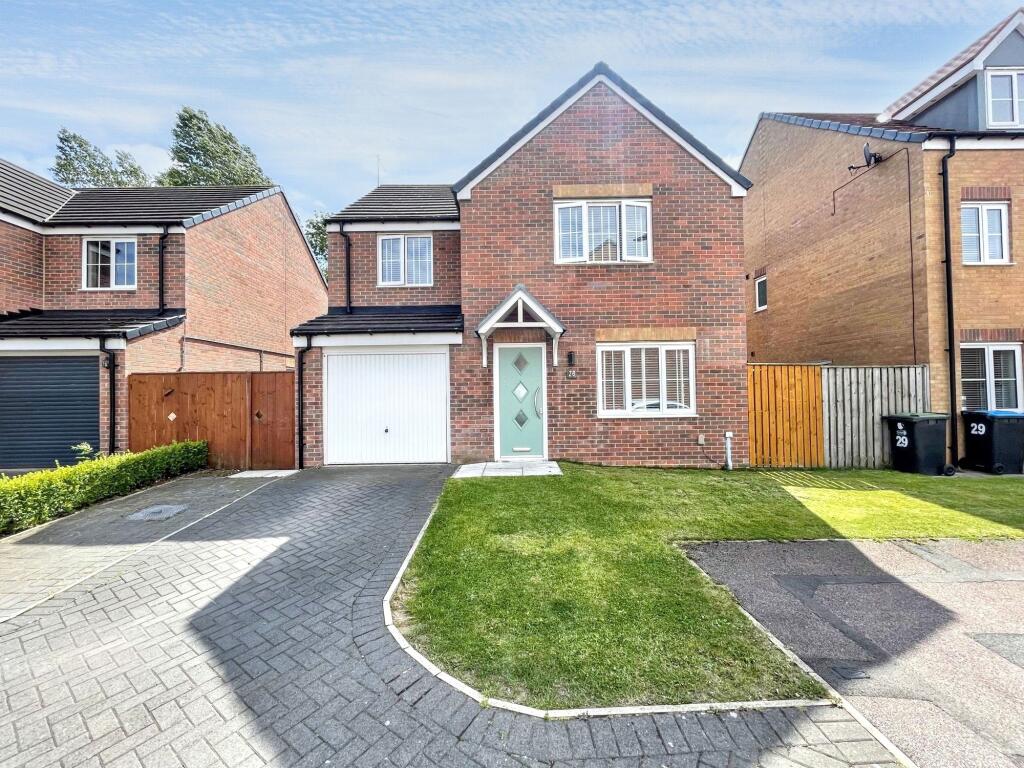
See how verdicts work4-bedroom detached house · SR8 5TN
Listing removedReduced £10k (−3.5%) on 17 MarListed 407 days
Opportunity summary
See Archie’s verdict, returns by strategy and what to check before viewing.
About
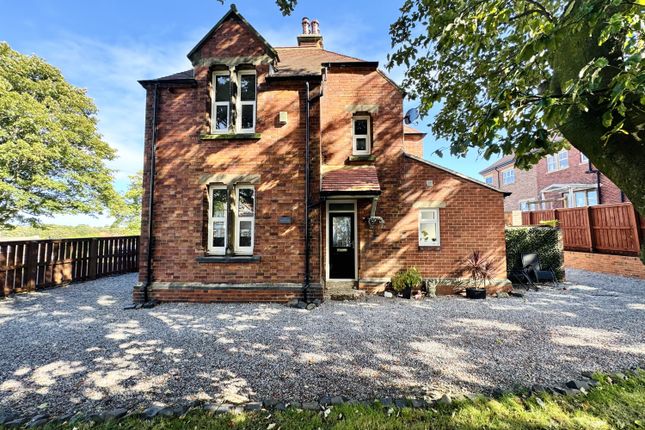
Tucked away on the edge of the breathtaking Castle Eden Dene Nature Reserve, this home combines a picturesque setting with excellent connectivity.
The nearby A19 ensures easy travel to Hartlepool, Sunderland, and Durham City via the A690, making it ideal for commuters.
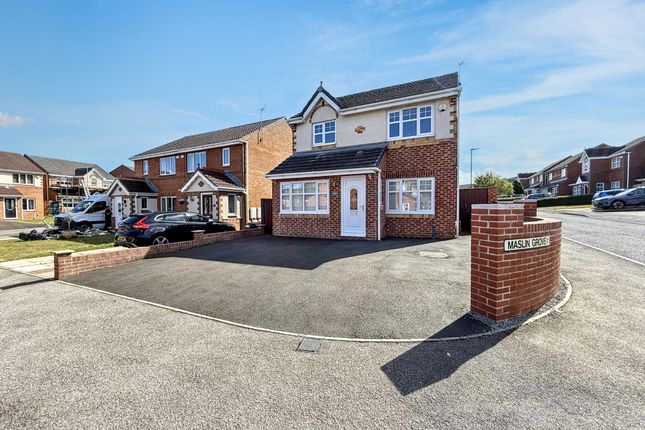
Stepping inside, you are greeted by a generous entrance hall with elegant double doors. The extended lounge spans the full depth of the property, offering a bright and airy living space.
A sleek, fully fitted kitchen diner flows seamlessly into the rear conservatory through frameless glass bifold doors, creating an open and welcoming atmosphere.
The first floor is home to a luxurious master suite, complete with a private dressing area and a stylish shower en-suite.
Three further well-proportioned double bedrooms are served by a contemporary family bathroom with a three-piece suite.
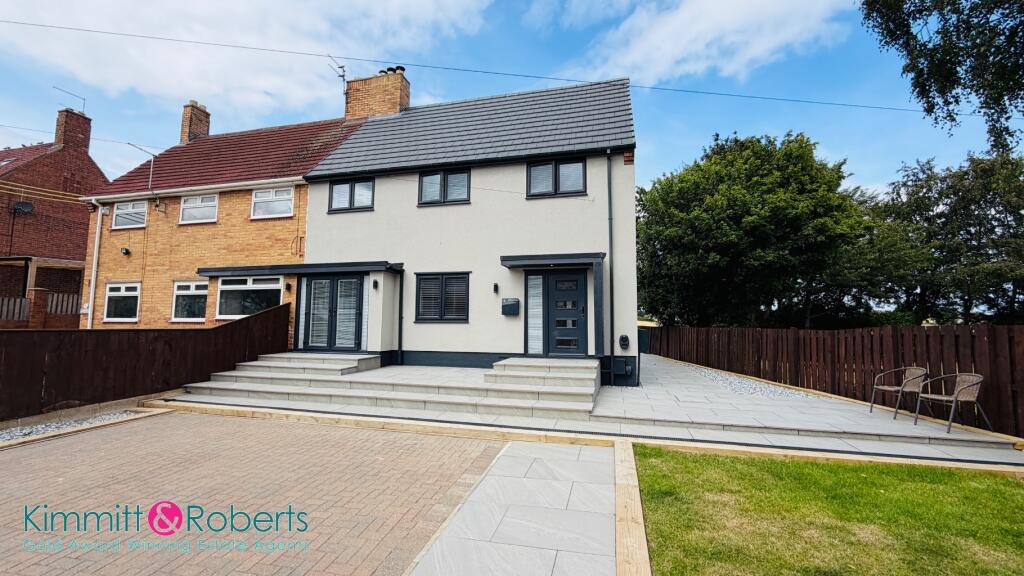
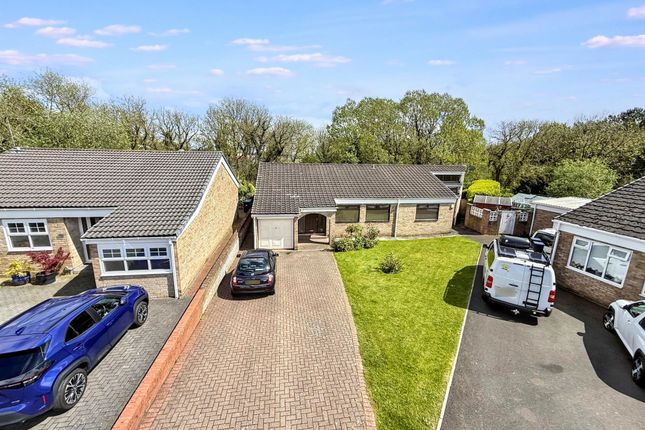
Outside, the property features a larger-than-average integral garage with an electric main door, complemented by two block-paved driveways offering generous off-street parking.
A raised patio terrace with steps leads to the front entrance.
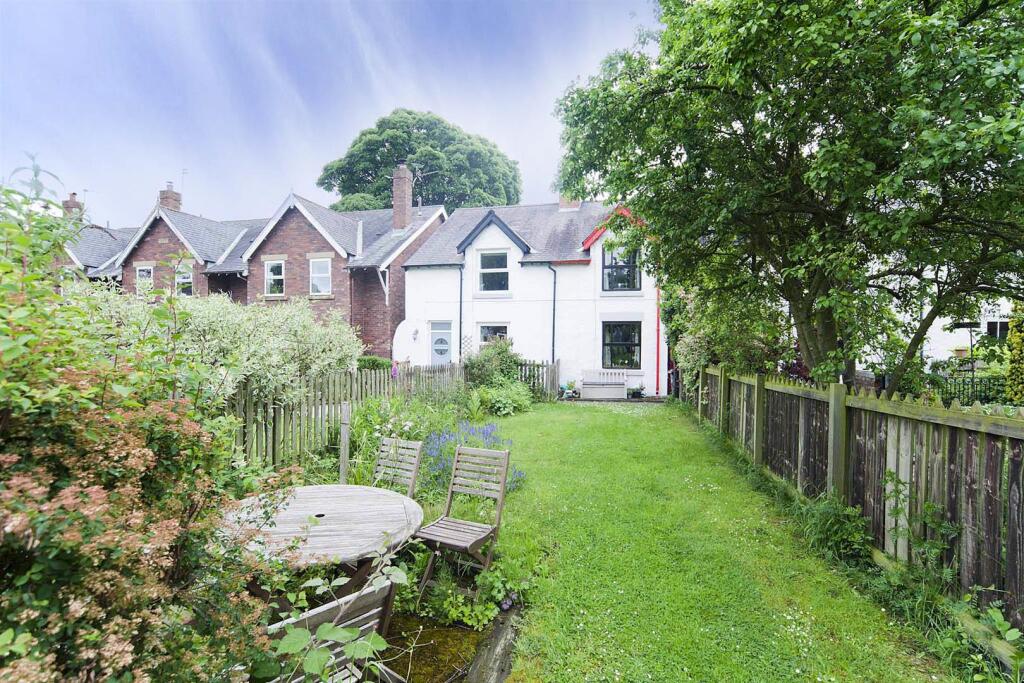
To the rear, the fully enclosed, west-facing garden has been beautifully landscaped with artificial lawn, raised planters, and multiple seating areas—perfect for relaxation or entertaining.
The owners have also planning permission granted for a double storey, full length rear extension - plans available on request!
This outstanding property truly needs to be viewed to be fully appreciated.
NO CHAIN Entrance Hallway Lounge 7.7m x 5.56m Kitchen Diner 5.47m x 3.51m Conservatory 3.22m x 4.11m FIRST FLOOR Landing Master Bedroom 3.13m x 5.45m Master En-Suite Bedroom Two 3.74m x 2.97m Bedroom Three 3.04m x 3.11m Bedroom Four 2.47m x 2.85m MATERIAL INFORMATION The following information should be read and considered by any potential buyers prior to making a transactional decision: Services We are advised by the seller that the property has mains provided gas, electricity, water and drainage.
Water Meter Yes/No Parking Arrangements Driveway / Garage Broadband Speed The maximum speed for broadband in this area is shown by imputing the postcode at the following link here > Electric Car Charger No Mobile Phone Signal No known issues at the property / Some limited issues in certain areas of the property / Mobile phone signal is not available at the property.
Northeast of England – Mining Area We operate in an ex-mining area. This property may have been built on an ex-mining site.
Further information can/will be clarified by the solicitors prior to completion.
The information above has been provided by the seller and has not yet been verified at this point of producing this material.
There may be more information related to the sale of this property that can be made available to any potential buyer. Please contact us for a full list of information.
Value & comps
No previous sales on record.
Returns
Set an offer; the calculator follows it.
We're still gathering serviced-accommodation data for this area.
Archie refurb estimate: a Pro feature
0.0% below asking
This is not financial or investment advice. Prop AI Deals is not authorised by the Financial Conduct Authority (FCA) to provide investment advice.
All investment calculators, property analyses, and AI-generated insights are for informational purposes only. Property investment carries risk and may result in financial loss. All calculations should be independently verified and you should consult with FCA-authorised financial advisers before making any investment decisions.
Past performance does not guarantee future results. Tax implications vary by individual circumstances.
Deal
Properties like this can earn 2–3x BTL yields when converted to HMO, with retrofit costs around £10k/room. Sign in to see the full tier, yield projection, and cost breakdown.
Commercial properties like this can earn 30-50% higher yields when converted to residential under Class MA / Q / P / PA, with prior approval costing ~GBP 96/unit. Sign in to see the recommended route, yield uplift, and cost breakdown.
BRRR-suited properties can recycle 80-100% of investor capital on refi, leaving a high-yielding rental with most of the money out. Sign in to see the refurb cost stack, ARV projection, and refinance maths.
Detached + large garden = sub-division play. Pro tier unlocks the tier badge, plot size, uplift estimate, and regional land benchmark.
Short-lease flats trade at deep discount, but extending under the 1993 Act often costs far less than the discount. Pro tier unlocks the tier badge, premium breakdown, long-lease ARV and arbitrage maths.
See projected short-stay revenue vs a vanilla BTL for this property.
See real sub-let margins (HMO room rates & SA nightly rates) vs the landlord rent.
Area
Agent & docs

FAQ
About Cornfield Garth, Peterlee, Durham, SR8 5TN
Explore nearby