3-bedroom house · DE6 5HU
For saleListed 83 days
Opportunity summary
See Archie’s verdict, returns by strategy and what to check before viewing.
About
Located in the Picturesque Village of Sudbury, Derbyshire Dales, home to Sudbury Hall and the Sudbury Gasworks.
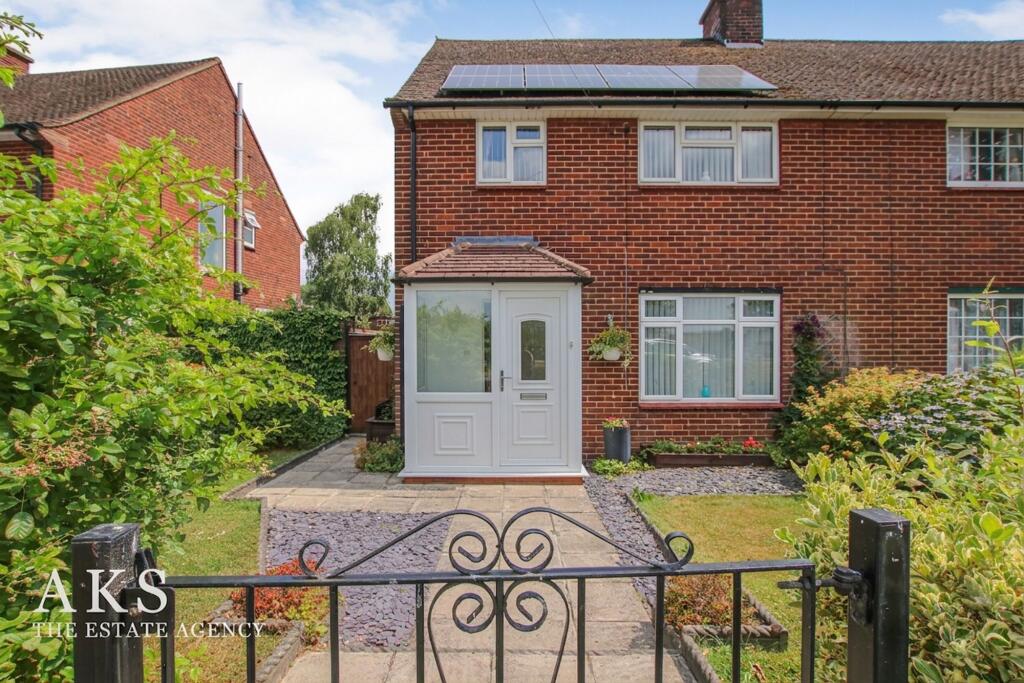
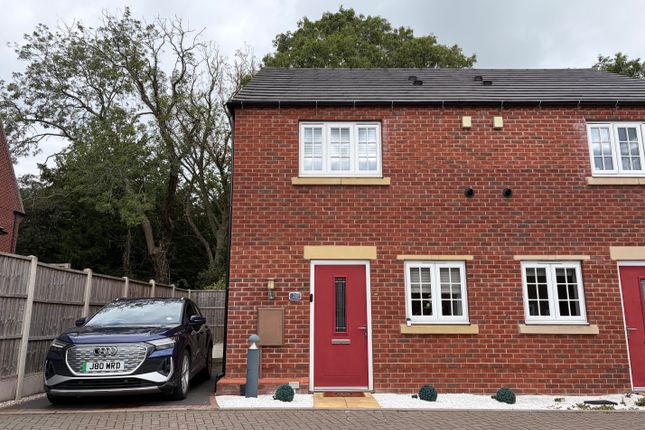
Positioned in the highly sought-after village of Sudbury on the edge of the Derbyshire Dales, this versatile three-bedroom semi-detached home offers a wonderful balance of peaceful village living, fantastic practical spaces, and exceptional transport links.
With immediate access to the A50 corridor leading to the M1, M6 and A38, commuting to Derby, Stoke-on-Trent, and beyond is effortless, while the bustling market towns of Ashbourne and Uttoxeter are just a short drive away.
Accommodation overview A welcoming entrance hall greets you with stairs rising to the first floor.
Immediately on your left is the sitting/dining room featuring a lovely front-facing aspect, ideal as a cosy snug, formal dining area, or playroom or home office.
Further on through to the lounge and spanning over 20' in length, this bright living room features double French doors opening directly onto the sunny paved patio and garden and has a feature log-burner as a focal point at the heart of the room.
Completing the ground floor accommodation is the kitchen, a practical layout with side and rear garden views, offering ample unit storage and direct garden access.
First Floor Bedrooms 1 & 2 are generous double bedrooms overlooking the front and rear of the property.
Bedroom 3 is a well-proportioned third bedroom ideal as a child's room, nursery or dedicated study.
The family bathroom is a fully equipped suite included bath, separate shower cubicle, wash basin and toilet - including an airing cupboard with additonal storage cupbaord above.
Outside & Grounds The frontage and driveway - A neat lawned front garden with mature hedging opens onto a generous driveway extending along the side of the property, offering extensive off-road parking.
Rear Garden - Capturing the sun throughout the day, the south-facing rear garden features a full-width paved patio, manicured lawn, paved pathways, and mature privacy hedging.
Outbuildings - High-clearance 10m (31' 2”) x 4m (13' 9”) workshop / garage, designed as a mechanical workshop or for keeping caravans, motorhomes, or oversized vehicles dry and secure year-round.
There are additional outbuildings and store's including a 200sq ft timber shed which is accessible from both the garden and a second drive that affords additional off-road parking for two vehicles Please note the following - additional photos will be provided in due course, the property is undergoing readiness for the market but needs to be listed to satisfy a vendor requirement.
I'm afraid we cannot accommodate full viewings until Mid-August, please do call to register your interest though and for more information.
The lounge, dining room and bedroom 2 have been virtually staged for illustrative purposes but are representative of decoration and condition.
There is a charge of c.£99 pa for the upkeep of communal areas, street lighting, and private road.
Additional information (Purchasers are advised to verify the details through their legal representative.) Tenure: Freehold Property Construction: Traditional Parking: Two Private Driveways Electricity Supply: Mains connected Water Supply: Mains connected Sewerage: Mains Sewers Heating: Oil Conservation Area: No Broadband: Superfast Fibre available (For confirmation of speed and availability, please refer to Ofcom's broadband checker.) Mobile Signal Coverage: Good (Please check specific coverage through Ofcom's mobile checker.) EPC rating: Tba Awaiting Assessment Council Tax rating: B We are required by law to comply fully with The Money Laundering Regulations Act 2017 and as such need to complete aml id verification and proof / source of funds checks on all buyers and, where relevant, cash donors once an offer is accepted on a property.
We use Movebutler to complete the necessary checks, this is not a credit check and therefore will have no effect on your credit history. A non-refundable compliance fee of £35 inc.
VAT per buyer / donor will be required to be paid in advance when an offer is agreed and prior to a sales memorandum being issued.
Entrance Hall 4.5m x 1.9m - 14'9” x 6'3” Lounge 6.3m x 3.5m - 20'8” x 11'6” Sitting/Dining Room 4m x 3.35m - 13'1” x 10'12” Kitchen Diner 5.2m x 2.4m - 17'1” x 7'10” Bedroom 1 3.7m x 3.5m - 12'2” x 11'6” Bedroom 2 3.65m x 3.5m - 11'12” x 11'6” Bedroom 3 2.65m x 2.4m - 8'8” x 7'10” Bathroom 2.4m x 2.85m - 7'10” x 9'4” Workshop 9.5m x 4.2m - 31'2” x 13'9” With addtional tool room at rear
Value & comps
No previous sales on record.
Returns
Set an offer; the calculator follows it.
We're still gathering serviced-accommodation data for this area.
Archie refurb estimate: a Pro feature
0.0% below asking
This is not financial or investment advice. Prop AI Deals is not authorised by the Financial Conduct Authority (FCA) to provide investment advice.
All investment calculators, property analyses, and AI-generated insights are for informational purposes only. Property investment carries risk and may result in financial loss. All calculations should be independently verified and you should consult with FCA-authorised financial advisors before making any investment decisions.
Past performance does not guarantee future results. Tax implications vary by individual circumstances.
Deal
Properties like this can earn 2–3x BTL yields when converted to HMO, with retrofit costs around £10k/room. Sign in to see the full tier, yield projection, and cost breakdown.
Commercial properties like this can earn 30-50% higher yields when converted to residential under Class MA / Q / P / PA, with prior approval costing ~GBP 96/unit. Sign in to see the recommended route, yield uplift, and cost breakdown.
BRRR-suited properties can recycle 80-100% of investor capital on refi, leaving a high-yielding rental with most of the money out. Sign in to see the refurb cost stack, ARV projection, and refinance maths.
Detached + large garden = sub-division play. Pro tier unlocks the tier badge, plot size, uplift estimate, and regional land benchmark.
Short-lease flats trade at deep discount, but extending under the 1993 Act often costs far less than the discount. Pro tier unlocks the tier badge, premium breakdown, long-lease ARV and arbitrage maths.
See projected short-stay revenue vs a vanilla BTL for this property.
See real sub-let margins (HMO room rates & SA nightly rates) vs the landlord rent.
Area
Agent & docs

FAQ
About 45, Sudbury Park Sudbury, Ashbourne
Explore nearby