3-bedroom detached house · PR6 9HN
For saleListed 7 days
Opportunity summary
See Archie’s verdict, returns by strategy and what to check before viewing.
About
Three-Bedroom Detached Home in Anderton with Extensive Garden, Countryside Views and 31 Ft Garage.
Arnold & Phillips Chorley are proud to present this substantial and characterful three-bedroom detached home, offered for sale with no onward chain and occupying a generous plot along Bolton Road in Anderton.
With approximately 1,652 sq ft of total accommodation including the attached garage, the home combines well-proportioned living space, a large established garden and open rural views, while offering clear scope for a new owner to update and shape it around their own taste.
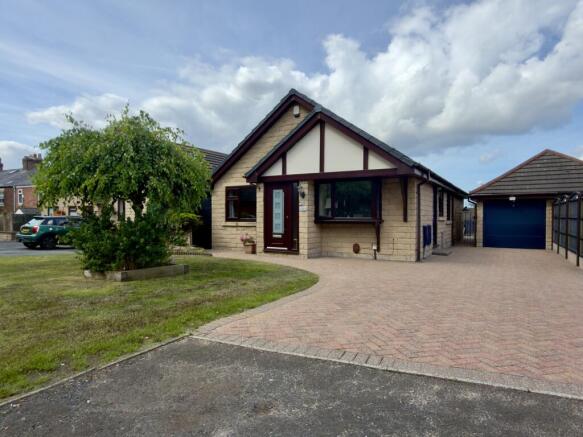
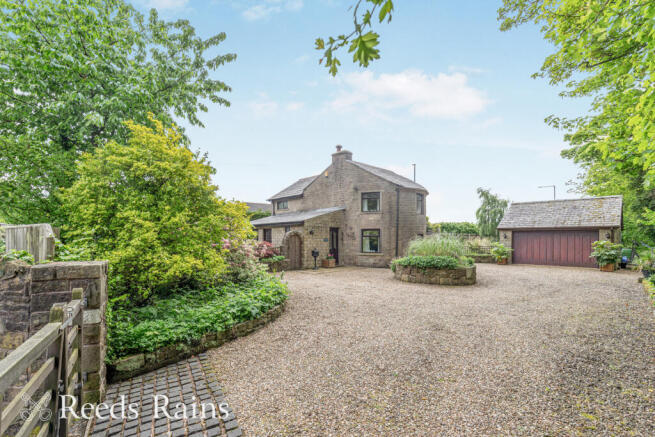
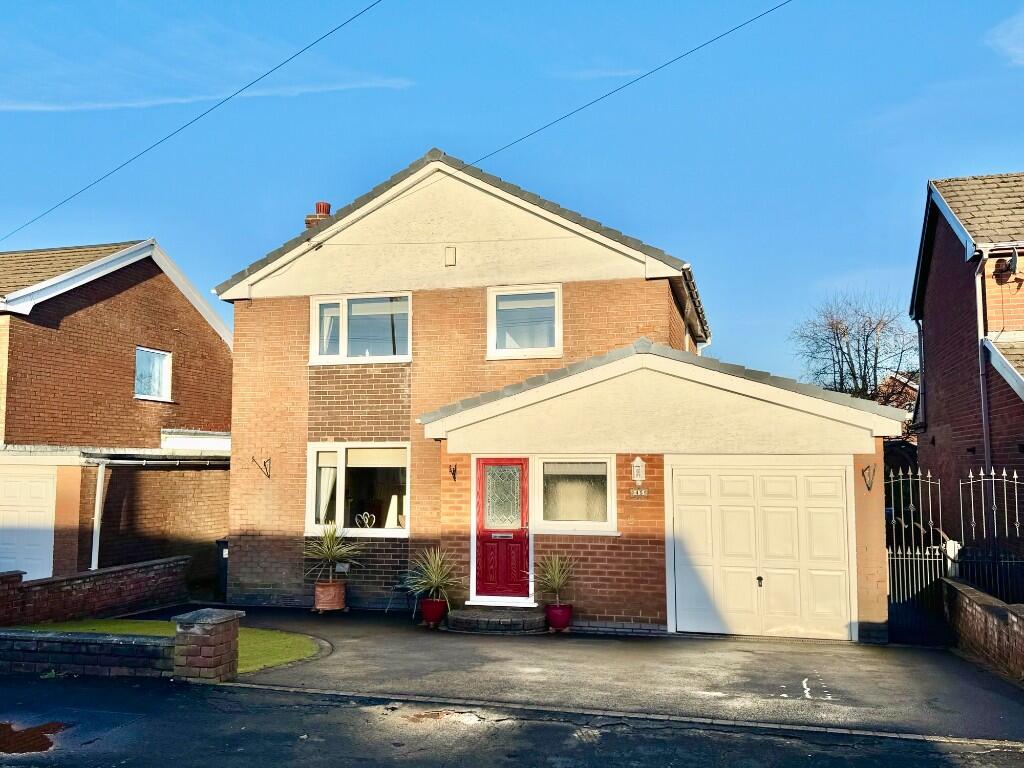
Constructed in red brick with rendered upper elevations, the property has a distinctive period façade, bay windows and a broad frontage with driveway parking and an attached garage.
Its strongest appeal lies in the combination of scale, character and setting: There is room to live comfortably now, yet plenty of opportunity to create a particularly individual long-term home.
A porch leads into the welcoming hallway, where timber finishes, decorative glazing and the staircase immediately set the tone.
To the front is a generous dining room, formed around a bay window and offering enough space to be used as a formal dining room, second sitting room or family room according to preference.
The adjacent lounge is a similarly well-proportioned reception room, arranged around an impressive stone-built fireplace with fitted display shelving.
It has a bay window to the rear, looking beyond the garden towards the open landscape.
The two rooms connect naturally, making them equally suited to being enjoyed separately or opened up for family occasions and entertaining.
Timber-clad ceilings, exposed stone detailing and traditional features bring warmth and individuality throughout the ground floor.
Rather than disguising the home’s character, they give an incoming buyer a strong architectural starting point from which to modernise.
The dining kitchen is a practical room with space for everyday meals, a range of fitted cabinetry and views over the rear landscape.
Its scale and relationship with the nearby reception rooms give buyers a useful foundation for future reconfiguration, subject to any required consents.
A separate utility room provides useful additional storage and keeps day-to-day household tasks away from the kitchen.
From here, there is access to the attached garage and to the rear garden, adding practical convenience when returning from walks, gardening or bringing shopping into the house.
The attached garage/workshop is a standout feature, extending to approximately 31 ft in length.
It provides substantial space for a vehicle, hobbies, storage or workshop use, with further internal storage areas and a ground-floor WC.
Any alternative use or conversion would be subject to the necessary permissions and approvals. The first floor provides three bedrooms, each with its own outlook and character.
The principal bedroom is a generous double room with a bay window and an en-suite shower room, creating a private main-bedroom arrangement.
Bedroom two is another sizeable double, positioned to the rear and enjoying the open outlook across the garden and neighbouring countryside.
Bedroom three benefits from an extended arrangement with an additional sitting area, creating a versatile space that could serve as a bedroom with study area, dressing area or reading corner.
The accommodation is completed by a family bathroom and a separate WC, a practical arrangement for a home of this size.
Feature stained-glass details on the landing add further personality and natural light to the first-floor space.
The property stands behind a lawned front garden, stone boundary walls and a wide paved driveway leading to the garage.
The front elevation provides an appealing first impression, with mature planting softening the setting and useful space for arrivals and day-to-day parking.
To the rear, the garden is a major part of the proposition. It is broad, established and arranged with extensive lawn, mature planting, paved terrace areas and connecting paths.
The garden descends towards open fields and countryside beyond, creating a changing seasonal outlook that is increasingly difficult to find.
There is ample room to create different outdoor zones for dining, seating, gardening and play, while the existing layout gives a buyer a substantial canvas to enhance over time.
Anderton offers a semi-rural setting close to the everyday facilities of Adlington.
Adlington Medical Centre is located in nearby Anderton, while pharmacies and further local services are available around Adlington’s centre.
Anderton Primary School provides a nearby local school option, with buyers encouraged to make their own enquiries regarding admissions.
For outdoor time, the location is particularly well placed for the Rivington and Anglezarke area, with its country park, reservoir scenery, walking routes and village destinations.
Adlington railway station provides a useful connection on the Northern network, while local road routes give access towards Chorley, Bolton and the wider motorway network.
This is a rare opportunity to acquire a detached home of real scale and personality in a desirable Anderton setting.
With three bedrooms, two substantial reception rooms, an en-suite, large attached garage/workshop, generous garden and countryside outlook, it offers the kind of space that can be enjoyed immediately and developed thoughtfully over time.
Offered with no onward chain, viewing is strongly recommended to appreciate the proportions, setting and potential first-hand.
Every care has been taken in preparing these property particulars; however, they are intended as a general guide only and their accuracy cannot be guaranteed.
Any matter of particular importance should be independently verified by prospective purchasers before proceeding. These particulars do not form part of any offer or contract.
Arnold & Phillips Chorley has not verified the property’s tenure, and buyers should ask their solicitor to confirm this.
References to appliances, fixtures and fittings do not imply that they are in working order, and photographs are for illustrative purposes only; items shown may not be included in the sale.
All measurements and dimensions are approximate. EPC Rating: D Location Location & Lifestyle. Anderton offers a semi-rural setting close to the everyday facilities of Adlington.
Adlington Medical Centre is located in nearby Anderton, while pharmacies and further local services are available around Adlington’s centre.
Anderton Primary School provides a nearby local school option, with buyers encouraged to make their own enquiries regarding admissions.
For outdoor time, the location is particularly well placed for the Rivington and Anglezarke area, with its country park, reservoir scenery, walking routes and village destinations.
Adlington railway station provides a useful connection on the Northern network, while local road routes give access towards Chorley, Bolton and the wider motorway network.
Value & comps
No previous sales on record.
Returns
Set an offer; the calculator follows it.
We're still gathering serviced-accommodation data for this area.
Archie refurb estimate: a Pro feature
0.0% below asking
This is not financial or investment advice. Prop AI Deals is not authorised by the Financial Conduct Authority (FCA) to provide investment advice.
All investment calculators, property analyses, and AI-generated insights are for informational purposes only. Property investment carries risk and may result in financial loss. All calculations should be independently verified and you should consult with FCA-authorised financial advisors before making any investment decisions.
Past performance does not guarantee future results. Tax implications vary by individual circumstances.
Deal
Properties like this can earn 2–3x BTL yields when converted to HMO, with retrofit costs around £10k/room. Sign in to see the full tier, yield projection, and cost breakdown.
Commercial properties like this can earn 30-50% higher yields when converted to residential under Class MA / Q / P / PA, with prior approval costing ~GBP 96/unit. Sign in to see the recommended route, yield uplift, and cost breakdown.
BRRR-suited properties can recycle 80-100% of investor capital on refi, leaving a high-yielding rental with most of the money out. Sign in to see the refurb cost stack, ARV projection, and refinance maths.
Detached + large garden = sub-division play. Pro tier unlocks the tier badge, plot size, uplift estimate, and regional land benchmark.
Short-lease flats trade at deep discount, but extending under the 1993 Act often costs far less than the discount. Pro tier unlocks the tier badge, premium breakdown, long-lease ARV and arbitrage maths.
See projected short-stay revenue vs a vanilla BTL for this property.
See real sub-let margins (HMO room rates & SA nightly rates) vs the landlord rent.
Area
Agent & docs
FAQ
About Fairfield Bolton Road, Chorley
Explore nearby