We've tightened what earns a Pursue. A home now needs a published valuation, a strategy that still makes money after real running costs and lender stress tests, and no listing problems that would stop a mortgage. You'll see fewer Pursues, and each one has been checked harder.
See how verdicts work4-bedroom house · NE39 1NW
Listing removedListed 180 days
Opportunity summary
See Archie’s verdict, returns by strategy and what to check before viewing.
About
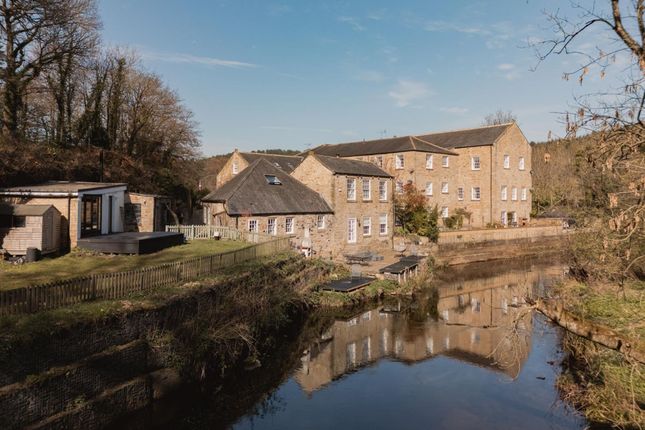
Accommodation in Brief Ground Floor Entrance Hall | Lounge | Kitchen/Dining Room | Garden Room | Shower Room First Floor Bedroom Two | Bedroom Three | Bedroom Four | Family Bathroom Second Floor Principal Bedroom | Two Dressing Rooms Lower Ground Floor Entertainment Room | Utility Room Externally Raised Deck Terrace | Gardens & Woodland | River Frontage | Private Parking The Property The Old Mill occupies a remarkable position within a secluded valley, where the landscape is shaped as much by water as by time.
Originally dating from the mid-18th century, this substantial detached former mill extends to over 3,200 sq ft and sits within a setting defined by woodland, exposed bedrock and the ever-changing movement of the Pont Burn.
It is a place that feels both private and immersive, where the sound and presence of water form part of the daily rhythm.
Approached along a quiet stretch of Mill Farm Road, the house reveals itself gradually, set alongside the burn as it moves through a series of natural falls, pools and channels.
Following rainfall, the water gathers pace, creating a dramatic backdrop that can be heard throughout the house.
In drier periods, the burn settles into clear, slower pools, softening the atmosphere and reinforcing the sense of calm. The setting is not static, but constantly evolving with the seasons.
Internally, the house has been adapted with a clear understanding of both its origins and modern expectations.
The principal living space is arranged as an open-plan kitchen and dining room, offering the scale required for everyday use as well as entertaining.
Cabinetry and appliances are positioned to allow the space to function with ease, while maintaining a natural connection to the surrounding landscape.
The main living room is positioned to take full advantage of the outlook, opening directly onto a raised deck that sits above the gardens and water.
This connection between inside and out is particularly well handled, creating a space that works equally well for quieter moments or informal gatherings.
A conservatory to the rear offers a different perspective, looking along the curve of the valley and into the woodland beyond.
At lower ground level, a more informal reception room with a log-burning stove provides a contrasting atmosphere.
With direct access to the gardens and the burn, it offers a closer relationship with the water and a more enclosed, relaxed setting, particularly suited to evenings or colder months.
The bedroom accommodation is arranged across the upper floors, with four well-proportioned double bedrooms providing flexibility for both family life and guests.
The principal bedroom sits at the top of the house, set within the eaves and enjoying a sense of separation from the rest of the accommodation.
Its elevated position, combined with a wood-burning fireplace, creates a space that feels private and self-contained.
Two bathrooms serve the remaining bedrooms, finished in a straightforward and practical manner.
Throughout the house, original stonework and structural elements have been retained and allowed to sit comfortably alongside more recent updates.
Importantly, the property is not listed, offering greater flexibility for future changes, subject to the usual consents.
Consideration has also been given to energy efficiency, with the installation of 18 roof-mounted solar panels supported by battery storage, helping to offset running costs while complementing the rural setting.
The surrounding woodland and watercourse support a wide range of wildlife, with red kites frequently seen overhead alongside buzzards and owls.
Along the burn, kingfishers, herons and dippers are regular visitors, reinforcing the sense that the natural environment is integral to the experience of the house.
Externally The grounds are arranged to follow the natural contours of the valley, combining areas of lawn with established woodland and direct access to the burn.
A raised deck extends from the house, positioned to overlook the water and provide a natural setting for outdoor dining.
The landscape is informal and well-established, allowing the setting itself to take precedence, with the movement of water and changing seasons providing constant variation.
Local Information The Old Mill occupies a particularly attractive position within Hamsterley Mill, a well regarded address set in the heart of the Derwent Valley.
The area is known for its collection of individual homes, often set within generous plots and surrounded by mature woodland and open countryside, creating a setting that feels both private and established.
Rather than a traditional village centre, Hamsterley Mill has evolved as a discreet residential enclave, valued for its peaceful character and natural surroundings.
The Derwent Valley itself is recognised for its scenic beauty and abundant wildlife, forming part of a successful red kite conservation area where these distinctive birds are frequently seen overhead.
Woodland, riverside walks and open farmland define the immediate landscape, offering a calm and restorative environment while remaining highly accessible.
Everyday amenities are available in nearby Rowlands Gill and Burnopfield, providing a range of local shops, cafés, pubs and primary schooling.
A broader selection of services, including supermarkets, leisure facilities and well regarded schooling, can be found in Newcastle and the surrounding Tyne Valley towns.
Newcastle city centre lies within easy reach, while Newcastle International Airport is readily accessible, offering convenient connections for both national and international travel.
For those who enjoy the outdoors, the surrounding area offers excellent walking and cycling routes, with Derwent Walk Country Park close by and further access into the wider Northumberland countryside.
The setting combines the appeal of a rural lifestyle with strong connectivity, making it particularly well suited to both commuting and day to day living.
Approximate Mileages Rowlands Gill 2.0 miles | Burnopfield 2.6 miles | Ebchester 3.0 miles | Shotley Bridge 4.5 miles | Consett 5.5 miles | Newcastle City Centre 9.0 miles | Newcastle International Airport 13.0 miles | Durham City Centre 14.5 miles Services Mains electricity | Mains water | Mains drainage | Gas central heating (combi boiler) Tenure Freehold Council Tax Band G Wayleaves, Easements & Rights of Way The property is being sold subject to all existing wayleaves, easements and rights of way, whether or not specified within the sales particulars.
Agents Note to Purchasers We strive to ensure all property details are accurate, however, they are not to be relied upon as statements of representation or fact and do not constitute or form part of an offer or any contract.
All measurements and floor plans have been prepared as a guide only.
All services, systems and appliances listed in the details have not been tested by us and no guarantee is given to their operating ability or efficiency.
Please be advised that some information may be awaiting vendor approval.
Submitting an Offer Please note that all offers will require financial verification including mortgage agreement in principle, proof of deposit funds, proof of available cash and full chain details including selling agents and solicitors down the chain.
To comply with Money Laundering Regulations, we require proof of identification from all buyers before acceptance letters are sent and solicitors can be instructed.
Disclaimer The information displayed about this property comprises a property advertisement.
Finest Properties strives to ensure all details are accurate; however, they do not constitute property particulars and should not be relied upon as statements of fact or representation.
All information is provided and maintained by Finest Properties. EPC Rating: D
Value & comps
No previous sales on record.
Returns
Set an offer; the calculator follows it.
We're still gathering serviced-accommodation data for this area.
Archie refurb estimate: a Pro feature
0.0% below asking
This is not financial or investment advice. Prop AI Deals is not authorised by the Financial Conduct Authority (FCA) to provide investment advice.
All investment calculators, property analyses, and AI-generated insights are for informational purposes only. Property investment carries risk and may result in financial loss. All calculations should be independently verified and you should consult with FCA-authorised financial advisers before making any investment decisions.
Past performance does not guarantee future results. Tax implications vary by individual circumstances.
Deal
Properties like this can earn 2–3x BTL yields when converted to HMO, with retrofit costs around £10k/room. Sign in to see the full tier, yield projection, and cost breakdown.
Commercial properties like this can earn 30-50% higher yields when converted to residential under Class MA / Q / P / PA, with prior approval costing ~GBP 96/unit. Sign in to see the recommended route, yield uplift, and cost breakdown.
BRRR-suited properties can recycle 80-100% of investor capital on refi, leaving a high-yielding rental with most of the money out. Sign in to see the refurb cost stack, ARV projection, and refinance maths.
Detached + large garden = sub-division play. Pro tier unlocks the tier badge, plot size, uplift estimate, and regional land benchmark.
Short-lease flats trade at deep discount, but extending under the 1993 Act often costs far less than the discount. Pro tier unlocks the tier badge, premium breakdown, long-lease ARV and arbitrage maths.
See projected short-stay revenue vs a vanilla BTL for this property.
See real sub-let margins (HMO room rates & SA nightly rates) vs the landlord rent.
Area
Agent & docs

FAQ
About The Old Mill Mill Farm Road, Rowlands Gill
Explore nearby