4-bedroom terraced house · BT18 9PQ
For saleListed 52 days
Opportunity summary
See Archie’s verdict, returns by strategy and what to check before viewing.
About
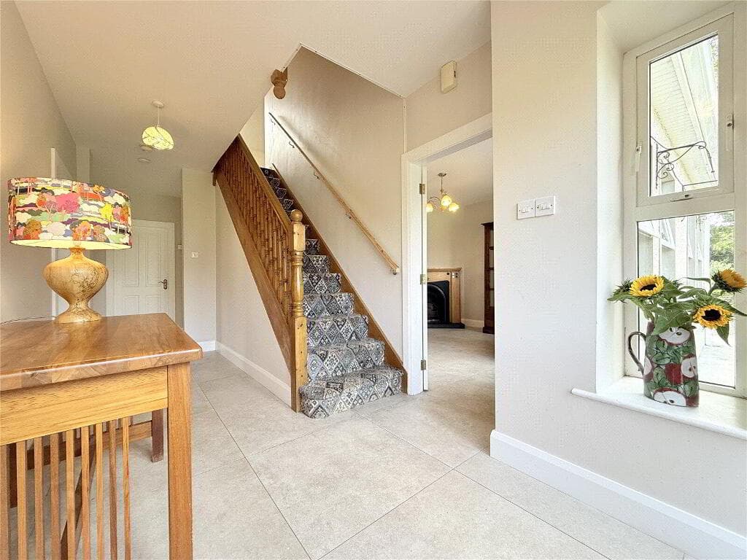
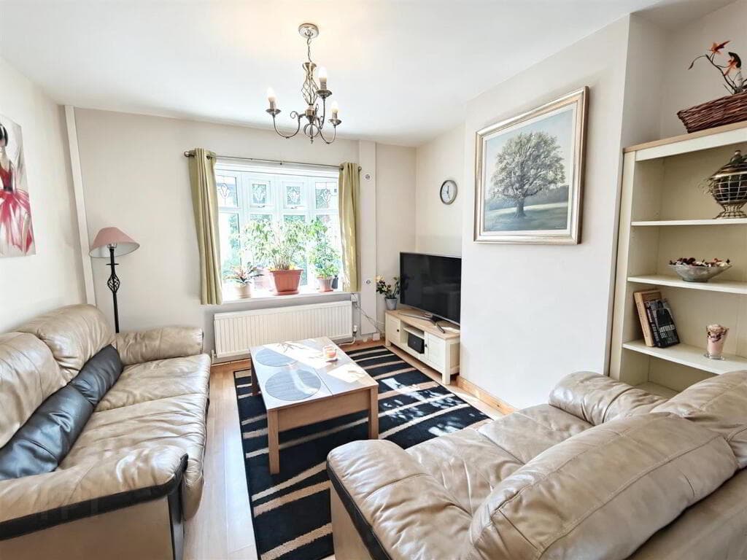
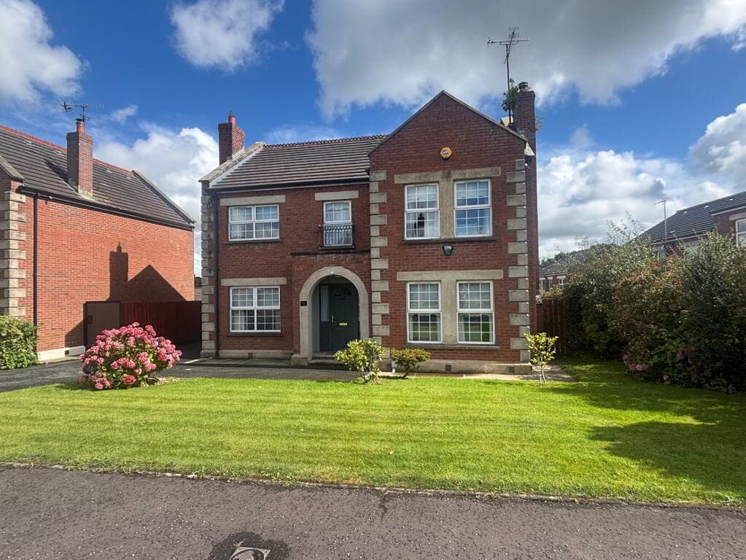
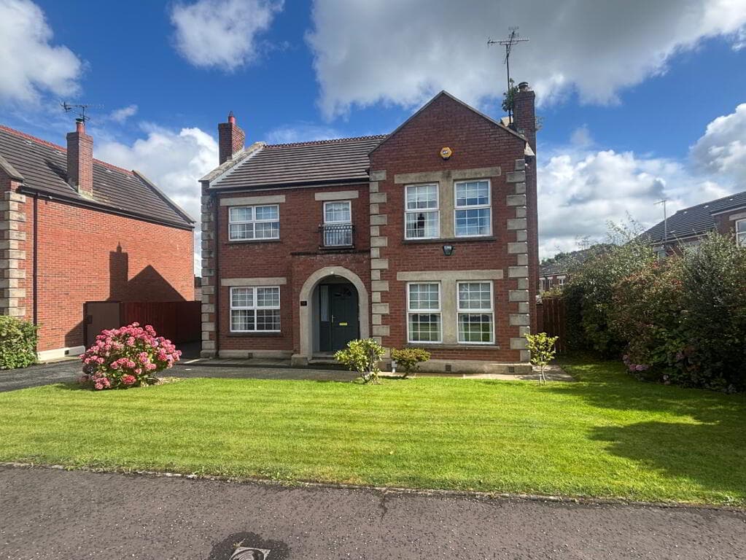
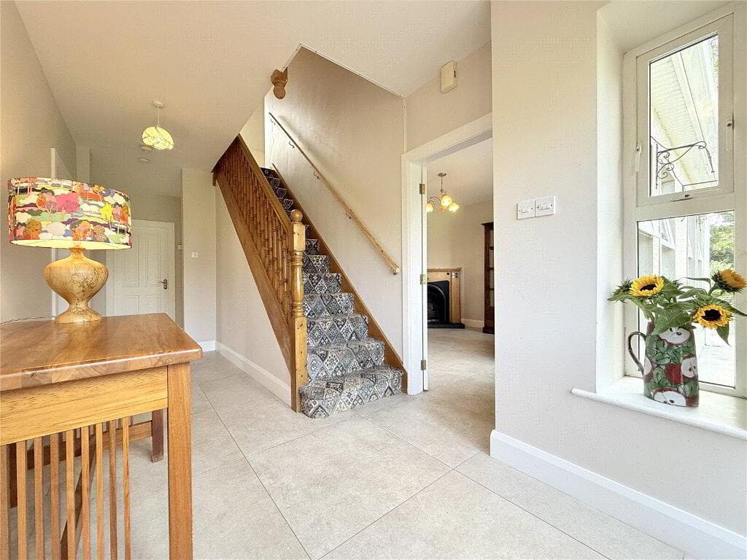
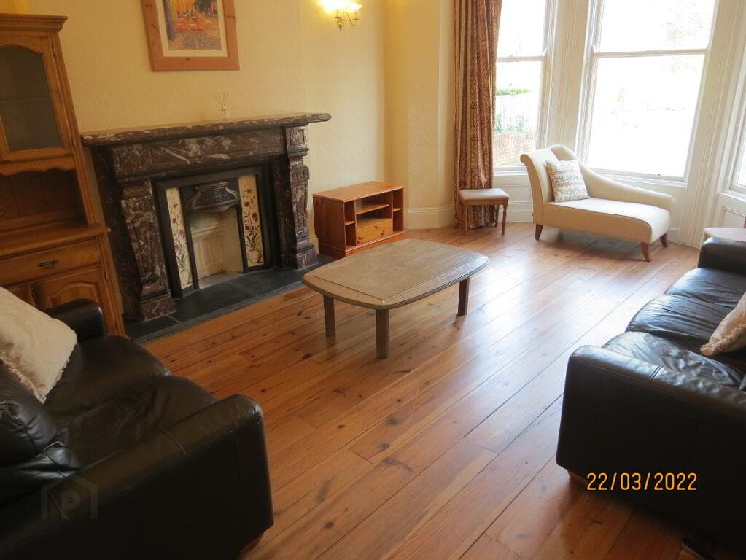
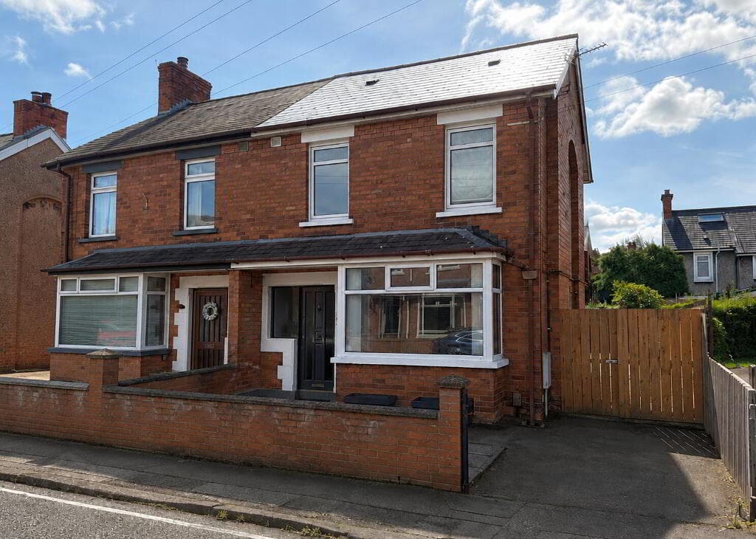
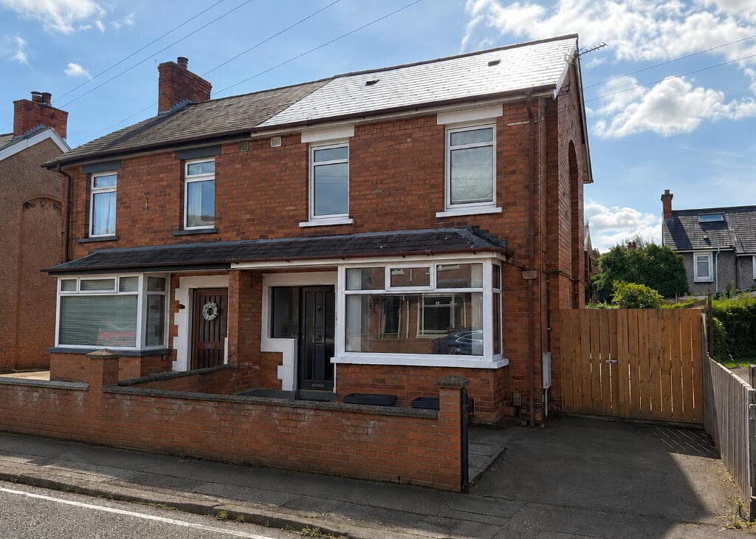
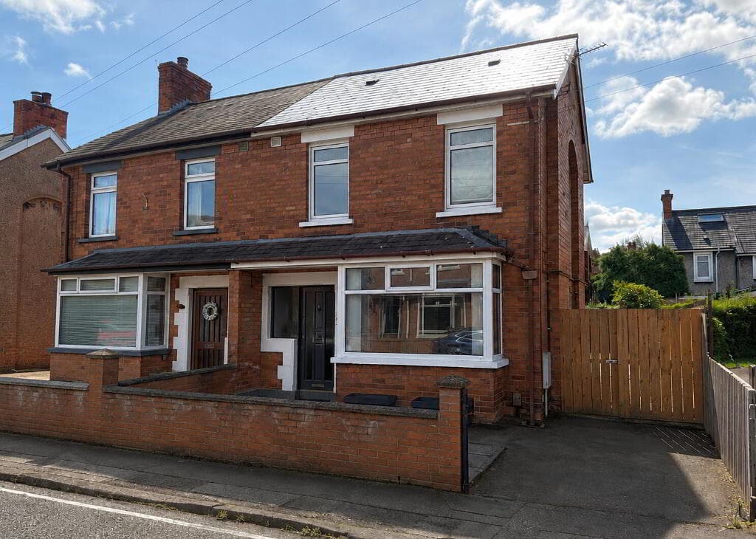
Attractive four-bedroom family home Well-proportioned accommodation arranged over two floors Bright and welcoming reception hall Spacious lounge with bay window overlooking the front Lounge opens through to separate dining room Fitted kitchen with excellent range of high and low-level units Convenient downstairs family bathroom Four well-proportioned bedrooms Primary bedroom and an additional bedroom benefit from built-in mirrored robes First-floor landing with access to roofspace partially floored offering excellent additional storage Enclosed rear garden with patio, lawn and paved areas Useful lean-to storage area to rear uPVC double glazing throughout installed in 2019 Within walking distance to a range of amenities such as excellent schools, Holywood town centre and the North Down coastal path Gas Fired Central Heating Ideal home for families, first-time buyers or purchasers seeking flexible accommodation 46 East Link is an attractive and well-proportioned four-bedroom family home, ideally suited to a wide range of purchasers and offering generous accommodation arranged over two floors.
The property provides a practical layout with excellent flexibility for modern family living, while the combination of front and rear aspects creates a bright and welcoming feel throughout.
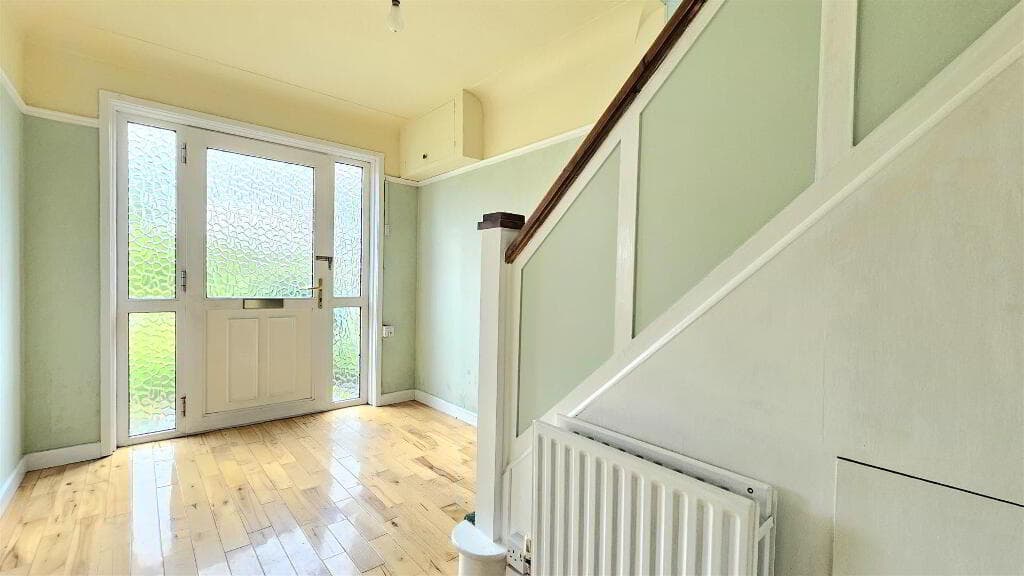
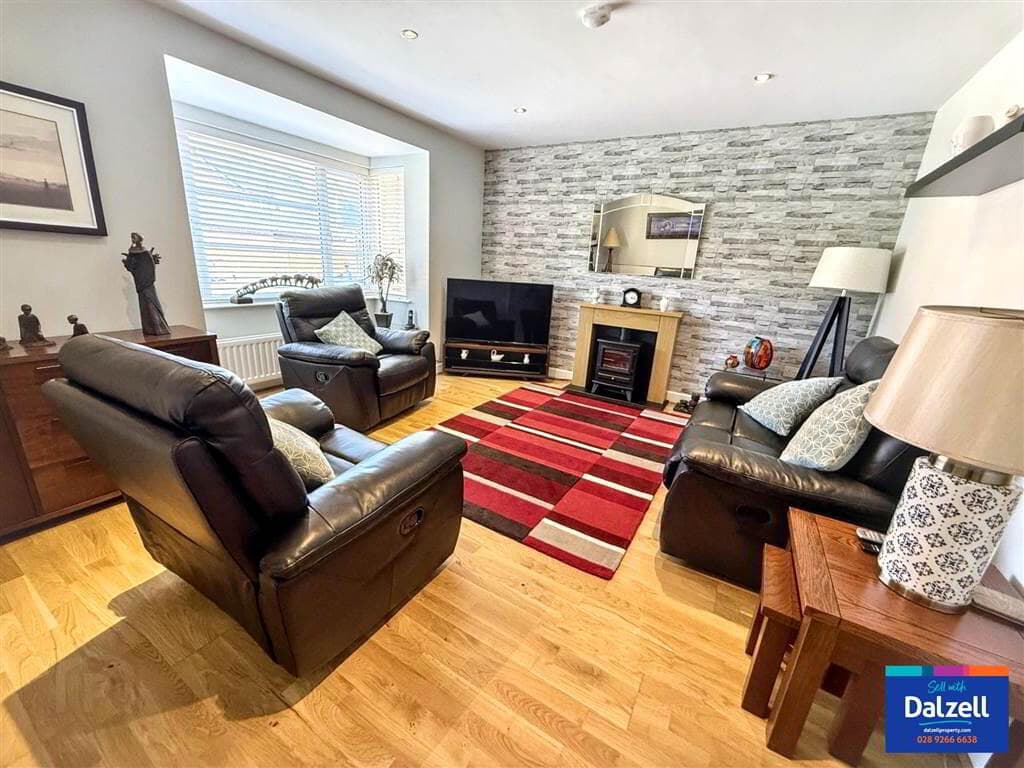
On the ground floor, the reception hall leads into a comfortable lounge with bay window overlooking the front, flowing seamlessly through to the dining room and providing an excellent space for both everyday living and entertaining.
The kitchen is positioned to the rear and benefits from a good range of units and direct access to the rear garden.
A particularly useful feature is the downstairs family bathroom, providing additional convenience and flexibility for families or those seeking accommodation with all principal facilities readily accessible.
Upstairs, there are four well-proportioned bedrooms, with two overlooking the rear and two enjoying a front aspect.
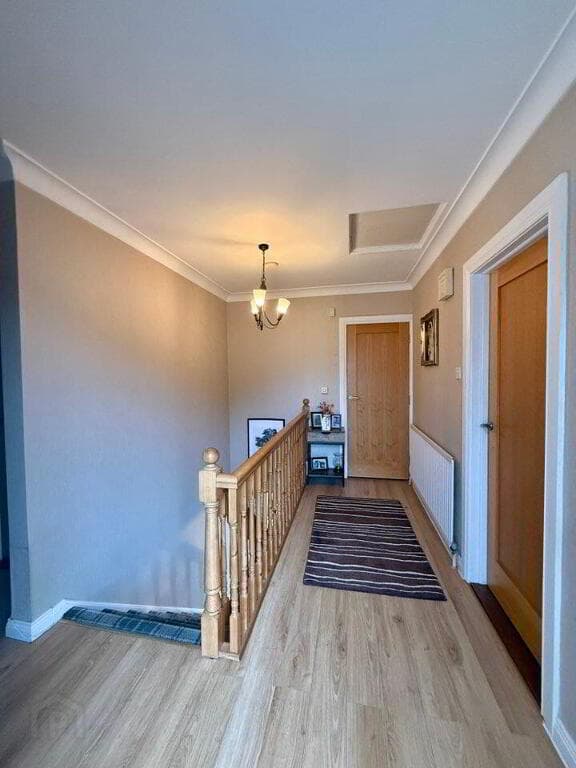
The first-floor landing also provides access to the roofspace, partially floored offering excellent additional storage.
Outside, the enclosed rear garden is laid out in a combination of patio, lawn and paved areas, creating a versatile outdoor space with a lean-to storage area.
This is an ideal setting for outdoor dining, relaxation or children's play.
With its four bedrooms, versatile accommodation, private rear garden and practical layout, 46 East Link represents an excellent opportunity for families, first-time buyers or those looking for a home with scope to personalise and make their own.
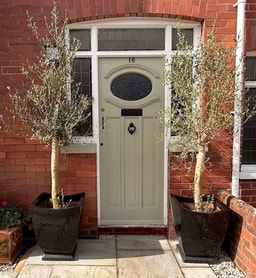
GROUND FLOOR Entrance uPVC and double glazed front door, double glazed side light, through to reception hall. Reception Hall Laminate wood effect floor, storage under stairs.
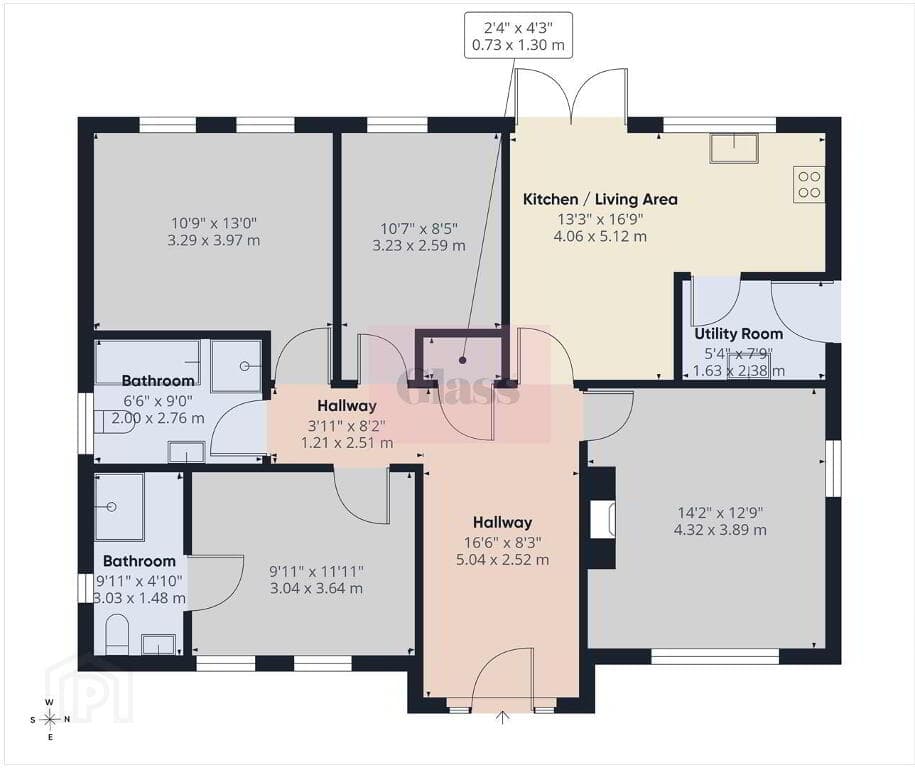
Downstairs Family Bathroom White suite comprising of low flush WC, wall hung wash hand basin with chrome mixer tap, vanity storage below, P-shaped panelled bath, mixer taps, telephone handle attachment, electric shower with telephone handle attachment, glazed shower screen, tiled walls, tiled floor, chrome heated towel rail, uPVC tongue and groove ceiling.
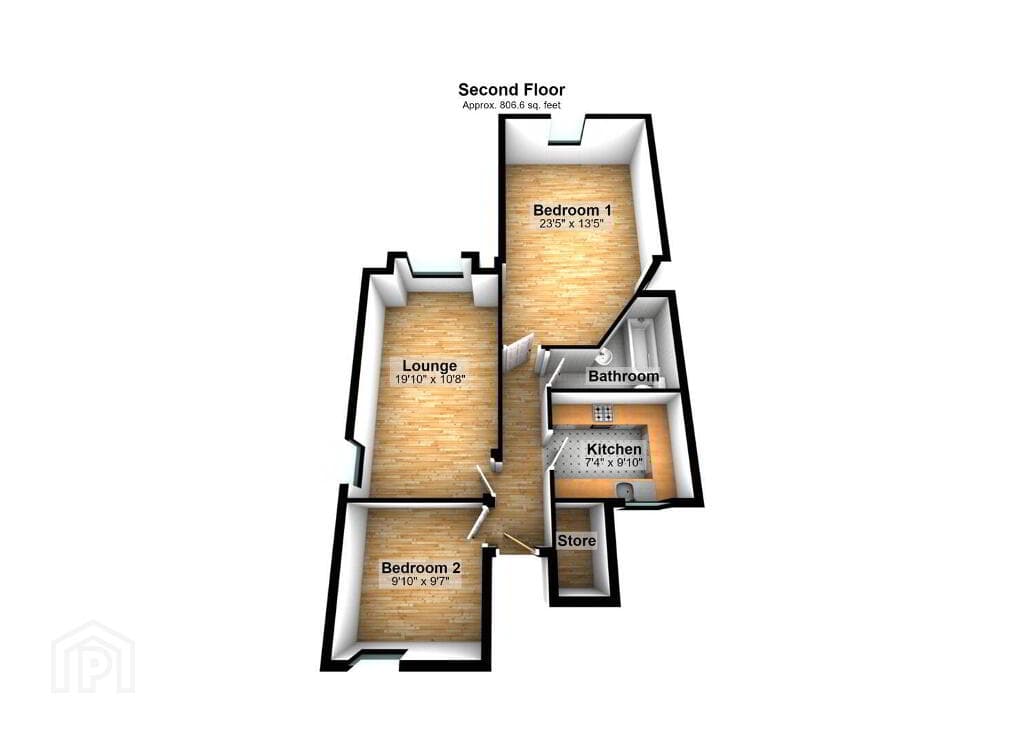
Lounge 3.86 x 3.28 (12'7" x 10'9") With outlook to front onto bay square window, laminate wood effect floor, through to dining room.
Dining Room 3.91 x 2.67 (12'9" x 8'9") Wood laminate floor Kitchen 3.86 x 3.63 (12'7" x 11'10") Range of high and low level units, integrated washing machine, stainless steel sink and drainer with hosepipe attachment, space for dishwasher, space for range, extractor above, partially tiled walls, space for fridge freezer, uPVC and double glazed double patio doors to rear garden.
FIRST FLOOR Landing Access to roofspace.
Bedroom One 3.33 x 2.87 (10'11" x 9'4") Outlook to rear, enclosed gas fired boiler, built-in robes with mirror front Bedroom Two 3.33 x 2.92 (10'11" x 9'6") Outlook to rear, laminate wood effect floor, built in robes with mirror front.
Bedroom Three 3.35 x 1.91 (10'11" x 6'3") Outlook to front, laminate wood effect floor. Bedroom Four 3.33 x 2.01 (10'11" x 6'7") Outlook to front, laminate wood effect floor.
OUTSIDE Outside Rear garden partially laid in patio, partially laid in lawns and partially laid in paving, outdoor power socket and lean-to storage area with outdoor tap.
As part of our obligations under the Money Laundering, Terrorist Financing and Transfer of Funds (Information on the Payer) Regulations 2017, all Estate Agents are required to verify the identity of purchasers involved in a property transaction.
To comply with these obligations, all purchasers will be required to complete Customer Due Diligence (AML) identity checks.
These checks are carried out on our behalf by our trusted third-party provider, Thirdfort. A charge will apply of £20 + VAT per purchaser.
A welcoming seaside town just five miles from Belfast, full of charm and community spirit. Stroll along the main street’s cafés, boutiques, and family-run restaurants.
With great schools, coastal paths, and nearby golf clubs, there’s something for everyone. Beautiful homes, sea views, and a relaxed pace make Holywood a wonderful place to live.
Value & comps
Land Registry doesn’t cover Scotland or Northern Ireland, so previous sales may not be on record.
Returns
Set an offer; the calculator follows it.
We're still gathering serviced-accommodation data for this area.
Archie refurb estimate: a Pro feature
0.0% below asking
This is not financial or investment advice. Prop AI Deals is not authorised by the Financial Conduct Authority (FCA) to provide investment advice.
All investment calculators, property analyses, and AI-generated insights are for informational purposes only. Property investment carries risk and may result in financial loss. All calculations should be independently verified and you should consult with FCA-authorised financial advisors before making any investment decisions.
Past performance does not guarantee future results. Tax implications vary by individual circumstances.
Deal
Properties like this can earn 2–3x BTL yields when converted to HMO, with retrofit costs around £10k/room. Sign in to see the full tier, yield projection, and cost breakdown.
Commercial properties like this can earn 30-50% higher yields when converted to residential under Class MA / Q / P / PA, with prior approval costing ~GBP 96/unit. Sign in to see the recommended route, yield uplift, and cost breakdown.
BRRR-suited properties can recycle 80-100% of investor capital on refi, leaving a high-yielding rental with most of the money out. Sign in to see the refurb cost stack, ARV projection, and refinance maths.
Detached + large garden = sub-division play. Pro tier unlocks the tier badge, plot size, uplift estimate, and regional land benchmark.
Short-lease flats trade at deep discount, but extending under the 1993 Act often costs far less than the discount. Pro tier unlocks the tier badge, premium breakdown, long-lease ARV and arbitrage maths.
See projected short-stay revenue vs a vanilla BTL for this property.
See real sub-let margins (HMO room rates & SA nightly rates) vs the landlord rent.
Area
Agent & docs

FAQ
About 46 East Link, Holywood, BT18 9PQ
Explore nearby