Planned maintenance tonight, 10pm to 11pm UK time. The site will be briefly unavailable.
4-bedroom terraced house · BT18 9LY
Listing removedListed 58 days
Opportunity summary
See Archie’s verdict, returns by strategy and what to check before viewing.
About
The facts you need to know...
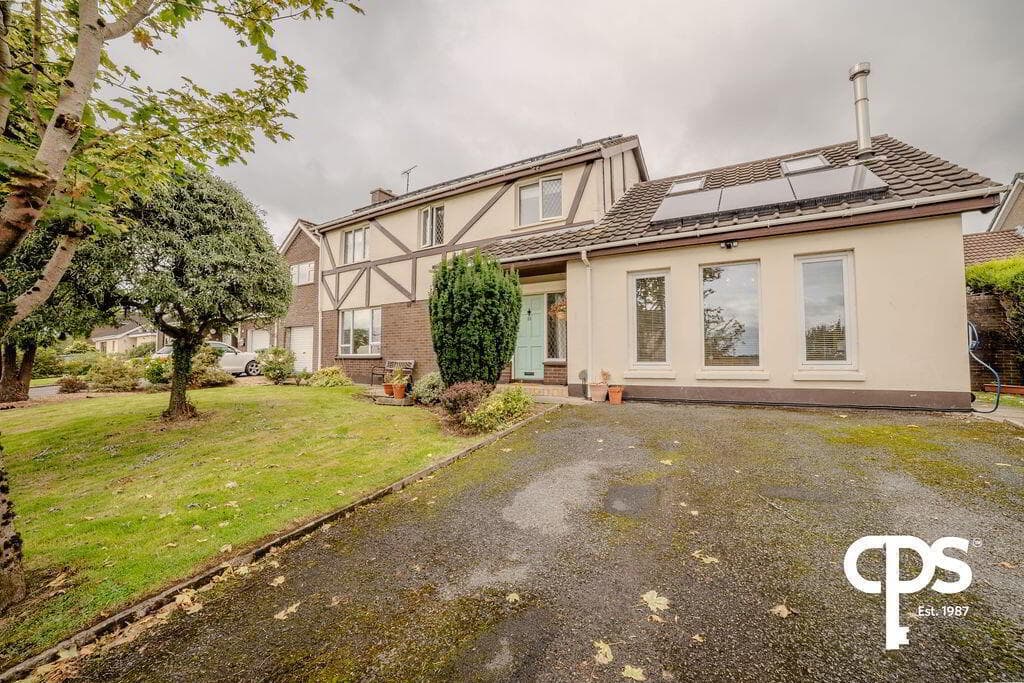
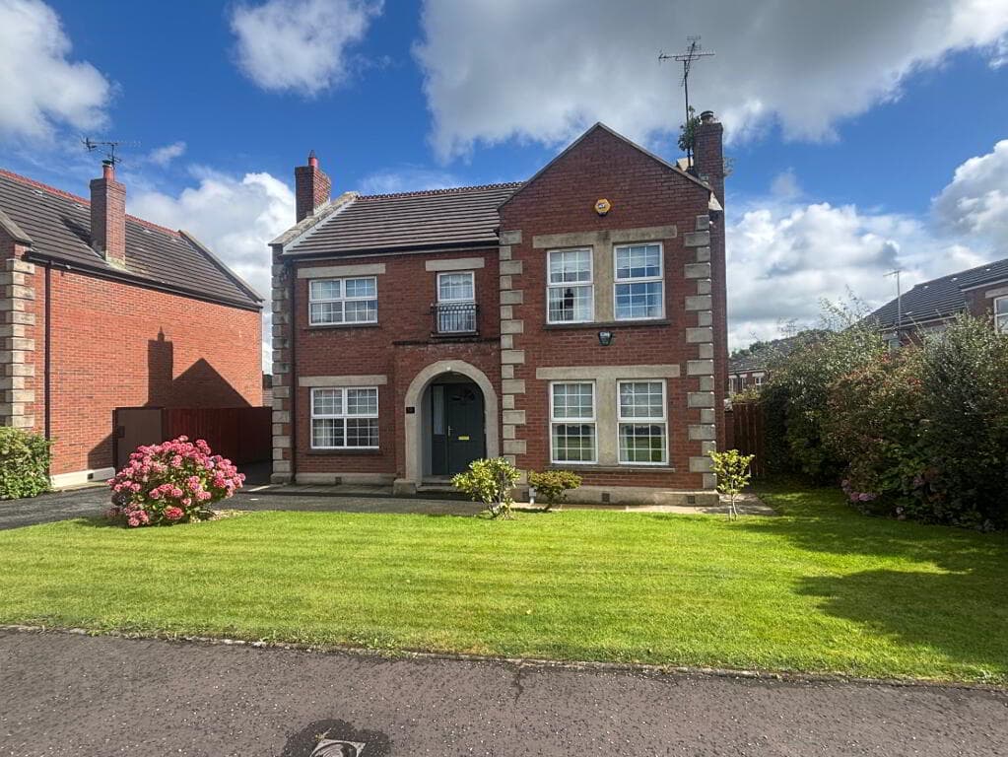
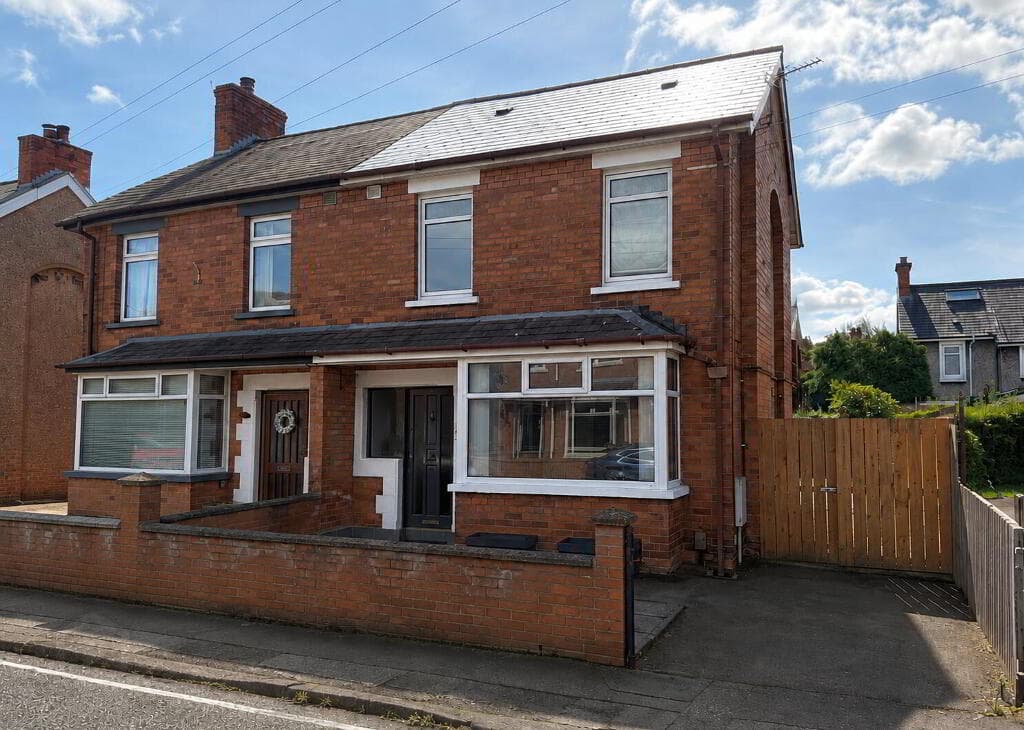
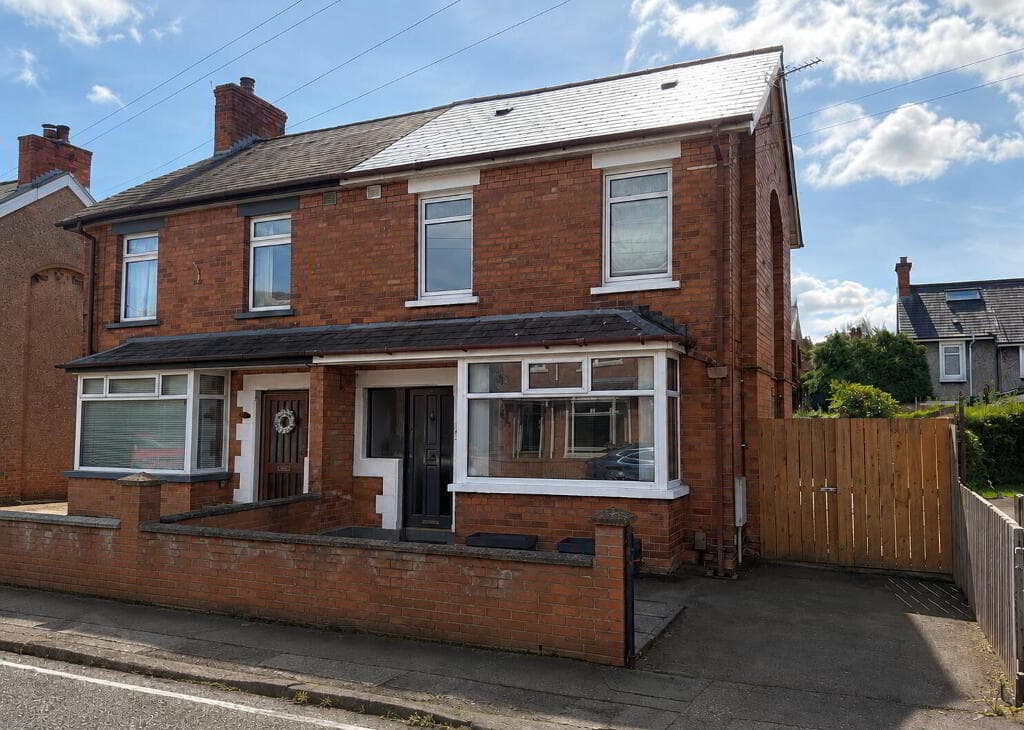
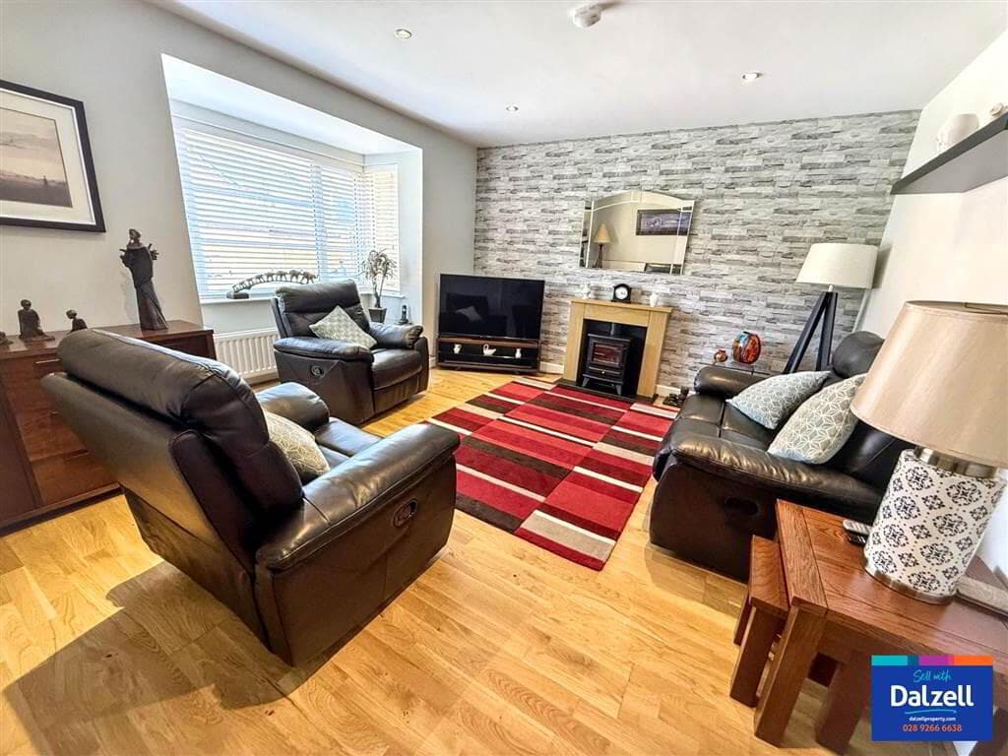
Stunning renovated and extended period mid terrace set in the heart of Holywood town Deceptively spacious and bright accommodation Many original features are still in place and have been merged with modern features offering a stunning home Open plan living room and dining including bespoke solid oak book shelving, limed oak floor and feature fireplace Contemporary high gloss white kitchen incorporating integrated appliances open to dining area with feature glazed atrium and pocket sliding door to landscaped garden Utility and ground floor cloakroom Four well proportioned bedrooms each with bespoke built-in furniture Luxury fitted bathroom suite including a deep fill bath and separate double shower cubicle PVC double glazed windows Gas fired central heating Fully enclosed walled garden offering privacy with an ease of maintenance Only minutes from all amenities within Holywood High Street including transport links to Belfast city centre The Owner's Perspective...
"This has been a fantastic home in the middle of a really friendly street in Holywood.
We are so close to the town, the pubs, the restaurants and the beach and Redburn forest, as well as to the train if we want to go into Belfast.
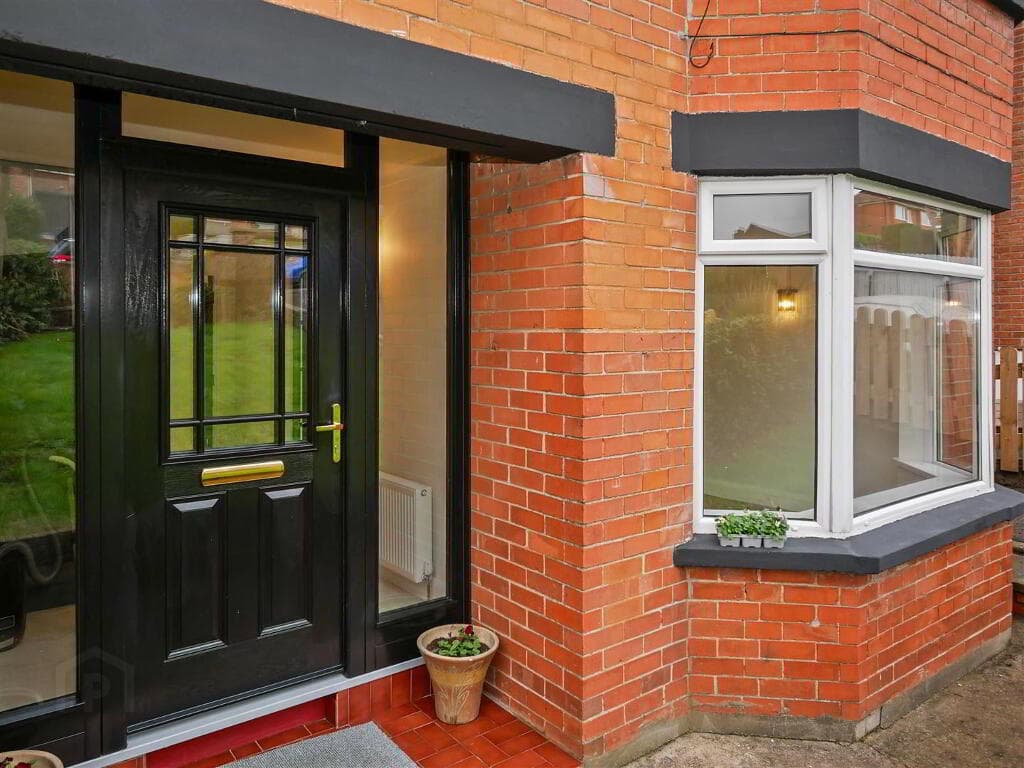
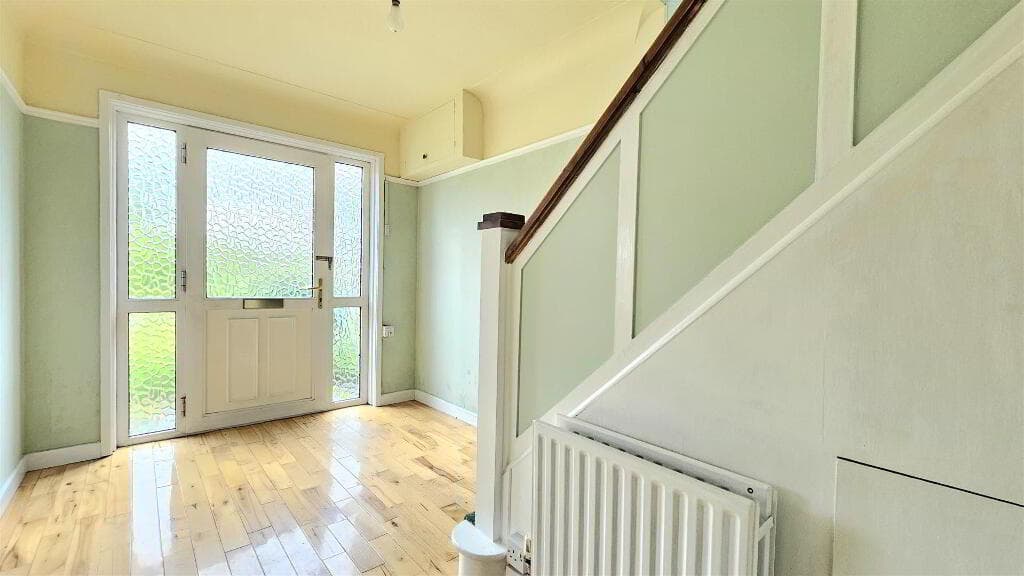
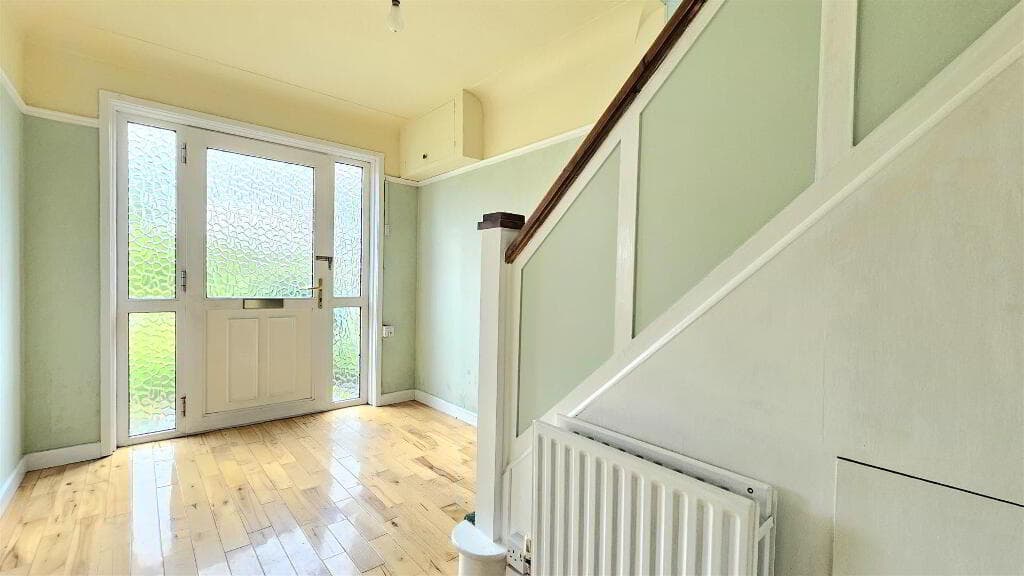
The sea and mountain views from the top floor are an extra bonus" Ground Floor Double glazed main front door with glazed inset.
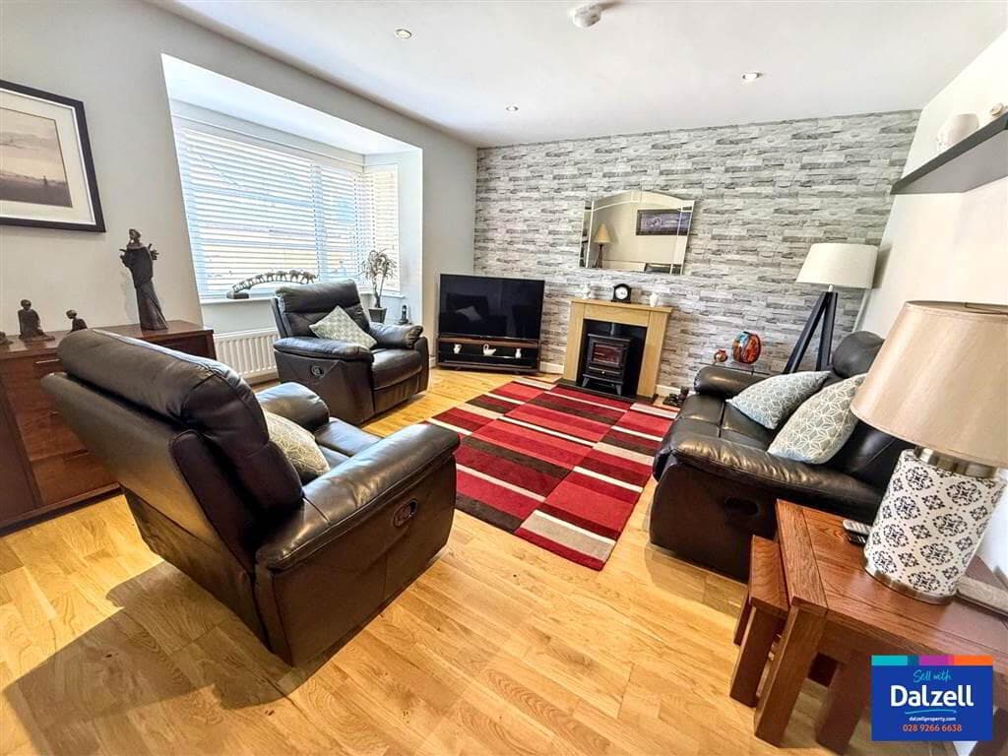
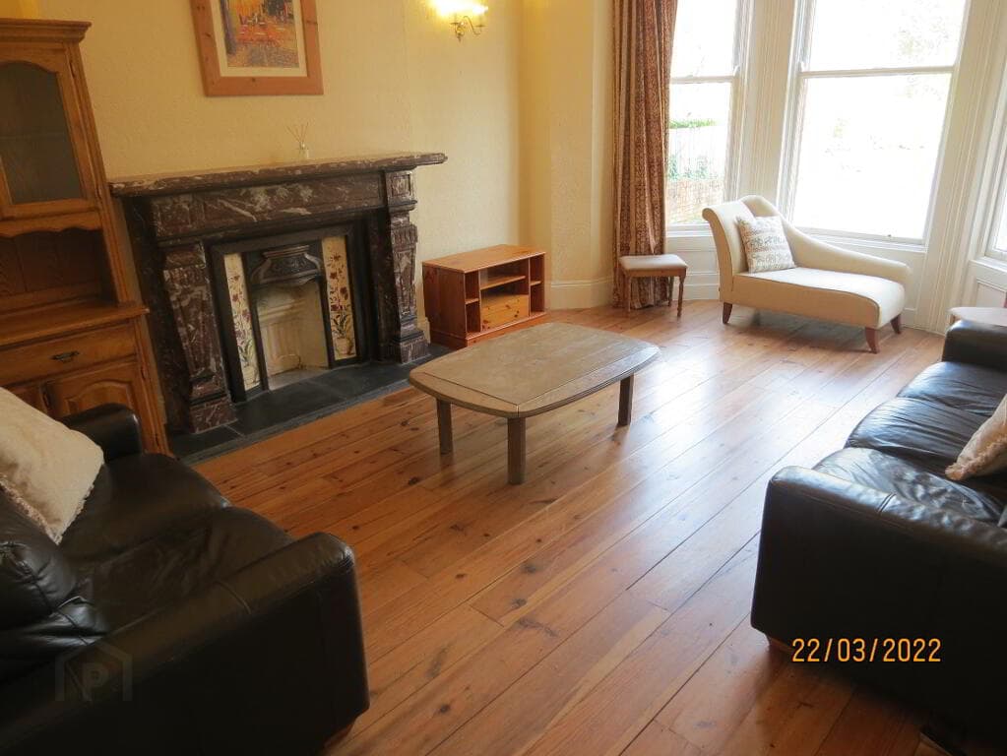
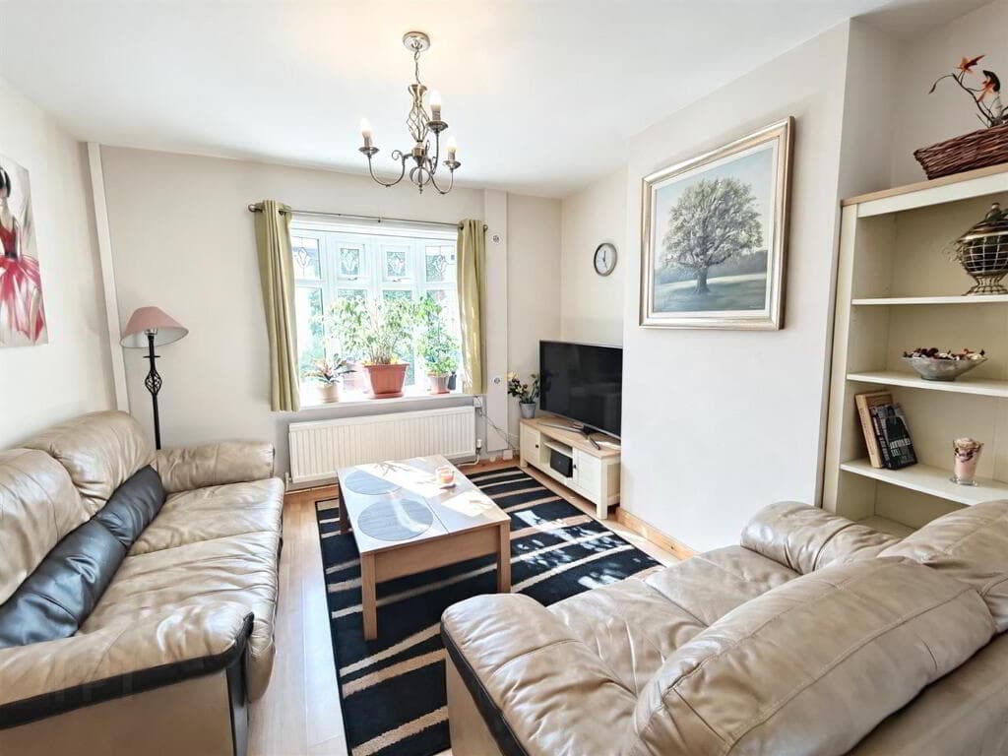
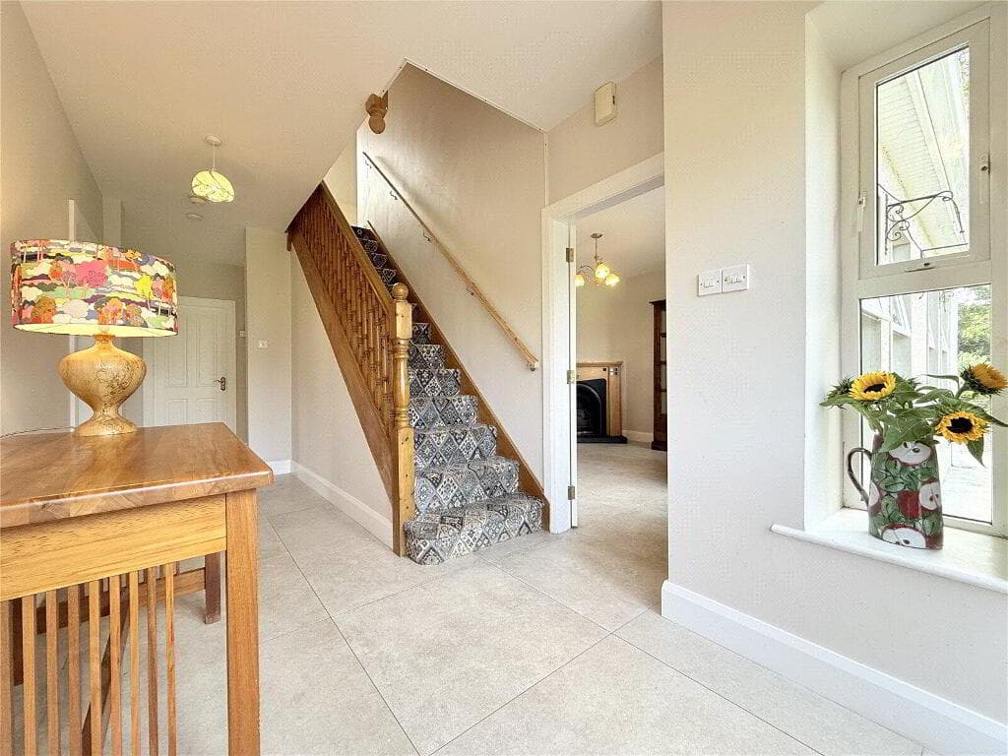
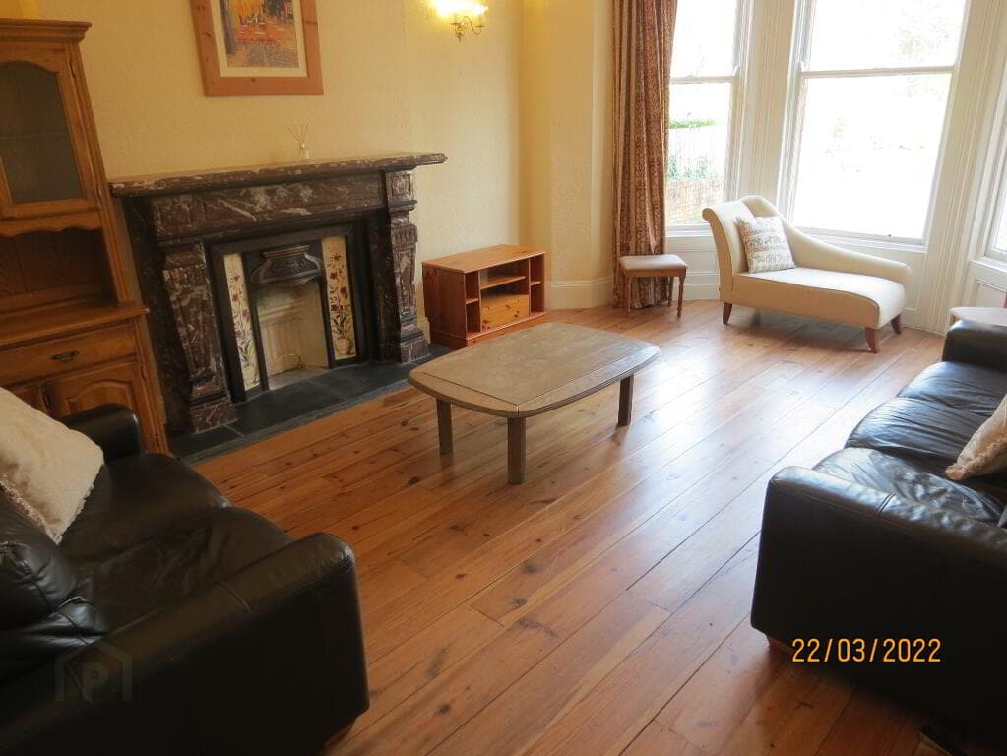
ENTRANCE PORCH: Open hanging space, glazed door to: STUNNING OPEN PLAN LIVING AREA AND DINING 6.71m x 4.32m (22' 0" x 14' 2") Feature hole in the wall fireplace with stone surround and matching inset, four feature bespoke solid oak open bookcases, cornice ceiling, limed grey laminate flooring, low voltage lighting, under stair storage.
LUXURY KITCHEN OPEN TO CASUAL DINING AND SEPARATE UTILITY AND CLOAKROOM 4.6m x 4.11m (15' 1" x 13' 6") (Including utility and cloakroom) Extensive range of high and low level white high gloss cupboards, under unit lighting, Quartz worktops and splashback, inset stainless steel sink unit and mixer tap, four ring ceramic hob, Quartz splashback, integrated dishwasher, two double ovens, space for fridge freezer, low voltage lighting, glazed atrium over the dining area, double sliding pocket door leading to the garden.
SEPARATE CLOAKROOM Comprising low flush wc, wall mounted wash hand basin and mixer tap, limed grey laminate floor.
UTILITY AREA Pluming for a washing machine ideal for double stacking a washing machine and tumble dryer and open shelving. First Floor LANDING: Hotpress with gas fired central heating boiler.
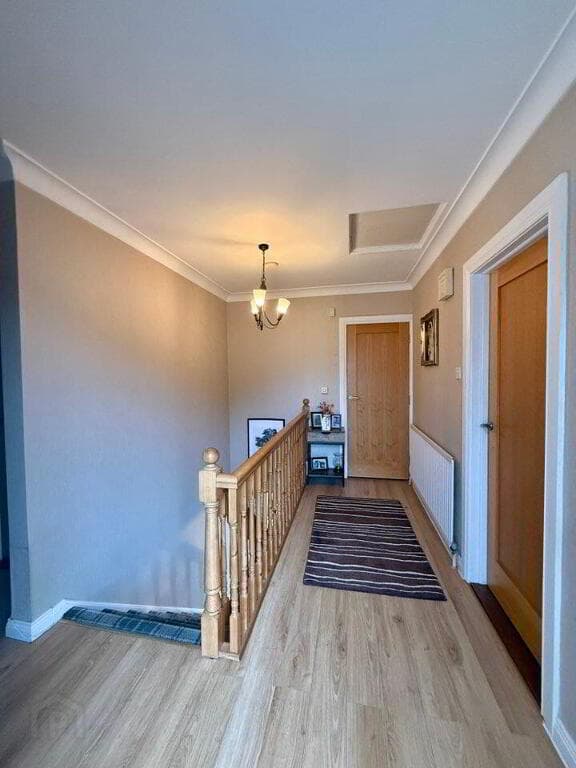
Solid wooden floor to the first floor return. Staircase to first floor and second floor. BEDROOM (1): 4.06m x 3.35m (13' 4" x 11' 0") Plus bespoke open shelving and cupboards.
BEDROOM (2): 3.23m x 2.44m (10' 7" x 8' 0") Plus bespoke open shelving and cupboards. Limed oak effect floor.
LUXURY BATHROOM: 2.87m x 2.06m (9' 5" x 6' 9") White suite comprising panelled bath with mixer tap and telephone shower, low flush wc, wall mounted wash hand basin, herringbone parquet wood effect tiled floor, double shower cubicle, thermostatically controlled shower unit, part tiled walls chrome towel radiator.
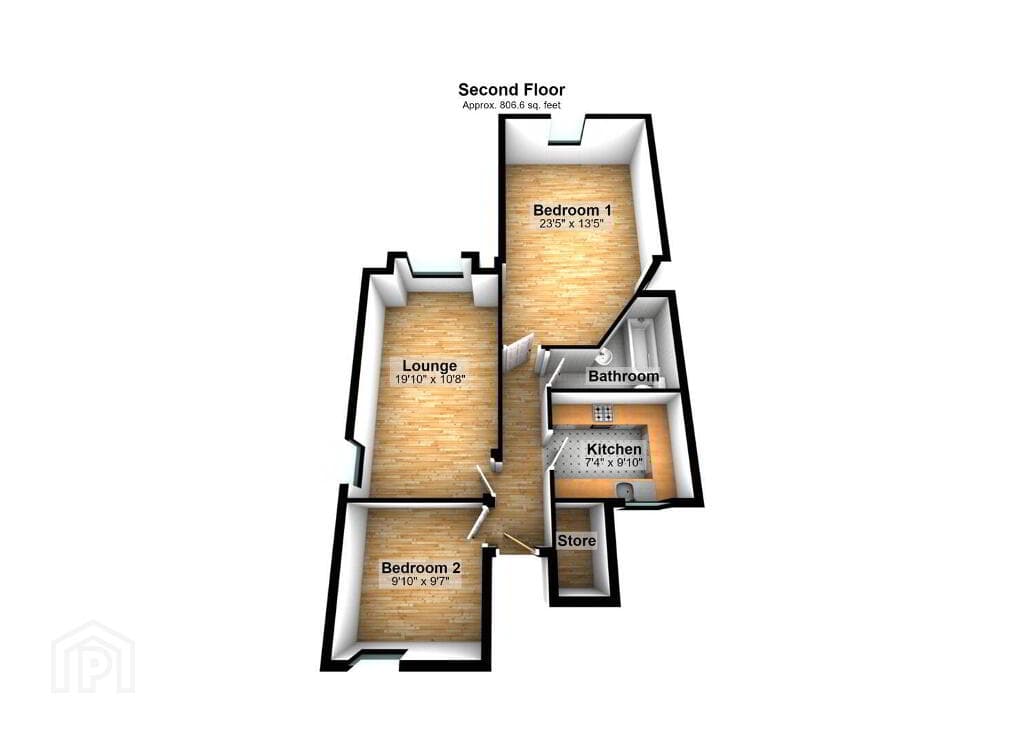
Second Floor BEDROOM (3): 3.76m x 3.02m (12' 4" x 9' 11") Bespoke built-in wardrobes.
BEDROOM (4): 3.23m x 2.26m (10' 7" x 7' 5") Plus bespoke built-in wardrobes and cupboard, laminate flooring. Sea glimpses.
Outside Fully enclosed rear garden laid in artificial grass and Tegular paving.
Garden shed Forecourt with pathway to the front door, gravelled sitting area and bin store Directions Travelling along Holywood High Street towards Belfast pass the Maypole and take the next left into Downshire Road and No 100 will be on your left.
Value & comps
Land Registry doesn’t cover Scotland or Northern Ireland, so previous sales may not be on record.
Returns
Set an offer; the calculator follows it.
We're still gathering serviced-accommodation data for this area.
Archie refurb estimate: a Pro feature
0.0% below asking
This is not financial or investment advice. Prop AI Deals is not authorised by the Financial Conduct Authority (FCA) to provide investment advice.
All investment calculators, property analyses, and AI-generated insights are for informational purposes only. Property investment carries risk and may result in financial loss. All calculations should be independently verified and you should consult with FCA-authorised financial advisors before making any investment decisions.
Past performance does not guarantee future results. Tax implications vary by individual circumstances.
Deal
Properties like this can earn 2–3x BTL yields when converted to HMO, with retrofit costs around £10k/room. Sign in to see the full tier, yield projection, and cost breakdown.
Commercial properties like this can earn 30-50% higher yields when converted to residential under Class MA / Q / P / PA, with prior approval costing ~GBP 96/unit. Sign in to see the recommended route, yield uplift, and cost breakdown.
BRRR-suited properties can recycle 80-100% of investor capital on refi, leaving a high-yielding rental with most of the money out. Sign in to see the refurb cost stack, ARV projection, and refinance maths.
Detached + large garden = sub-division play. Pro tier unlocks the tier badge, plot size, uplift estimate, and regional land benchmark.
Short-lease flats trade at deep discount, but extending under the 1993 Act often costs far less than the discount. Pro tier unlocks the tier badge, premium breakdown, long-lease ARV and arbitrage maths.
See projected short-stay revenue vs a vanilla BTL for this property.
See real sub-let margins (HMO room rates & SA nightly rates) vs the landlord rent.
Area
Agent & docs

FAQ
About 100 Downshire Road, Holywood, BT18 9LY
Explore nearby