We've tightened what earns a Pursue. A home now needs a published valuation, a strategy that still makes money after real running costs and lender stress tests, and no listing problems that would stop a mortgage. You'll see fewer Pursues, and each one has been checked harder.
See how verdicts work4-bedroom detached house
For saleListed 9 days
Opportunity summary
See Archie’s verdict, returns by strategy and what to check before viewing.
About
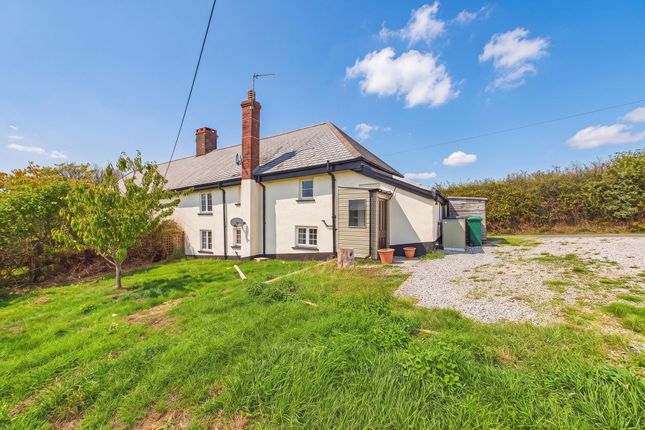
An attractive farmhouse occupying a wonderful rural positon complemented by a useful range of outbuildings and stabling in land amounting to approx.
1.5 acres Situation This charming and well positioned thatched farmhouse within 1.6 miles of the popular Mid Devon village of Spreyton.
Spreyton has a thriving community with a well regarded primary school, village hall, sports field, parish church and an award winning pub, The Tom Cobley.
The property occupies an accessible position just beyond the north-eastern boundary of the National Park, enjoying far-reaching views across gently rolling mixed farmland towards the dramatic uplands of the moor.
The property is only 2 miles from the A30 dual carriageway leading west towards Okehampton and Cornwall, and east to the university and cathedral city of Exeter, which also connects beyond to the M5 motorway.
In Exeter there is a wide range of facilities befitting a centre of its importance including excellent dining, shopping, theatre, educational and cultural amenities.
The towns of Okehampton and Crediton, both within approximately 10/11 miles, provide a wide range of day-to-day facilities and Chagford, a vibrant town, is only 6 miles away also.
Description An attractive thatched farmhouse close to a thriving village and accessible to a wide range of local facilities.
The property retains much of its original character and is complemented by a useful range of outbuildings, including stabling and agricultural buildings, some with potential for conversion, and gardens and land amounting to approx.
3.93 acres. Accommodation The accommodation is arranged in the style of a traditional longhouse, combining a practical layout with considerable period charm and character.
At the heart of the house is the kitchen/dining room, from which the impressive sitting room is accessed, featuring exposed period detail and a substantial inglenook fireplace.
A rear porch/utility room provides useful ancillary space.
Also on the ground floor is a versatile fourth bedroom suite with its own bathroom, ideal for guests, multi-generational living or as a principal bedroom suite if required.
The first-floor accommodation is approached via staircases at either end of the house, a distinctive feature that enhances the property’s character and flexibility.
There are three further bedrooms, two benefiting from fitted cupboards, together with a family bathroom.
Gardens And Grounds The gardens are a particular feature, with a level lawn to the front of the house and, to the rear, a delightful swimming pond and shepherds hut enjoying views across the adjoining wooded valley.
The surrounding area has a network of quiet country lanes, providing excellent hacking opportunities directly from the property.
On the adjacent side of the lane is a further 2.5 acre paddock with a pole barn and detached outbuilding with potential for conversion, creating an attractive setup for a variety of rural and equestrian pursuits, subject to gaining the necessary consents.
In all the land amounts to approx. 3.93 acres.
Outbuildings & Stabling To the rear of the house, the outbuildings extend to approximately 1,600 sq ft and include two stables, a workshop and a barn.
The buildings have supported the property's equestrian use and offer scope for a variety of uses.
Across the lane is a further 2.5-acre paddock incorporating a pole barn and a detached outbuilding with potential for conversion, subject to gaining the necessary consents.
In addition, there is a separate bothy with its own shower room, presenting an opportunity for enhancement as ancillary or guest accommodation. Please speak to the Agents for further information.
Services Utilities: Mains water and electricity.
Drainage: Private drainage (septic tank is believed to be compliant) Heating: Oil central heating Mid Devon Council, Tax Band: F Vodafone, EE, O2 and Three mobile network likely (Ofcom) Standard broadband available (Ofcom) Directions From Exeter proceed west on the A30 towards Okehampton.
Leave at the Whiddon Down exit and in the village turn right on to the B3219 towards North Tawton. After approximately 1 mile turn right towards Spreyton.
After approximately 1.2 miles on to Headland Lane. At the end of the lane turn right and after approx 0.6 miles the property will be on your left. What3words - corkscrew.cake.chambers
Value & comps
No previous sales on record.
Returns
Set an offer; the calculator follows it.
We're still gathering serviced-accommodation data for this area.
Archie refurb estimate: a Pro feature
0.0% below asking
This is not financial or investment advice. Prop AI Deals is not authorised by the Financial Conduct Authority (FCA) to provide investment advice.
All investment calculators, property analyses, and AI-generated insights are for informational purposes only. Property investment carries risk and may result in financial loss. All calculations should be independently verified and you should consult with FCA-authorised financial advisers before making any investment decisions.
Past performance does not guarantee future results. Tax implications vary by individual circumstances.
Deal
Properties like this can earn 2–3x BTL yields when converted to HMO, with retrofit costs around £10k/room. Sign in to see the full tier, yield projection, and cost breakdown.
Commercial properties like this can earn 30-50% higher yields when converted to residential under Class MA / Q / P / PA, with prior approval costing ~GBP 96/unit. Sign in to see the recommended route, yield uplift, and cost breakdown.
BRRR-suited properties can recycle 80-100% of investor capital on refi, leaving a high-yielding rental with most of the money out. Sign in to see the refurb cost stack, ARV projection, and refinance maths.
Detached + large garden = sub-division play. Pro tier unlocks the tier badge, plot size, uplift estimate, and regional land benchmark.
Short-lease flats trade at deep discount, but extending under the 1993 Act often costs far less than the discount. Pro tier unlocks the tier badge, premium breakdown, long-lease ARV and arbitrage maths.
See projected short-stay revenue vs a vanilla BTL for this property.
See real sub-let margins (HMO room rates & SA nightly rates) vs the landlord rent.
Area
Agent & docs

FAQ
About Crediton
Explore nearby