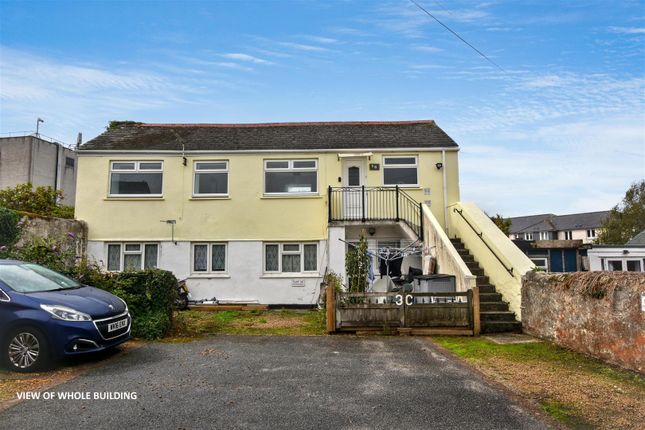
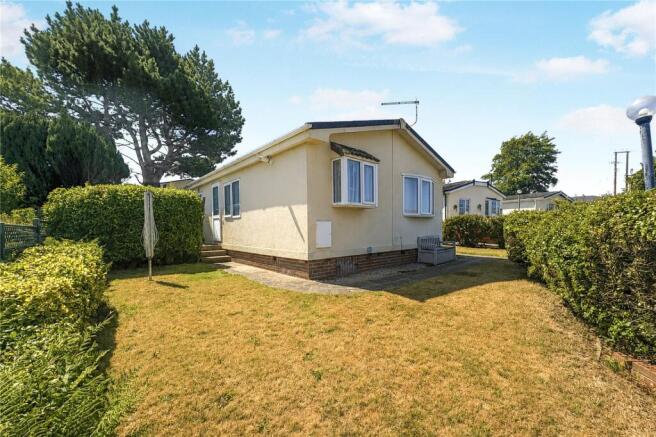
2-bedroom detached house · TR14 7EW
Listing removedListed 441 days
Opportunity summary
See Archie’s verdict, returns by strategy and what to check before viewing.
About
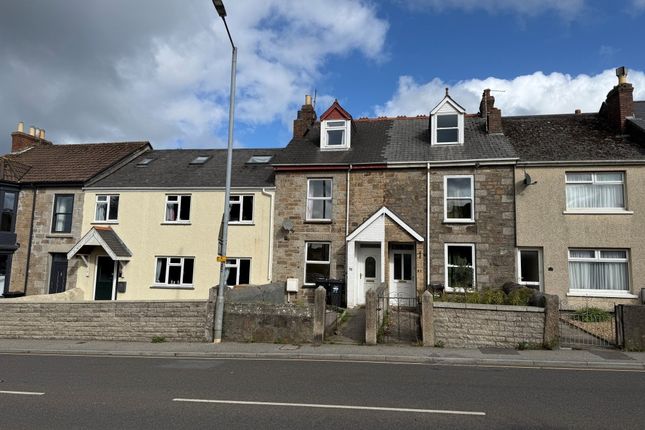
Immaculately Presented Terraced Home in The Glebe, Camborne Celtic Estate Agents are delighted to present this beautifully maintained and stylish terraced property, located in the ever-popular Glebe area of Camborne.
Offering immaculate interiors, low-maintenance gardens, and flexible living accommodation, this home is perfect for first-time buyers, investors, or downsizers alike.
Key Features: Beautifully presented two/three-bedroom terraced house Stylish lounge with original fireplace (boarded) High-gloss fitted kitchen with integrated appliances Converted ground floor bedroom/study Modern family bathroom Double glazing throughout Low-maintenance front garden with decking and patio Small rear courtyard with storage Short walk to Camborne town centre and mainline train station Easy access to London Paddington via direct rail link Exterior & Approach: The property is set back from the road and approached via a wooden slatted gate leading to a concrete path.
To the left is a neat patio area with a raised decked seating space, a handy storage shed, and dedicated storage for bins and recycling.
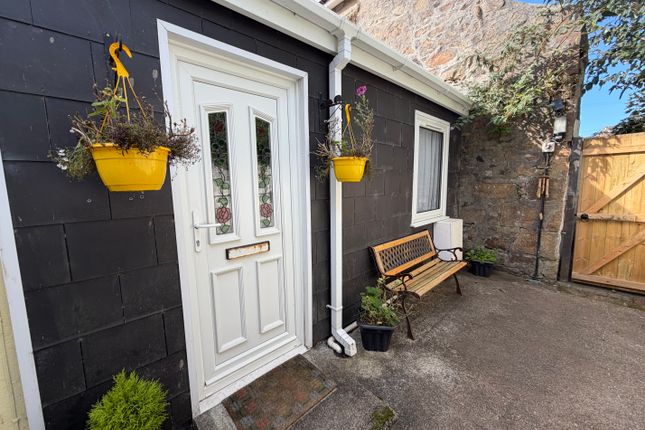
Ground Floor: Entering through a modern UPVC double-glazed front door, you're welcomed into a bright entrance hallway with stairs leading to the first floor.
To the right, you'll find a stylish and well-kept lounge featuring quality click vinyl flooring, pendant lighting, and a radiator.
A large UPVC double-glazed window overlooks the front garden, while a charming original fireplace (now boarded) adds character, flanked by alcoves ideal for shelving or storage.
What was once a dining room has been cleverly converted by the current owners into a third bedroom or study, making it ideal for flexible use.
It includes under-stairs storage, a radiator, pendant lighting, and a rear-facing UPVC double-glazed window.
To the rear of the property lies a contemporary, well-designed kitchen, featuring white high-gloss wall and base units, wood-effect flooring, and square-edge worktops with a contemporary green splashback.
Integrated appliances include an oven and hob, with space provided for a dishwasher, washing machine, tumble dryer, and fridge/freezer.
The kitchen is bright and airy thanks to UPVC double-glazed windows to the side and rear, along with a rear door leading to the courtyard garden.
First Floor: Upstairs, the landing offers access to the loft and leads to two generously sized double bedrooms and a stylish family bathroom.
Bedroom One is situated at the front of the property and benefits from a large picture window that floods the room with natural light. It includes built-in wardrobes, pendant lighting, and a radiator.
Bedroom Two is another spacious double room, featuring a rear-facing UPVC double-glazed window, fitted carpet, pendant lighting, and ample electrical points.
The family bathroom is finished to a high standard, with full floor-to-ceiling tiling, a white three-piece suite including a panelled bath with shower over, WC, and sink.
Additional features include a chrome electric towel rail, vinyl flooring, and an obscured UPVC double-glazed window.
Outside Space: To the front, the garden has been designed for low maintenance with two defined spaces – a decked seating area and a separate patio zone, ideal for relaxing or entertaining.
To the rear is a small, enclosed courtyard with storage space.
Location: Situated just a short stroll from Camborne town centre, this home is ideally located close to local shops, amenities, and transport links.
Camborne’s mainline train station offers direct access to London Paddington, making this a highly convenient spot for commuters or visitors.
Offered to the market at a fantastic price, this immaculate home is sure to attract strong interest. Don’t miss out – contact Celtic Estate Agents today to arrange your viewing.
Agents notes: This is Cash Buyers Only as the Property Has Mundic Bloc EPC Rating: D Disclaimer Disclaimer: Details are provided as a general guide and do not form part of any offer or contract.
Descriptions, measurements, and property condition are given in good faith but should not be relied upon as fact. Buyers must verify all information independently.
Neither agent nor seller is liable for errors or omissions. Floor plans and photos are illustrative only and may not reflect current conditions.
Agents may receive referral fees from third-party services, which do not affect service cost or quality.
Value & comps
No previous sales on record.
Returns
Set an offer; the calculator follows it.
We're still gathering serviced-accommodation data for this area.
Archie refurb estimate: a Pro feature
0.0% below asking
This is not financial or investment advice. Prop AI Deals is not authorised by the Financial Conduct Authority (FCA) to provide investment advice.
All investment calculators, property analyses, and AI-generated insights are for informational purposes only. Property investment carries risk and may result in financial loss. All calculations should be independently verified and you should consult with FCA-authorised financial advisors before making any investment decisions.
Past performance does not guarantee future results. Tax implications vary by individual circumstances.
Deal
Properties like this can earn 2–3x BTL yields when converted to HMO, with retrofit costs around £10k/room. Sign in to see the full tier, yield projection, and cost breakdown.
Commercial properties like this can earn 30-50% higher yields when converted to residential under Class MA / Q / P / PA, with prior approval costing ~GBP 96/unit. Sign in to see the recommended route, yield uplift, and cost breakdown.
BRRR-suited properties can recycle 80-100% of investor capital on refi, leaving a high-yielding rental with most of the money out. Sign in to see the refurb cost stack, ARV projection, and refinance maths.
Detached + large garden = sub-division play. Pro tier unlocks the tier badge, plot size, uplift estimate, and regional land benchmark.
Short-lease flats trade at deep discount, but extending under the 1993 Act often costs far less than the discount. Pro tier unlocks the tier badge, premium breakdown, long-lease ARV and arbitrage maths.
See projected short-stay revenue vs a vanilla BTL for this property.
See real sub-let margins (HMO room rates & SA nightly rates) vs the landlord rent.
Area
Agent & docs
FAQ
About 38 The Glebe, Camborne
Explore nearby