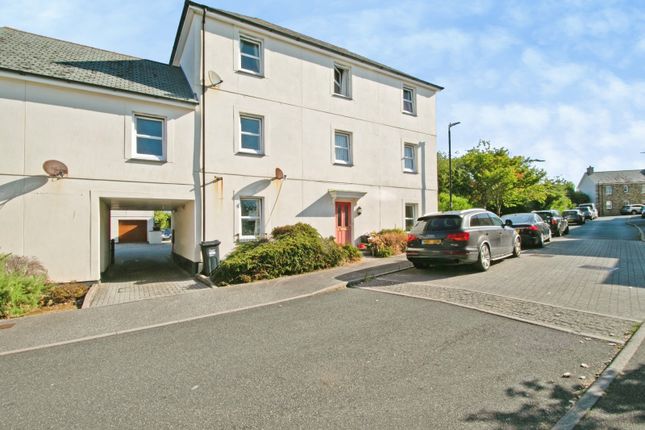
1-bedroom flat · TR14 8SG
For saleReduced £5k (−4.2%) on 22 SepListed 154 days
Opportunity summary
See Archie’s verdict, returns by strategy and what to check before viewing.
About
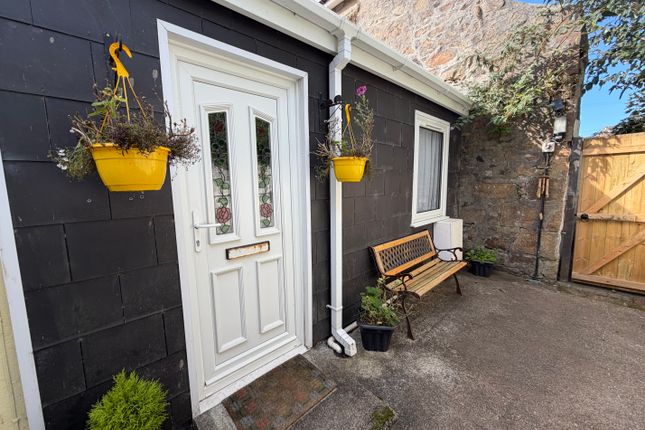
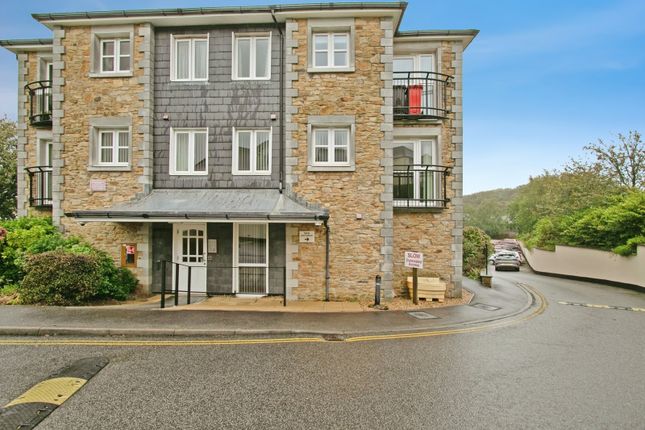
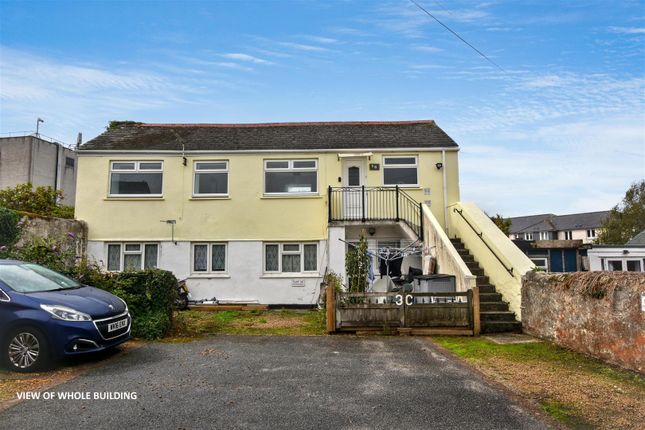
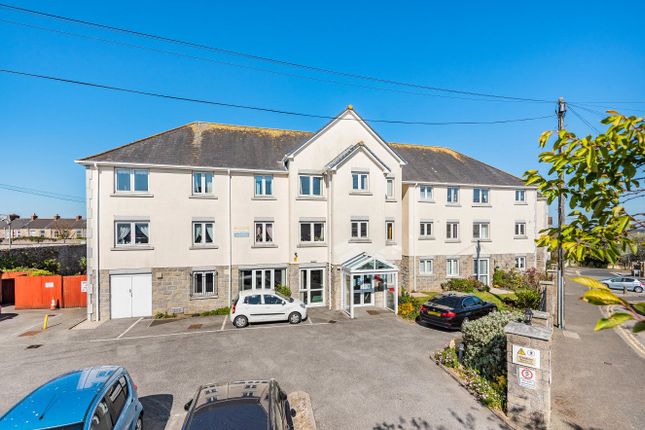
Offered to the market with no onward chain, this well presented ground floor one double bedroom flat represents an excellent opportunity for both first-time buyers and investors alike.
The accommodation is well proportioned and comprises of an entrance hall, a generous and welcoming lounge, a fitted kitchen, a shower room and a comfortable double bedroom.
The property further benefits from gas central heating and double glazing throughout providing warmth and efficiency. There is also one allocated parking space.
This attractive home is conveniently arranged on one level and offers low maintenance living in a practical layout, making it an ideal lock-up-and-leave or rental investment opportunity.
Basset Road is one of the more popular roads within walking distance of Camborne town centre.
The town has a host of retail and leisure facilities, schooling for all ages and mainline railway station with direct links to London Paddington and the north of England.
The main A30 trunk road is easily accessed and the major towns of Helston, Falmouth and Penzance are also within a reasonable travelling distance. The city of Truro is approximately twelve miles away.
The stunning north coast of Cornwall is approximately three miles away from the property with the 18-hole golf course of Tehidy Golf Club and the Country Park nearby.
The major educational college of Pool is approximately two miles away. Accommodation Comprises UPVC double glazed door to:- Inner Hall Carpeted flooring and ceiling light.
Doors off to:- Lounge (16' 5'' x 10' 3'' (5.00m x 3.12m) plus recess) A generous sized lounge featuring a uPVC double glazed window to the front.
Carpeted flooring and ceiling light and housing for fuse box and electric meter is neatly positioned within the room. Radiator.
Bedroom (19' 5'' x 10' 11'' (5.91m x 3.32m) plus recess) A large double bedroom with a uPVC double glazed window to the front. Carpeted flooring, ceiling light fitting and radiator.
Kitchen (12' 7'' x 8' 1'' (3.83m x 2.46m) maximum measurements plus doorway recess) UPVC double glazed window to the rear. Range of base units with an inset stainless steel single drainer sink unit.
Space provided for cooker, washing machine and fridge. Door leading to the rear. Part tiled walls and vinyl flooring.
Shower Room Low level WC, wash hand basin with electric shower unit set within a shower cubicle, extractor fan, vinyl flooring and airing cupboard with shelving.
Wall-mounted gas central heating boiler. Outside To the rear of the property, there is access to the neighbouring parking area where an allocated parking space for one vehicle is provided.
Leasehold Information A new lease is being created with a peppercorn ground rent. The term is expected to be 999 years from commencement.
Any necessary or relevant maintenance and repair expenditure relating to the property/building shall be shared equally between the parties with costs apportioned on a 50/50 basis.
Services Mains electricity, mains water, mains gas and mains drainage. We have not verified the connection. Agent's Note The Council Tax band for this property is Band 'A'.
Directions From the car park at Camborne Railway Station, turn left into Trevu Road and at a staggered roundabout, take the first left into South Terrace, take the second turning at the next mini roundabout into Basset Road.
The property will be identified on the left-hand side. If using What3words: Sampled.alleyway.newsstand
Value & comps
No previous sales on record.
Returns
Set an offer; the calculator follows it.
We're still gathering serviced-accommodation data for this area.
Archie refurb estimate: a Pro feature
0.0% below asking
This is not financial or investment advice. Prop AI Deals is not authorised by the Financial Conduct Authority (FCA) to provide investment advice.
All investment calculators, property analyses, and AI-generated insights are for informational purposes only. Property investment carries risk and may result in financial loss. All calculations should be independently verified and you should consult with FCA-authorised financial advisers before making any investment decisions.
Past performance does not guarantee future results. Tax implications vary by individual circumstances.
Deal
Properties like this can earn 2–3x BTL yields when converted to HMO, with retrofit costs around £10k/room. Sign in to see the full tier, yield projection, and cost breakdown.
Commercial properties like this can earn 30-50% higher yields when converted to residential under Class MA / Q / P / PA, with prior approval costing ~GBP 96/unit. Sign in to see the recommended route, yield uplift, and cost breakdown.
BRRR-suited properties can recycle 80-100% of investor capital on refi, leaving a high-yielding rental with most of the money out. Sign in to see the refurb cost stack, ARV projection, and refinance maths.
Detached + large garden = sub-division play. Pro tier unlocks the tier badge, plot size, uplift estimate, and regional land benchmark.
Short-lease flats trade at deep discount, but extending under the 1993 Act often costs far less than the discount. Pro tier unlocks the tier badge, premium breakdown, long-lease ARV and arbitrage maths.
See projected short-stay revenue vs a vanilla BTL for this property.
See real sub-let margins (HMO room rates & SA nightly rates) vs the landlord rent.
Area
Agent & docs

FAQ
About 8, Basset Road, Camborne
Explore nearby