2-bedroom terraced house · YO25 9HF
For saleListed 2 days
Opportunity summary
See Archie’s verdict, returns by strategy and what to check before viewing.
About
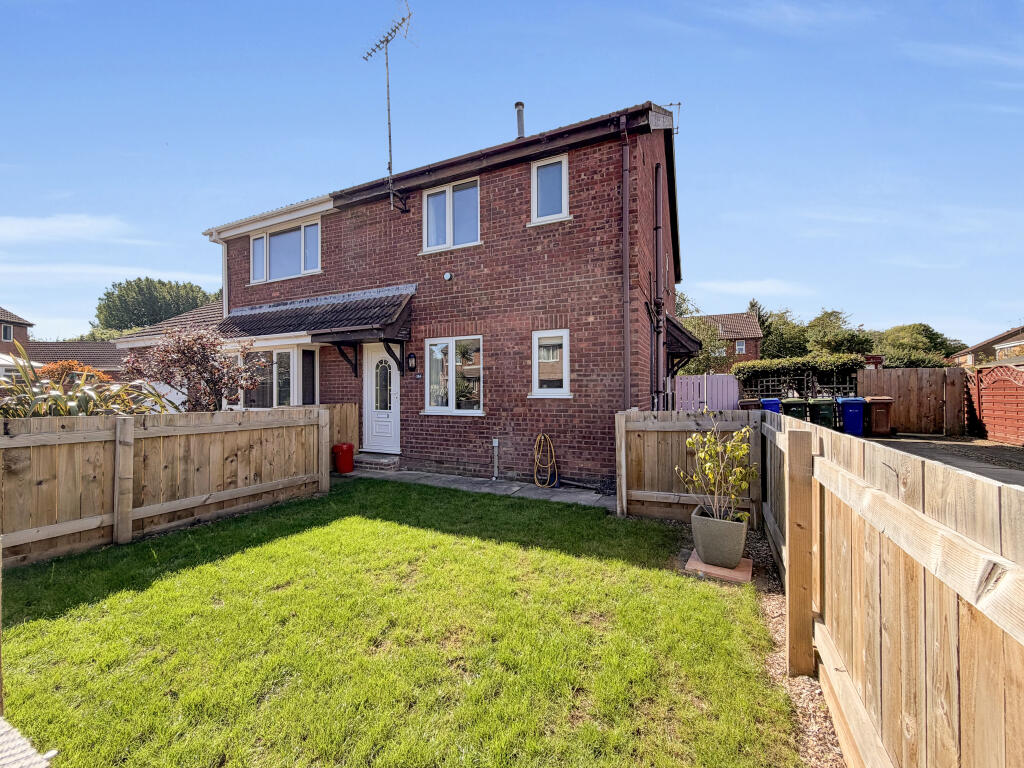
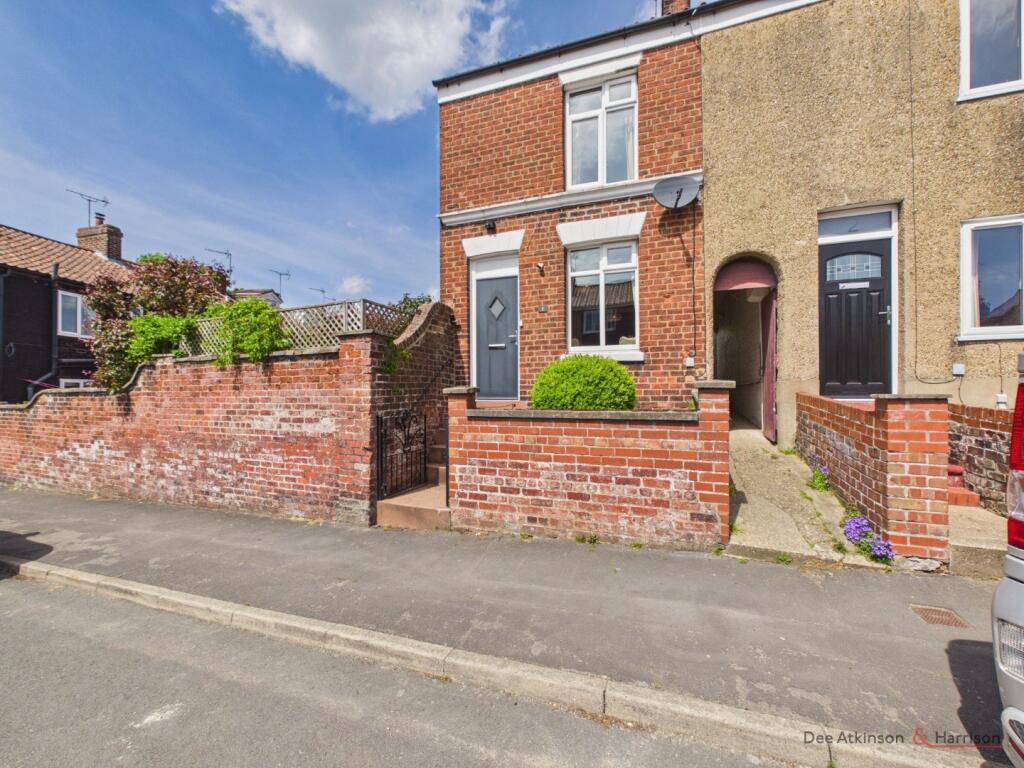
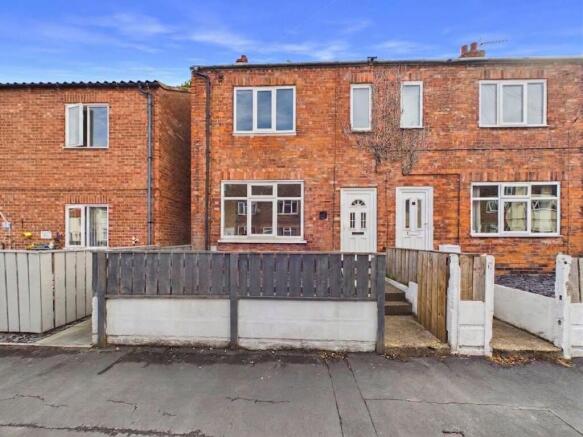
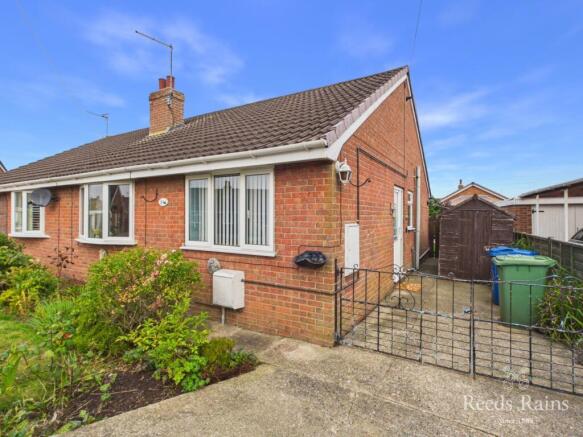
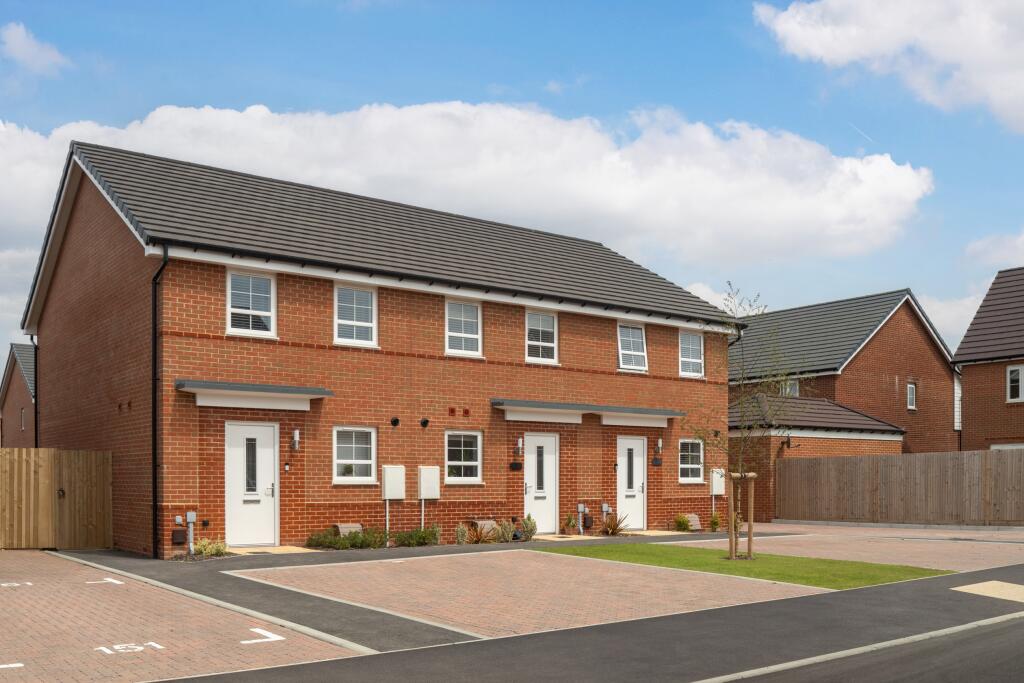
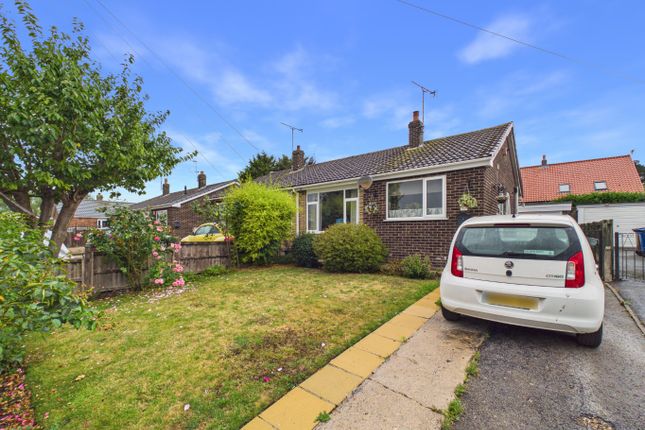
Occupying a particularly attractive position on the outskirts of Driffield, close to the popular Kellythorpe area, this beautifully presented two bedroom end terrace home enjoys delightful views across open countryside, offering an appealing balance of modern living and a peaceful setting.
Lovingly improved by the current owner, the property has been thoughtfully updated throughout, creating a welcoming, comfortable home that is ready to move straight into.
The accommodation includes a spacious lounge diner with French doors opening onto the enclosed rear garden, a modern shaker-style kitchen, two well-proportioned bedrooms and a contemporary shower room with a generous walk-in shower.
Further improvements include updated electrical wiring, an electric heating system and roof-mounted solar panels, adding to the home's practical appeal.
Outside, the property continues to impress, with generous off-street parking to the front and a beautifully maintained rear garden, providing a private space for relaxing, entertaining or enjoying the warmer months.
For those seeking their first step onto the property ladder, a comfortable home to share or somewhere more manageable to enjoy later in life, this is a property with plenty to offer.
Its attractive countryside outlook, modern presentation and convenient access to Driffield make it an excellent opportunity for first-time buyers, couples and downsizers alike.
ENTRANCE HALL A welcoming entrance into the property, providing access to the ground floor accommodation and staircase leading to the first floor.
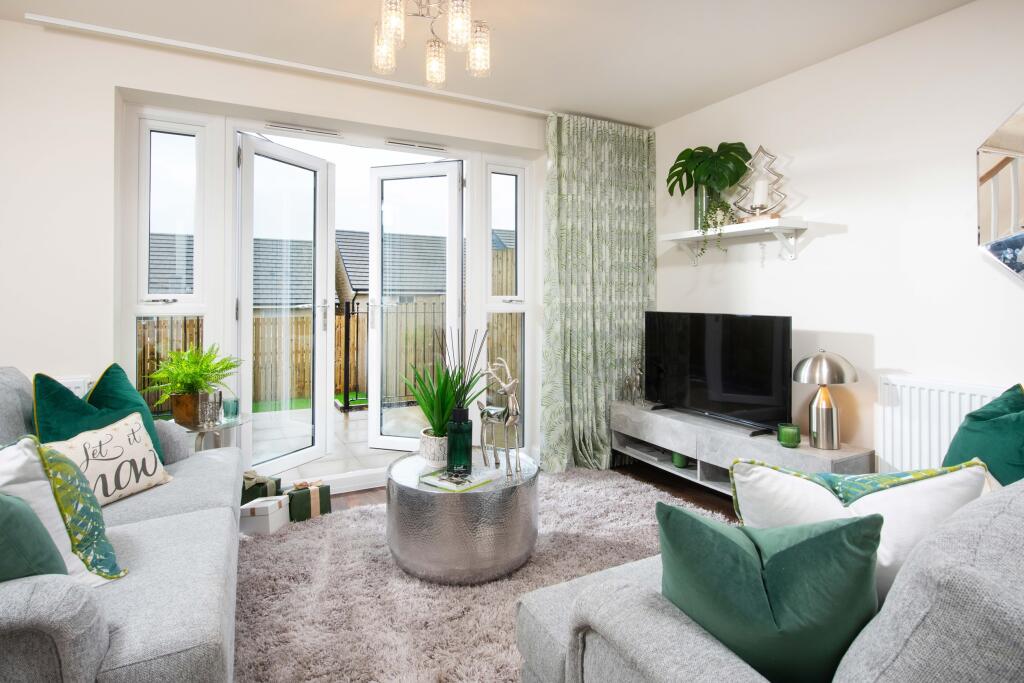
LOUNGE DINER – 19'8" x 9'8" (5.99m x 2.95m) A spacious and inviting reception room offering clearly defined areas for relaxing and dining.
Tastefully decorated with a feature wallpapered wall and contemporary finishes, the room benefits from a pleasant outlook to the front and French doors opening directly onto the rear garden, allowing natural light to flow through the accommodation.
KITCHEN – 9'0" x 8'10" (2.74m x 2.69m) A beautifully appointed modern kitchen featuring a range of shaker-style wall and base units complemented by contrasting work surfaces.
Incorporating an integrated oven, electric hob with extractor above, stainless steel sink beneath a large rear-facing window and space for additional appliances.
Contemporary flooring completes this attractive and practical space. FIRST FLOOR LANDING Providing access to both bedrooms and the shower room, with a useful built-in storage cupboard.
MASTER BEDROOM – 16'0" x 8'11" (4.88m x 2.72m) A generous double bedroom, beautifully decorated in calming tones with a contemporary feature wall.
Offering ample space for bedroom furniture, the room benefits from two windows providing excellent natural light and attractive views towards the surrounding countryside.
BEDROOM TWO – 13'5" x 8'3" (4.09m x 2.51m) A further well-proportioned double bedroom, currently arranged with a double bed and freestanding furniture.
Featuring attractive decorative finishes and a pleasant outlook, making it equally suitable as a guest bedroom or home office.
SHOWER ROOM – 8'1" x 5'6" (2.46m x 1.68m) A modern and tastefully finished shower room featuring a generous walk-in shower enclosure with glazed screen, vanity wash hand basin with storage beneath and low-level WC.
Complemented by contemporary wall finishes, flooring and a window providing natural light.
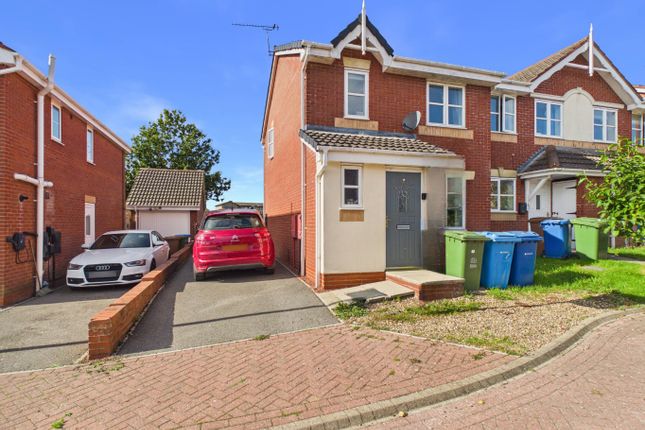
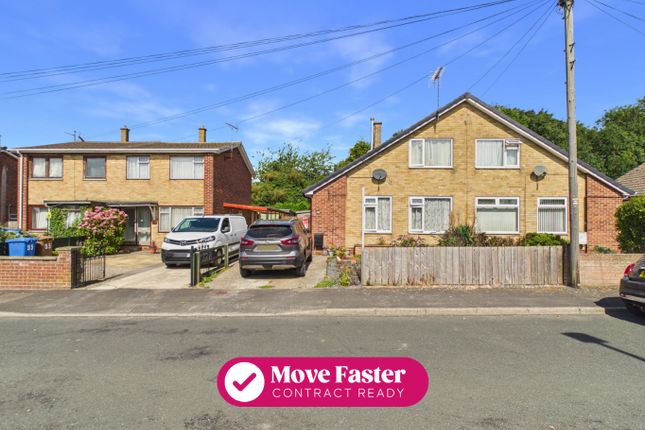
FRONT GARDEN & PARKING The property enjoys an attractive frontage with a generous gravelled driveway providing off-street parking for multiple vehicles.
A neatly maintained lawned garden adds further appeal, whilst the property's position affords delightful views across the neighbouring open countryside.
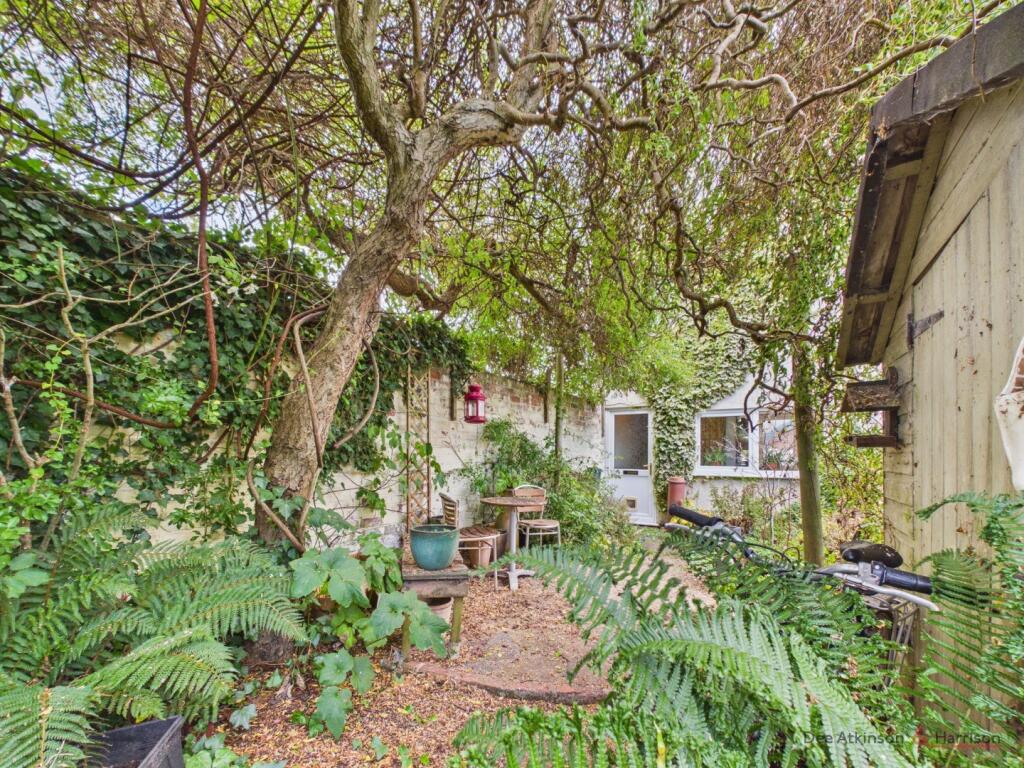
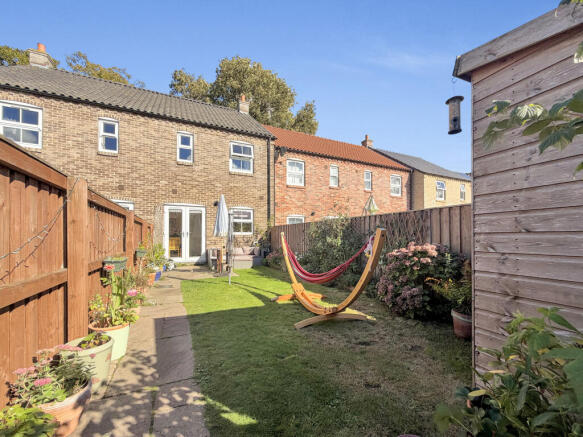
REAR GARDEN An enclosed and beautifully maintained rear garden, thoughtfully arranged to provide an attractive combination of lawn, established planting and gravelled seating areas.
French doors from the lounge diner create an easy connection between the indoor and outdoor living spaces, ideal for summer dining and entertaining .
SIDE ACCESS A useful enclosed side area provides additional outdoor storage space and gated access. EPC E - The energy efficiency has significantly improved since its last EPC was carried out.
Tenure Tenure is to be confirmed by the vendors solicitors however it is understood to be Freehold. Council Tax Tax band A and is payable to the East Riding of Yorkshire Council.
Floorplan This Floor Plan including furniture, fixture measurements and dimensions are approximate and for illustrative purposes only.
Hughes & Co gives no guarantee, warranty, or representation as to the accuracy and layout. All enquiries must be directed to the agent, vendor or party representing this floor plan.
Money Laundering Regulations Prior to a sale being agreed, prospective purchasers will be required to provide identification documentation in order to comply with Money Laundering Regulations.
Please note, a charge of £50 per person is payable to cover the cost of undertaking these identification and anti-money laundering (AML) checks.
Your co-operation with this process is appreciated and will assist with the smooth progression of the sale.
Disclaimer These particulars are produced in good faith, are set out as a general guide only and do not constitute, nor constitute any part of an offer or a contract.
None of the statements contained in these particulars as to this property are to be relied on as statements or representations of fact.
Any intending purchaser should satisfy him/herself by inspection of the property or otherwise as to the correctness of each of the statements prior to making an offer.
No person in the employment of Hughes & Co has any authority to make or give any representation or warranty whatsoever in relation to this property.
Value & comps
No previous sales on record.
Returns
Set an offer; the calculator follows it.
We're still gathering serviced-accommodation data for this area.
Archie refurb estimate: a Pro feature
0.0% below asking
This is not financial or investment advice. Prop AI Deals is not authorised by the Financial Conduct Authority (FCA) to provide investment advice.
All investment calculators, property analyses, and AI-generated insights are for informational purposes only. Property investment carries risk and may result in financial loss. All calculations should be independently verified and you should consult with FCA-authorised financial advisers before making any investment decisions.
Past performance does not guarantee future results. Tax implications vary by individual circumstances.
Deal
Properties like this can earn 2–3x BTL yields when converted to HMO, with retrofit costs around £10k/room. Sign in to see the full tier, yield projection, and cost breakdown.
Commercial properties like this can earn 30-50% higher yields when converted to residential under Class MA / Q / P / PA, with prior approval costing ~GBP 96/unit. Sign in to see the recommended route, yield uplift, and cost breakdown.
BRRR-suited properties can recycle 80-100% of investor capital on refi, leaving a high-yielding rental with most of the money out. Sign in to see the refurb cost stack, ARV projection, and refinance maths.
Detached + large garden = sub-division play. Pro tier unlocks the tier badge, plot size, uplift estimate, and regional land benchmark.
Short-lease flats trade at deep discount, but extending under the 1993 Act often costs far less than the discount. Pro tier unlocks the tier badge, premium breakdown, long-lease ARV and arbitrage maths.
See projected short-stay revenue vs a vanilla BTL for this property.
See real sub-let margins (HMO room rates & SA nightly rates) vs the landlord rent.
Area
Agent & docs
FAQ
About Auchinleck Close, Kelleythorpe, East Riding Of Yorkshire
Explore nearby