We've tightened what earns a Pursue. A home now needs a published valuation, a strategy that still makes money after real running costs and lender stress tests, and no listing problems that would stop a mortgage. You'll see fewer Pursues, and each one has been checked harder.
See how verdicts work3-bedroom house · NP4 0TX
Listing removedListed 380 days
Opportunity summary
See Archie’s verdict, returns by strategy and what to check before viewing.
About
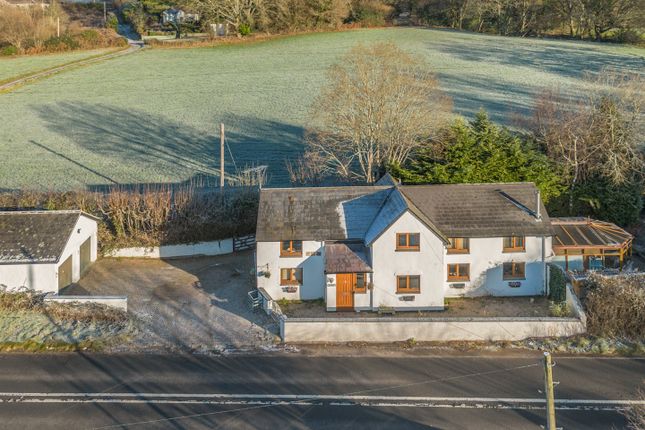
Believed to date back to 1580 this Grade II listed farmhouse was once part of the former Beech Farm.
Open countryside views are observed from the main garden and land found at the front of the property.
Currently the land is divided into garden and a large wildflower meadow which offers the potential to be a paddock. Inside a wealth of history is found within the abundance of period features.
From curved stone stairwells to inglenook fireplaces, exposed beamed ceilings to solid herringbone and quarry tiled floors, this cosy home offers endless character.
Glascoed is a semi rural village just 3 miles from Usk town with it's day to day amenities.
Local attractions include Llandegfedd Reservoir offering water sports, walking, fishing, school activities and a cafe, along with Woodlake Park golf club.
The Carpenters Arms pub is in the neighbouring village of Coed-y-Paen.
Sat in an elevated position with views across the main gardens to the countryside beyond, the farm house is accessed by a long drive.
Walking into the entrance hall there is a vast under stairs cupboard beneath the stairs to the first floor, quarry tiled floor, exposed stone wall and beams.
To the right is the dual aspect L shaped lounge featuring deep cill windows, exposed beams and solid herringbone floor extending to flagstones.
An old stone stairwell curves and rises behind the inglenook fireplace, housing a large log burner on a flagstone hearth.
To one corner of the lounge is a part open study with flagstone floor, deep cill window and exposed beams.
Steps lead down into the dining room from the hall which features a solid block and quarry tiled floor.
Another inglenook fireplace houses a further log burner and bread oven inset into the stone wall. An old stone stairwell curves behind the inglenook.
A boot room with storage leads off the dining room, giving access to the rear courtyard and kitchen.
Fully fitted with a range of base and eye level storage units, the kitchen includes a Neff oven, hob with extractor over and dishwasher.
An external scullery accessed via the rear courtyard, houses space for a washing machine and tumble dryer.
Upstairs an initial landing with low level window gives access to the main ensuite bedroom, family shower room and a further landing.
Steps down from the landing lead into the master bedroom with ensuite shower room. An extensive range of bespoke built in storage spans three walls.
The fully tiled family shower room includes a large walk-in shower with rainfall shower, vanity sink unit, low level w.c and two heated towel rails.
A door leads to an inner landing providing access to two further bedrooms, both with built in storage. Outside the main gardens run parallel to the driveway.
Gently sloping lawns interspersed with mature trees and an ornamental pond continue to a wildlife and flower garden with double gate to the drive.
Two sheds, both with power and one with water supply, sit to one side. The other side of the drive features an additional parking area, fruit cage and green house.
Purchasers should note the driveway belongs to the property with a shared right of access granted to the neighbour. Both properties contribute 50/50 towards maintenance.
The former dairy farm behind is no longer active. It is now a base for a wood cutting business and a livery.
Ideal for those who would like to walk out of their back garden and be right next door to their horses. Services: Mains electric and water supply, private drainage and oil heating. Council tax: Band F
Value & comps
No previous sales on record.
See the independent valuation, upside vs guide, and per-strategy max bid for this lot. Sign in to see it.
Returns
Set an offer; the calculator follows it.
Short-let licence or registration needed
We're still gathering serviced-accommodation data for this area.
Archie refurb estimate: a Pro feature
0.0% below starting price
This is not financial or investment advice. Prop AI Deals is not authorised by the Financial Conduct Authority (FCA) to provide investment advice.
All investment calculators, property analyses, and AI-generated insights are for informational purposes only. Property investment carries risk and may result in financial loss. All calculations should be independently verified and you should consult with FCA-authorised financial advisers before making any investment decisions.
Past performance does not guarantee future results. Tax implications vary by individual circumstances.
Deal
Properties like this can earn 2–3x BTL yields when converted to HMO, with retrofit costs around £10k/room. Sign in to see the full tier, yield projection, and cost breakdown.
Commercial properties like this can earn 30-50% higher yields when converted to residential under Class MA / Q / P / PA, with prior approval costing ~GBP 96/unit. Sign in to see the recommended route, yield uplift, and cost breakdown.
BRRR-suited properties can recycle 80-100% of investor capital on refi, leaving a high-yielding rental with most of the money out. Sign in to see the refurb cost stack, ARV projection, and refinance maths.
Detached + large garden = sub-division play. Pro tier unlocks the tier badge, plot size, uplift estimate, and regional land benchmark.
Short-lease flats trade at deep discount, but extending under the 1993 Act often costs far less than the discount. Pro tier unlocks the tier badge, premium breakdown, long-lease ARV and arbitrage maths.
See projected short-stay revenue vs a vanilla BTL for this property.
See real sub-let margins (HMO room rates & SA nightly rates) vs the landlord rent.
Area
Agent & docs
FAQ
About Beechtree Farmhouse, Usk
Explore nearby