We've tightened what earns a Pursue. A home now needs a published valuation, a strategy that still makes money after real running costs and lender stress tests, and no listing problems that would stop a mortgage. You'll see fewer Pursues, and each one has been checked harder.
See how verdicts work3-bedroom semi-detached house · LS29 9RN
No longer listedListed 32 days
Opportunity summary
See Archie’s verdict, returns by strategy and what to check before viewing.
About
Discover an affordable route onto the property ladder with Shared Ownership! The price advertised represents purchasing a 40% share of the home.
Full Price 379,950 Subject to availability, terms and conditions apply. Plot 5 Welcome to this new build three-bedroom property arranged over three floors.
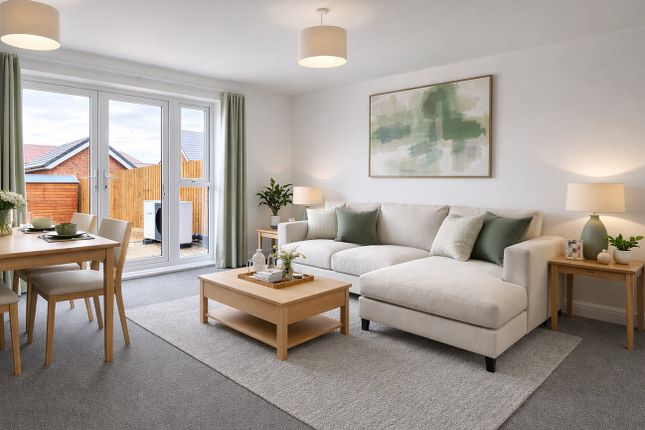
The entrance hallway leads to the kitchen dining room, with space for cooking and everyday meals, while the generous living room provides a separate place to relax, with French doors opening onto the garden patio.
A downstairs WC, integrated storage cupboard and air source heat pump complete the ground floor. The first floor has two well-proportioned bedrooms situated on either side of the landing.
Bedroom two is located to the rear of the property, while bedroom three is situated to the front.
The family bathroom is positioned between the two bedrooms and featuring a modern bath, WC and wash basin.
The second floor is dedicated to bedroom one, creating a spacious main bedroom away from the other sleeping areas.
A separate ensuite shower room with WC and wash basin sits alongside, together with a useful storage cupboard.
With three bedrooms across two upper floors, two bathrooms and separate kitchen and living spaces, the home provides a practical layout for everyday life.
The property also includes EV charging and driveway parking. The Development Stonewater presents a collection of brand-new Shared Ownership homes at Skipton Road, Ilkley.
The development is within walking distance of the town centre, close to Ilkley Moor and the Yorkshire Dales, blending market-town amenities with easy access to the countryside and good links to Leeds & Bradford.
The Location - Ilkley, West Yorkshire Welcome to Ilkley, a charming spa town surrounded with traditional Yorkshire charm and the spectacular natural expanses of the iconic Ilkley Moor, offering a rare balance of tranquility and everyday convenience, residents can enjoy sweeping countryside views alongside a relaxed, welcoming atmosphere that makes it easy to feel at home.
Ilkley?s bustling town center awaits you just a few minutes away filled with the fantastic mix of independent boutiques, caf?s, restaurants and well-known retailers giving the town a distinctive yet familiar character.
Families are well catered for, with a selection of highly regarded primary and secondary schools, along with excellent local healthcare services.
For those who enjoy an active lifestyle, Ilkley offers an array of leisure opportunities, from scenic walks and cycling trails across the moors to golf courses, sports clubs and riverside parks.
The area is well connected with nearby road links providing fast commuter routes across West Yorkshire and the wider North of England, while Ilkley railway station provides convenient direct services to Leeds and Bradford in half an hour & York city center in just over an hour.
With its welcoming combination of natural beauty, strong community spirit and outstanding amenities, Ilkley is an ideal place to put down roots and enjoy a balanced, fulfilling way of life.
Minimum deposit required - 5% - (40% Share): 7,599 40% Share - 151,980 (Rent 522.43pm) 50% Share - 189,975 (Rent 435.36pm) 75% Share - 284,963 (Rent 217.68pm) Shared ownership Disclaimer Shared Ownership offers an affordable route to home-ownership for those who may not be able to buy on the open market.
With this flexible scheme, you can purchase a share of a new home?typically between 40% and 75%?and pay a reduced rent on the remaining portion.
This means you?ll only need a mortgage for the share you are buying, helping to lower both your upfront costs and monthly payments.
Over time, you have the option to increase your ownership share through a process known as ""staircasing, "" potentially leading to full ownership of your home.
Whether you're a first-time buyer or looking for a more manageable way to own a property, Shared Ownership makes getting on the property ladder more achievable." "Agents Note Computer Generated Images used throughout are typical of the homestyle.
Adjoining home styles, garage positions, handing of homes, external treatments, rooflines, brick colours and levels can vary from plot to plot.
Side windows may be omitted depending on the configuration of the homes. Kitchen/utility layouts are for guidance only. Please refer to the kitchen drawings.
All dimensions are for guidance only and are subject to change during construction, they should not be used for carpet sizes, appliance spaces or items of furniture.
Please ask our Sales Team for details and terms and conditions of any incentives offered or mentioned." important note to potential purchasers: We strive to ensure that our sales particulars are accurate and reliable.
However, these particulars do not constitute or form part of an offer or contract and should not be relied upon as statements of representation or fact.
Any services, systems, and appliances mentioned in this specification have not been tested by us, and we provide no guarantee regarding their operational capability or efficiency.
All measurements are intended as a guide for prospective buyers only and are not exact.
Kitchen Dining Room - 4.81m ( 15'10'') x 2.11m ( 7'0'') Living Room - 4.22m ( 13'11'') x 4.36m ( 14'4'') Downstairs WC - 2.00m ( 6'7'') x 1.00m ( 3'4'') Bedroom 2 - 4.22m ( 13'11'') x 3.01m ( 9'11'') Bedroom 3 - 4.22m ( 13'11'') x 2.89m ( 9'6'') Bathroom - 2.10m ( 6'11'') x 2.00m ( 6'7'') Bedroom 1 - 3.84m ( 12'8'') x 3.13m ( 10'4'') Ensuite - 2.00m ( 6'7'') x 1.50m ( 5'0'')
Value & comps
No previous sales on record.
Returns
Set an offer; the calculator follows it.
We're still gathering serviced-accommodation data for this area.
Archie refurb estimate: a Pro feature
0.0% below asking
This is not financial or investment advice. Prop AI Deals is not authorised by the Financial Conduct Authority (FCA) to provide investment advice.
All investment calculators, property analyses, and AI-generated insights are for informational purposes only. Property investment carries risk and may result in financial loss. All calculations should be independently verified and you should consult with FCA-authorised financial advisers before making any investment decisions.
Past performance does not guarantee future results. Tax implications vary by individual circumstances.
Deal
Properties like this can earn 2–3x BTL yields when converted to HMO, with retrofit costs around £10k/room. Sign in to see the full tier, yield projection, and cost breakdown.
Commercial properties like this can earn 30-50% higher yields when converted to residential under Class MA / Q / P / PA, with prior approval costing ~GBP 96/unit. Sign in to see the recommended route, yield uplift, and cost breakdown.
BRRR-suited properties can recycle 80-100% of investor capital on refi, leaving a high-yielding rental with most of the money out. Sign in to see the refurb cost stack, ARV projection, and refinance maths.
Detached + large garden = sub-division play. Pro tier unlocks the tier badge, plot size, uplift estimate, and regional land benchmark.
Short-lease flats trade at deep discount, but extending under the 1993 Act often costs far less than the discount. Pro tier unlocks the tier badge, premium breakdown, long-lease ARV and arbitrage maths.
See projected short-stay revenue vs a vanilla BTL for this property.
See real sub-let margins (HMO room rates & SA nightly rates) vs the landlord rent.
Area
Agent & docs

FAQ
About Skipton Way, Ilkley West Yorkshire
Explore nearby