3-bedroom semi-detached house · B26 1LA
For saleListed 232 days
Opportunity summary
See Archie’s verdict, returns by strategy and what to check before viewing.
About
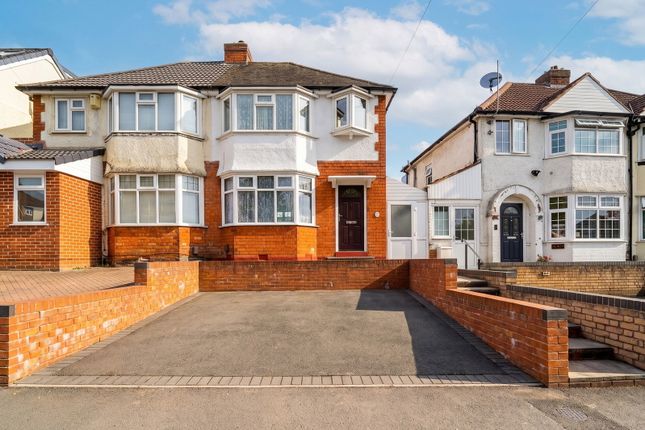
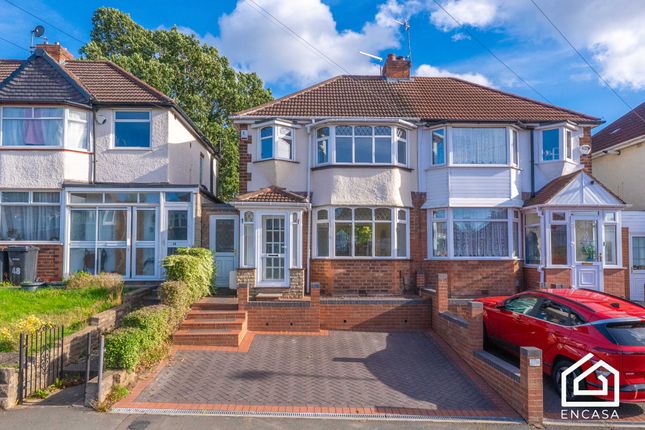
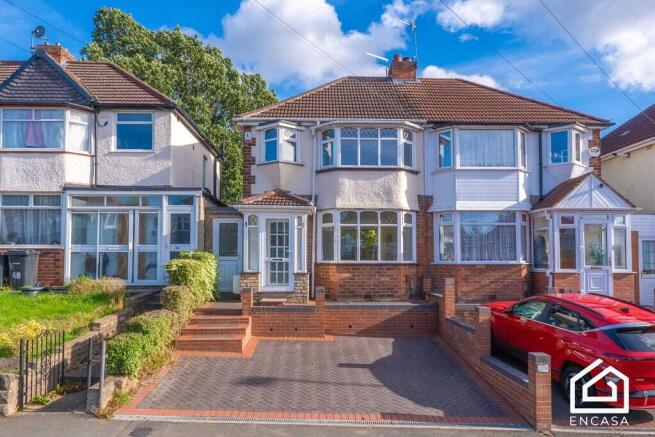
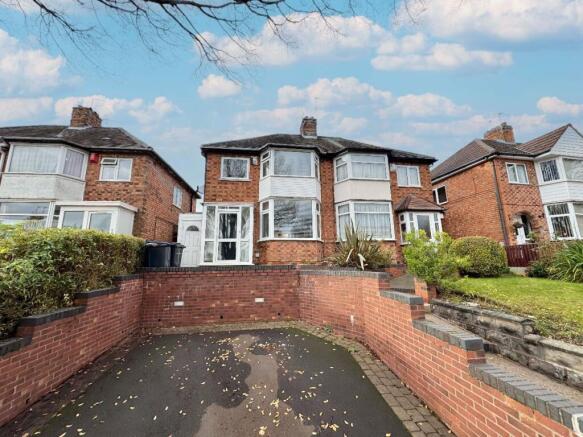
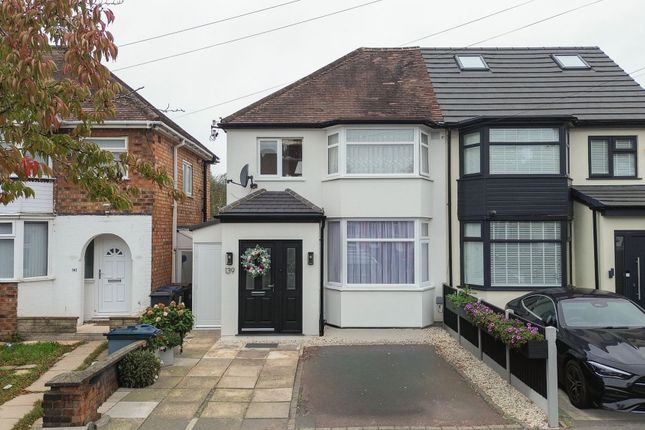
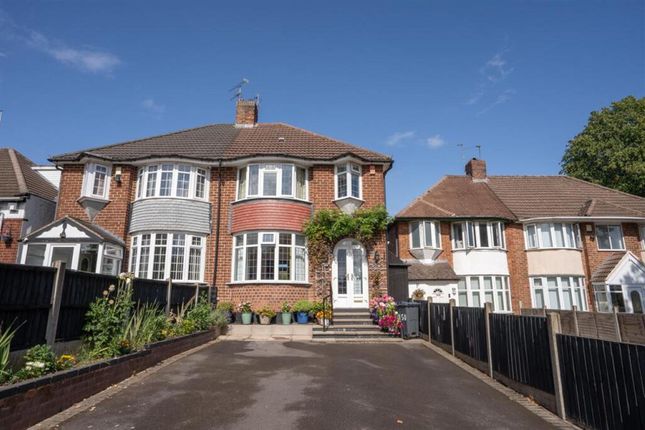
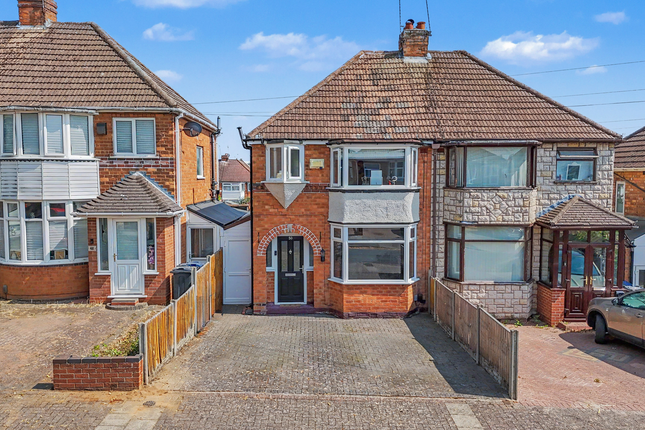
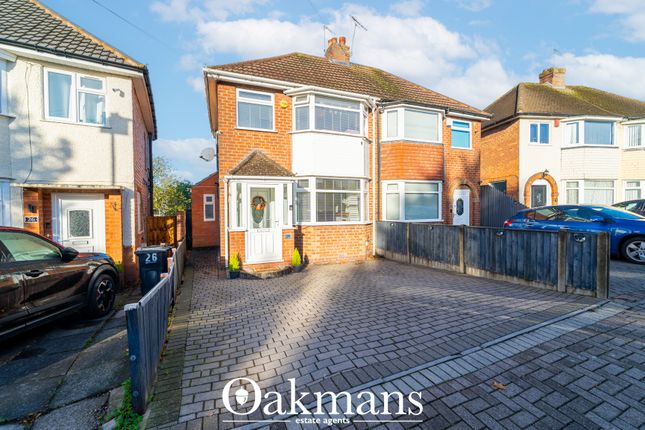
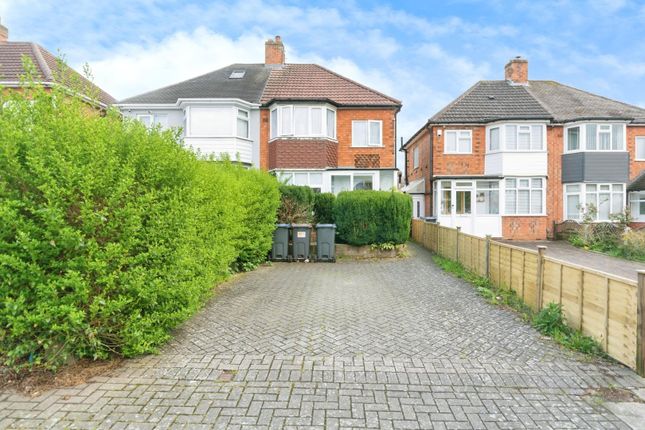
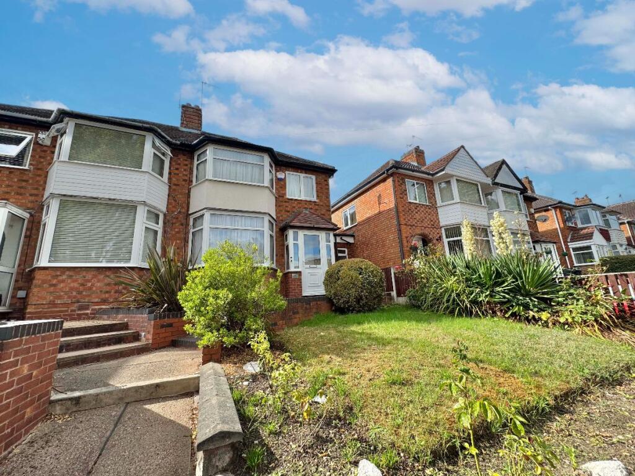
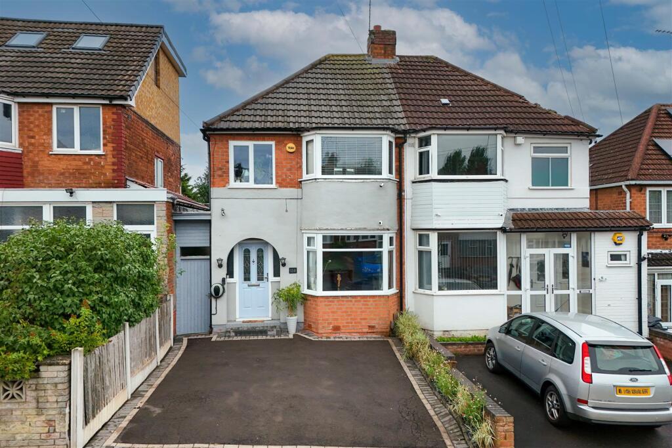
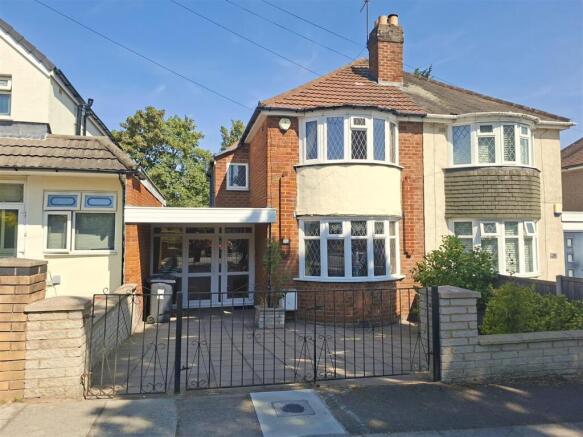
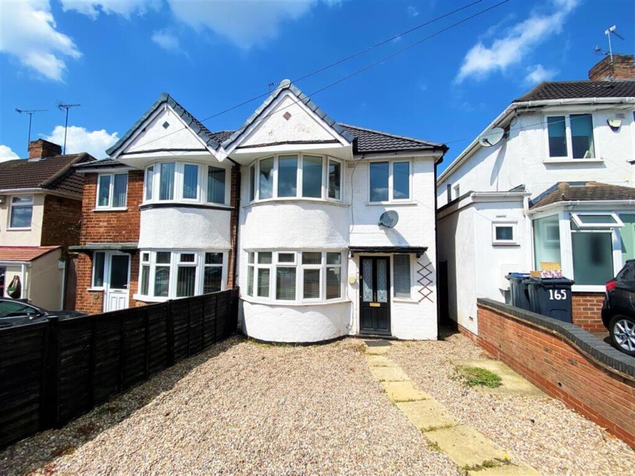
This well maintained and extended semi-detached property is set back from the road, featuring a block-paved driveway and a double-glazed entrance porch.
Inside, a welcoming hallway provides access to the main living areas and staircase to the first floor. The extended kitchen offers generous space, ideal for modern family life.
Upstairs, the property offers three well-proportioned bedrooms and a family bathroom.
To the rear, the garden boasts a paved patio area and a private, well-kept lawn—perfect for relaxing or entertaining. This property is offered for sale using the Committed Buyer process.
When an offer is accepted, the buyer will be required to make payment of a non-refundable fee of £996 including VAT (in addition to the final negotiated selling price).
This will secure the transaction, and the property will be taken off the market.
As part of this fee, the buyer will receive a legal pack for the property (includes copy of register, title plan, searches, TA6, TA10) and £200 service credits for conveyancing, survey and removals via GOTO Group – see gotogroup.co.uk or email for more information Information - This well maintained and extended semi-detached property is set back from the road, featuring a block-paved driveway and a double-glazed entrance porch.
Inside, a welcoming hallway provides access to the main living areas and staircase to the first floor. The extended kitchen offers generous space, ideal for modern family life.
Upstairs, the property offers three well-proportioned bedrooms and a family bathroom.
To the rear, the garden boasts a paved patio area and a private, well-kept lawn—perfect for relaxing or entertaining.
Lounge - Featuring a double-glazed window to the front elevation, this room includes a ceiling light point, central heating radiator, and is fully carpeted throughout for added comfort.
Kitchen - Fitted with a range of matching wall and base units, integrated appliances, and a ceiling light point, with a door providing direct access to the garden.
Bedroom One - This room features a double-glazed window to the rear elevation, central heating radiator, ceiling light point, and is fully carpeted for comfort.
Bedroom Two - This room features a double-glazed window to the front elevation, central heating radiator, ceiling light point, and is fully carpeted for comfort.
Bedroom Three - This room features a double-glazed window to the front elevation, central heating radiator, ceiling light point, and is fully carpeted for comfort.
Family Bathroom - Fitted with a double-glazed window to the rear elevation, the bathroom includes a panelled bath with shower over, hand wash basin, low flush WC, tiled walls, and a central heating radiator.
Garden - An easily maintained garden featuring a paved patio area and enclosed by fencing to all boundaries, offering a private and secure outdoor space.
Tenure - The Agent understands that the property is Freehold. However, we have not checked the legal title to the property.
We advise all interested parties to obtain verification on the tenure via their solicitor or surveyor prior to committing to purchase the property.
Council Tax Band - The Agent understands from the vendor that the property is located within the Solihull Metropolitan Borough of Solihull and is Tax Band C Services - Hunters understands from the vendor that mains drainage, gas, electricity, and water are connected to the property, however, we have not obtained verification of this information.
Any interested parties should obtain verification on this information via their solicitor or surveyor prior to committing to the purchase of the property.
Referral Fee - Hunters would like to make our clients aware that in addition to the fee we receive from our vendor, Hunters may also receive a commission payment (referral fee) from other service providers for recommending their services to sellers or buyers.
Fixtures & Fittings - Only those items mentioned in these sales particulars will be included in the sale of the property.
General - These particulars are intended to give a fair and reliable description of the property, however, no responsibility for any inaccuracy or error can be accepted by Hunters, nor do they constitute an offer or contract.
Please note that we have not tested any services or appliances referred to in these particulars (including gas/electric central heating) and the purchasers are advised to satisfy themselves as to the working order and condition prior to purchasing the property.
If a property is unoccupied at any time, there may be reconnection charges for any switched off or disconnected or drained appliances. All measurements in our particulars are approximate
Value & comps
No previous sales on record.
Returns
Set an offer; the calculator follows it.
We're still gathering serviced-accommodation data for this area.
Archie refurb estimate: a Pro feature
0.0% below asking
This is not financial or investment advice. Prop AI Deals is not authorised by the Financial Conduct Authority (FCA) to provide investment advice.
All investment calculators, property analyses, and AI-generated insights are for informational purposes only. Property investment carries risk and may result in financial loss. All calculations should be independently verified and you should consult with FCA-authorised financial advisers before making any investment decisions.
Past performance does not guarantee future results. Tax implications vary by individual circumstances.
Deal
Properties like this can earn 2–3x BTL yields when converted to HMO, with retrofit costs around £10k/room. Sign in to see the full tier, yield projection, and cost breakdown.
Commercial properties like this can earn 30-50% higher yields when converted to residential under Class MA / Q / P / PA, with prior approval costing ~GBP 96/unit. Sign in to see the recommended route, yield uplift, and cost breakdown.
BRRR-suited properties can recycle 80-100% of investor capital on refi, leaving a high-yielding rental with most of the money out. Sign in to see the refurb cost stack, ARV projection, and refinance maths.
Detached + large garden = sub-division play. Pro tier unlocks the tier badge, plot size, uplift estimate, and regional land benchmark.
Short-lease flats trade at deep discount, but extending under the 1993 Act often costs far less than the discount. Pro tier unlocks the tier badge, premium breakdown, long-lease ARV and arbitrage maths.
See projected short-stay revenue vs a vanilla BTL for this property.
See real sub-let margins (HMO room rates & SA nightly rates) vs the landlord rent.
Area
Agent & docs
FAQ
About Derron Avenue, Birmingham
Explore nearby