We've tightened what earns a Pursue. A home now needs a published valuation, a strategy that still makes money after real running costs and lender stress tests, and no listing problems that would stop a mortgage. You'll see fewer Pursues, and each one has been checked harder.
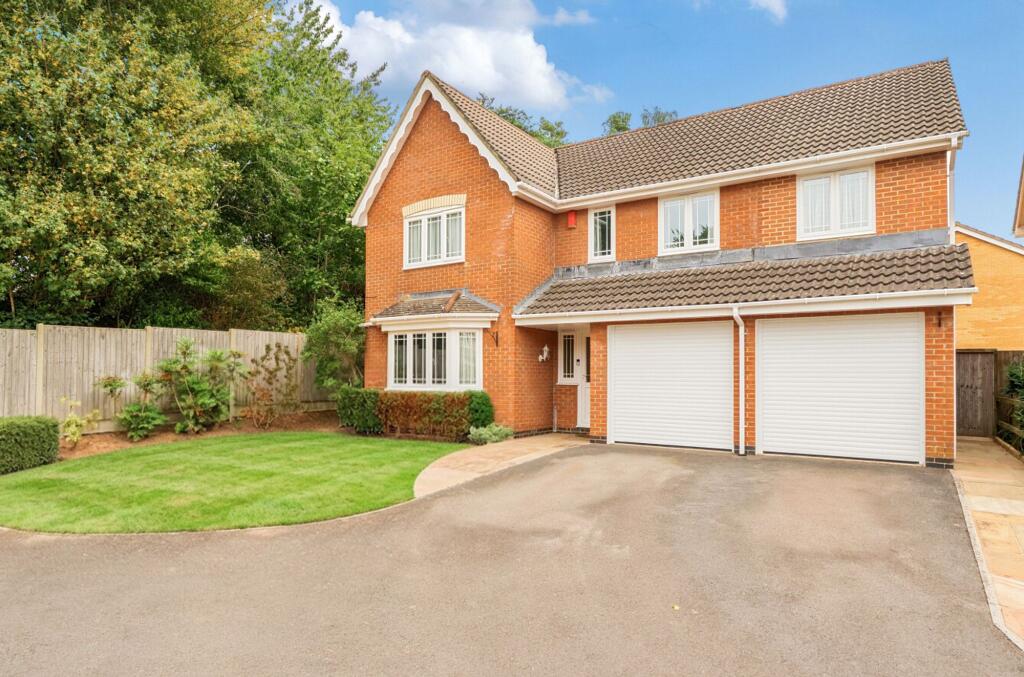
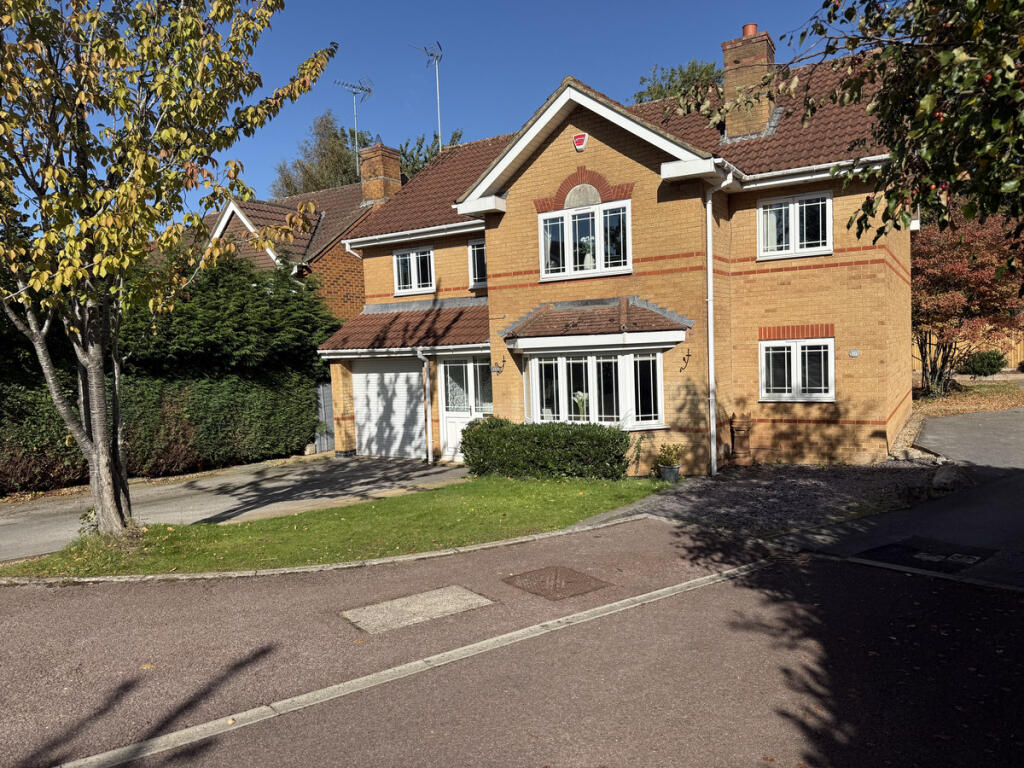
See how verdicts work5-bedroom detached house · BS35 3LG
Sold STCListed 304 days
Opportunity summary
See Archie’s verdict, returns by strategy and what to check before viewing.
About
A completely unique, architectural, grand design with a substantial footprint, excellent energy efficiency, high specification and south facing orientation set in a one-of-a-kind, natural amphitheatre location.
The house is part cladded with Canadian cedar giving it a sleek, contemporary finish. The design is modern and minimal with interesting angles and shape giving it unique character and abundant style.
Twenty-seven solar panels are discreetly arranged on the roof, invisible from ground level.
The development is not yet complete and the developer is open to working with a buyer on the finishing touches.
The approach is via a secure gated entrance into an exclusive development of five houses with a sweeping, in/out, semi-circular driveway.
The house is accessed via a gravelled drive with ample parking for multiple cars, a stone terrace, triple garage with electric up and over door and CCTV.
A retaining wall with integrated lighting and raised beds with a border of mature shrubs and specimen trees including Michaelmas daisy, lime and evergreen spruce trees provides excellent privacy.
The front door leads into a fantastically wide and spacious hall with premium engineered oak flooring and spot lighting which runs throughout the property.
Wet underfloor heating also runs throughout on both floors. Cat 6 broadband is hard wired into all the rooms.
A lovely timber staircase with spindles and handrail leads to the first floor with excellent storage beneath.
To the right is a substantial and impressive, open plan kitchen dining room with wood effect Mandarin Stone porcelain tiled flooring and tri fold, aluminium framed doors onto the garden.
There is ample space for dining 10 plus people as well as a useful additional family space or playroom, which could be separated off as required.
The kitchen itself is completely bespoke with a dual aspect and a range of timber wall and base units with Quartz worktops providing excellent storage, a full suite of Miele appliances including an oven, combi oven, two warming drawers, hob with extractor, two dishwashers and a full-size fridge freezer.
A central island with marble worktops and a breakfast bar makes for a sociable space on which to work, eat or have a drink.
Beyond the kitchen is the utility which is spacious and benefits from ample storage, an additional sink unit and direct access onto the drive.
The triple garage is integral and accessed through the utility with electric up and over doors and a concrete floor with underfloor heating.
The vestibule to the rear of the garage gives access to a cloakroom housing a WC with further storage and direct access onto the garden.
Via a set of external doors at the rear of the property is the plant room with dual gas boilers, three phase electrics and a 20kW solar inverter coupled with battery backup.
Back off the hall is the sitting room which has a lovely triple aspect and direct access via bi fold doors onto the level, lawned garden.
Opposite is a useful study or downstairs fifth bedroom with an adjacent, Jack and Jill, en suite shower room, ideal for multi-generational living.
Upstairs, a charming timber staircase leads to a light and open first floor landing. An illuminated wall by the staircase makes for a stylish, contemporary feature.
Facing the rear elevation and overlooking the garden is a superb, triple aspect, media room complete with Juliette balcony and direct access onto the balcony.
This room is abundantly light and characterful with a unique shape and would work well as a media/cinema room, hobby room or guest bedroom.
The adjoining balcony is fantastic with south facing views over the garden. Bedrooms one, two and three all have direct access onto the balcony, a lovely spot for morning coffee.
The principal suite is spacious with a dressing room and Mandarin Stone bathroom with a bath and separate walk-in rain shower.
Bedrooms two and three also benefit from delightful garden views, Mandarin Stone en suite shower rooms and walk-in wardrobes.
Bedroom four is a decent double with direct access to a Jack and Jill, en suite, Mandarin Stone family bathroom with bath and separate walk-in rain shower.
Externally, the south facing gardens are made up of level lawns and patterned flagstone terracing, set in an old quarry providing a natural amphitheatre for private, secure and exclusive family living.
A fully insulated, detached home office or gym with kitchenette, three Velux skylights, porcelain tiled flooring, Wi-Fi and timber French doors onto the garden makes for a lovely spot in which to work or work out.
Sliding tulip doors lead through to a garden store and WC.
A charming retaining wall, made from the old quarry stone, is a delightful feature and the banks are well stocked with shrubs and perennials as well as majestic beech and scots pine trees.
An elevated, natural terrace under the beech tree with a westerly orientation makes for an ideal spot to watch sunsets.
Adjacent is another plot of circa 0.7 acres of stunning, mature grounds including a number of specimen trees, modern shed/workshop, castellated folly, ponds with pump system and all access driveways; this is available by separate negotiation.
The property is available with no onward chain.
Situation Situated on the edge of the historic market town of Thornbury, the Mew benefits from a substantial and wonderfully private plot yet with proximity to all the abundant amenities and excellent schooling options this popular town has to offer.
Of note are Manorbrook Primary and The Castle School which are both rated Ofsted Good. The excellent Tockington Manor preparatory school is a mere 2.5 miles away.
Thornbury itself is a bustling town with a leisure centre, abundant options for shopping and dining as well as the impressive Thornbury castle, museum, farmers' market, brewery and golf course.
The nearby Old Down Country Park is a lovely open space in which to walk with a kids play area.
Alveston also provides very easy access to Bristol city centre (11 miles), Bristol Parkway (8 miles) for direct trains to London Paddington (circa 1 hour 15 minutes), Cribbs Causeway (7 miles) and the M4/M5 motorway networks (2.5 miles).
Bristol airport is 23 miles away with flights to all major European destinations.
Value & comps
No previous sales on record.
Returns
Set an offer; the calculator follows it.
We're still gathering serviced-accommodation data for this area.
Archie refurb estimate: a Pro feature
0.0% below asking
This is not financial or investment advice. Prop AI Deals is not authorised by the Financial Conduct Authority (FCA) to provide investment advice.
All investment calculators, property analyses, and AI-generated insights are for informational purposes only. Property investment carries risk and may result in financial loss. All calculations should be independently verified and you should consult with FCA-authorised financial advisers before making any investment decisions.
Past performance does not guarantee future results. Tax implications vary by individual circumstances.
Deal
Properties like this can earn 2–3x BTL yields when converted to HMO, with retrofit costs around £10k/room. Sign in to see the full tier, yield projection, and cost breakdown.
Commercial properties like this can earn 30-50% higher yields when converted to residential under Class MA / Q / P / PA, with prior approval costing ~GBP 96/unit. Sign in to see the recommended route, yield uplift, and cost breakdown.
BRRR-suited properties can recycle 80-100% of investor capital on refi, leaving a high-yielding rental with most of the money out. Sign in to see the refurb cost stack, ARV projection, and refinance maths.
Detached + large garden = sub-division play. Pro tier unlocks the tier badge, plot size, uplift estimate, and regional land benchmark.
Short-lease flats trade at deep discount, but extending under the 1993 Act often costs far less than the discount. Pro tier unlocks the tier badge, premium breakdown, long-lease ARV and arbitrage maths.
See projected short-stay revenue vs a vanilla BTL for this property.
See real sub-let margins (HMO room rates & SA nightly rates) vs the landlord rent.
Area
Agent & docs

FAQ
About Thornbury Hill, Alveston, South Glos, BS35
Explore nearby