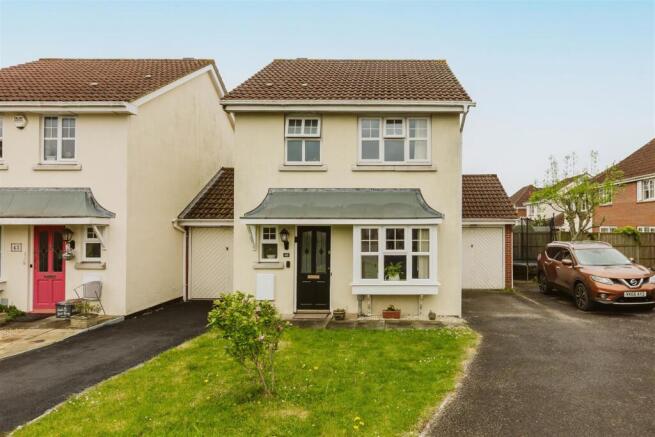
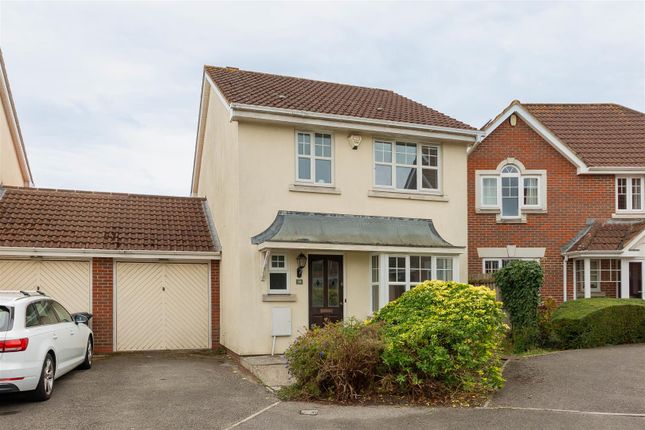
3-bedroom detached house · BS6 7XF
Listing removedListed 65 days
Opportunity summary
See Archie’s verdict, returns by strategy and what to check before viewing.
About
A detached 1920s residence measuring approx. 1542 sq.ft., with a south-westerly facing garden, garage, and off-street parking.
With the same family since 1967, this house offers immense potential to create a fabulous home. Located in the Redland Green School APR and offered with no onward chain.
Ground Floor - With reception rooms flanking the central hallway, the property offers a real feel of balance.
To the left hand side, originally two separate reception rooms, this has since been opened up to create a space extending from the front of the property to the rear, ensuring a light-filled space through much of the day.
What is likely the original art deco style fireplace is retained, as well as a bay to the front elevation and glazed doors leading to the rear garden.
The second reception room is also bay-fronted, with an original fireplace retained and exposed floorboards. From here is access to a side extension, which would make for an ideal play room or study.
In turn is accessible to another room where the boiler is located, leading to the side/rear patio.
The third reception room is located adjacent to the kitchen, and would make an ideal dining room as a result.
This room offers a pleasing outlook of the garden and features built-in storage to the recesses.
First Floor - The stair case leading to the first floor benefits from a large rear-facing window, allowing for plentiful natural light to flood the landing.
From here is access to each of the bedrooms, bathroom and WC. The bedrooms are superbly well balanced, all three being comfortable double bedrooms.
The master room is to the front, featuring a wide bay and retaining the original feature fireplace. Bedroom 2 likewise is a bay-windowed room, with picture rails retained.
Bedroom 3 is located to the rear, offering a pleasant elevated outlook of the garden, with built in storage and retained picture rails.
Completing the first floor is a two-piece bathroom comprised of a bath and basin with vanity unit, and a separate WC.
Externally - The front garden features an array of low-level shrubs and crazy paving path to the front door, and dwarf brick wall.
Adjacent is the driveway, allowing for off-street parking and leading to the garage, which is powered and fitted with partially glazed double doors and a convenient side entrance door.
One of the highlights of the property is the rear garden, a level space benefitting from a south-westerly facing aspect allowing for sun through much of the day.
The garden is laid mainly to lawn, with two sizeable borders featuring a range of shrubs.
Accessible directly from the house is a south-westerly facing terrace large enough for seating, a coal store and under croft storage.
Summary - While evidently in need of significant investment and refurbishment, this has the potential to be a quite wonderful family home.
Offered with no onward chain, for sale exclusively through Maggs & Allen. Call us today to arrange your viewing.
Schools - Henleaze Junior School - Distance: 0.1 miles St Bonaventure's Catholic Primary School - Distance: 0.46 miles Westbury Park School - Distance: 0.49 miles Bishop Road Primary School - Distance: 0.58 miles Redmaids' High School - Distance: 0.6 miles Redland Green School - 0.71 miles Location - Westbury Park is a charming residential neighbourhood known for its Victorian architecture and family-friendly atmosphere.
The area features well-maintained homes and public gardens, creating a picturesque suburban setting.
Coldharbour Road and North View are nearby and offer an array of shops, cafes, restaurants and other independent business including L’affinage Du Fromage, Little French and Lavender.
Green spaces like Redland Green and Durdham Downs provide opportunities for outdoor activities, contributing to the neighbourhood’s appeal.
Well-connected to Bristol's city centre, Westbury Park maintains a peaceful residential character while ensuring convenient access to amenities and major transport links.
Value & comps
No previous sales on record.
Returns
Set an offer; the calculator follows it.
We're still gathering serviced-accommodation data for this area.
Archie refurb estimate: a Pro feature
0.0% below asking
This is not financial or investment advice. Prop AI Deals is not authorised by the Financial Conduct Authority (FCA) to provide investment advice.
All investment calculators, property analyses, and AI-generated insights are for informational purposes only. Property investment carries risk and may result in financial loss. All calculations should be independently verified and you should consult with FCA-authorised financial advisors before making any investment decisions.
Past performance does not guarantee future results. Tax implications vary by individual circumstances.
Deal
Properties like this can earn 2–3x BTL yields when converted to HMO, with retrofit costs around £10k/room. Sign in to see the full tier, yield projection, and cost breakdown.
Commercial properties like this can earn 30-50% higher yields when converted to residential under Class MA / Q / P / PA, with prior approval costing ~GBP 96/unit. Sign in to see the recommended route, yield uplift, and cost breakdown.
BRRR-suited properties can recycle 80-100% of investor capital on refi, leaving a high-yielding rental with most of the money out. Sign in to see the refurb cost stack, ARV projection, and refinance maths.
Detached + large garden = sub-division play. Pro tier unlocks the tier badge, plot size, uplift estimate, and regional land benchmark.
Short-lease flats trade at deep discount, but extending under the 1993 Act often costs far less than the discount. Pro tier unlocks the tier badge, premium breakdown, long-lease ARV and arbitrage maths.
See projected short-stay revenue vs a vanilla BTL for this property.
See real sub-let margins (HMO room rates & SA nightly rates) vs the landlord rent.
Area
Agent & docs
FAQ
About Springfield Grove | Westbury Park
Explore nearby