We've tightened what earns a Pursue. A home now needs a published valuation, a strategy that still makes money after real running costs and lender stress tests, and no listing problems that would stop a mortgage. You'll see fewer Pursues, and each one has been checked harder.
See how verdicts work3-bedroom detached house · BS9 4AL
Listing removedListed 332 days
Opportunity summary
See Archie’s verdict, returns by strategy and what to check before viewing.
About
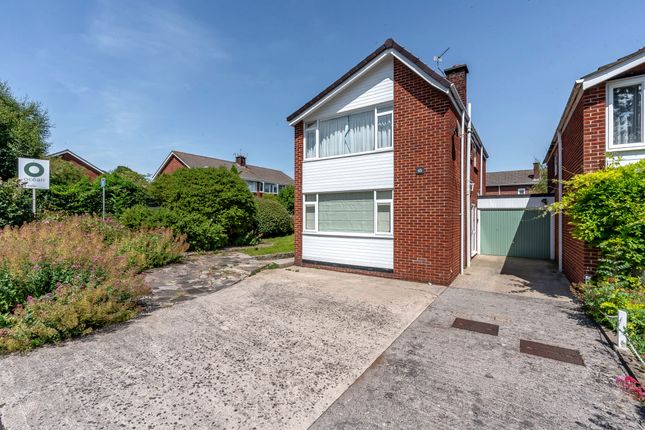
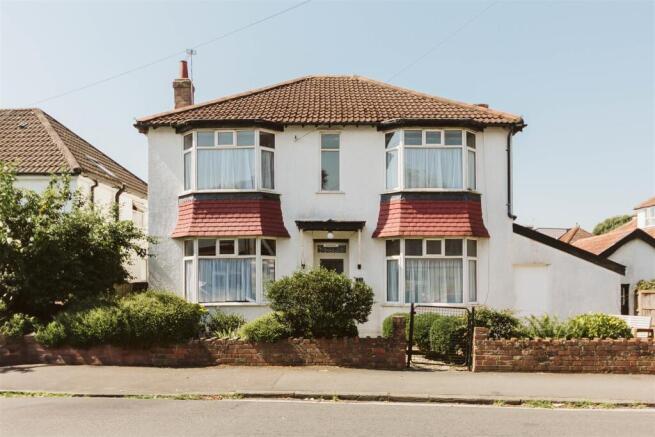
An inviting and most attractive 3 bedroom, 3 reception room, detached two-storey family home, conveniently located between Henleaze Road and Westbury-on-Trym village, offering flexible accommodation, off street parking for six vehicles, garage and lovely, level front and rear gardens.
Offered with no onward chain making a prompt and convenient move possible. Nestled conveniently within easy reach of the shops, cafes and bus connections of Westbury-on-Trym village and Henleaze Road.
Excellent schools are nearby including Red Maids, Badminton, St Ursula’s and Westbury-on-Trym C of E, the green open spaces of the Downs, Canford Park and Badock Woods are also within easy reach.
Ground Floor: Reception hall, dual aspect sitting room, dining room, kitchen, family room First Floor: Landing, 2 double bedrooms, single bedroom (3 in total), shower room, separate wc Outside: Well-maintained level front and rear gardens, driveway parking for six vehicles, large single garage.
Opportunities like this are seldom available especially in this location, and whilst in the fullness of time one might decide to re-imagine the house, it is not a necessity and a more sympathetic upgrade would be perfectly possible.
Ground Floor Approach: A shallow flight of steps with balustrades to either side leading to the front entrance with external wall lights.
Upvc double glazed door opening to: - Reception Hall: (16' 9'' x 6' 3'' including stairwell(5.11m x 1.91m)) A most welcoming introduction, having an elegant staircase ascending to the first floor with hand rail, inlaid entrance mat, wooden flooring, moulded skirtings, two radiators, ceiling light point, double glazed windows to either side.
Understairs storage cupboard.
Panelled doors with moulded architraves, opening to: - Sitting Room: (18' 2'' x 11' 9'' (5.54m x 3.57m)) Dual aspect with double glazed window to front elevation plus two further part-stained glass windows to the side elevation having secondary glazing.
Chimney breast with inset coal effect gas fire set upon a tiled plinth with recesses to either side. Two radiators, coved ceiling, two ceiling light points.
Double glazed double doors with windows to either side overlooking and opening through to the family room.
Dining Room: (12' 0'' x 10' 0'' (3.66m x 3.04m)) Dual aspect with windows to the front and side elevations, period fireplace with ornately carved wooden mantelpiece, moulded skirtings, picture rail, radiator, ceiling light point.
Double opening serving hatch through to the kitchen.
Kitchen: (18' 8'' x 7' 9'' (5.69m x 2.35m)) Comprehensively fitted with an array of Shaker style base and eye level units combining drawers and cabinets.
Roll edged marble effect worktop surfaces with splash back tiling. Stainless steel sink with draining board to side and mixer tap over.
Tiled flooring, radiator, inset ceiling downlights, obscure glazed window to the side elevation.
Integral appliances including combi microwave/oven, electric oven, 4-ring induction hob, stainless steel extractor hood with lighting, integral Bosch dishwasher.
Space and plumbing for washing machine, space for tumble dryer, space for an American style fridge/freezer. Part obscure upvc double glazed door opening externally to the rear elevation.
Walkway through to: - Family Room: (17' 3'' x 10' 7'' (5.26m x 3.23m)) Triple aspect, having upvc double glazed windows on three sides (some with overlights and complimentary sill), tiled flooring with underfloor heating, high sloping ceiling, four radiators.
Upvc double glazed double doors opening externally to the rear garden.
First Floor Landing: Double glazed window overlooking the rear garden, storage cupboard with slatted shelving, ceiling light point. Loft access.
Panelled doors with moulded architraves, opening to: - Bedroom 1: (15' 3'' x 11' 2'' (4.64m x 3.41m)) Dual aspect with windows to the front and side elevations, built in wardrobe, radiator, picture rail, ceiling light point.
Bedroom 2: (12' 7'' x 12' 1'' (3.83m x 3.69m)) Dual aspect with windows to the front and side elevations, built in wardrobe, radiator, picture rail, ceiling light point.
Bedroom 3: (11' 9'' x 7' 5'' (3.57m x 2.27m)) (11’9” x 7’5”) (3.57m x 2.27m) window to the side elevation with radiator below, picture rail, ceiling light point.
Shower Room/WC: Walk in style shower with glass screen, wall mounted shower unit, handheld shower attachments and an overhead waterfall style shower.
Wash hand basin with mixer tap and cupboards and drawers below, tiled flooring, obscure double glazed window to side elevation, extractor fan, wall mounted mirrored cupboard with wall light, heated towel rail/radiator.
Separate WC: Low level dual flush wc, corner wash hand basin with mixer tap and double opening cupboard below, tiled flooring, radiator, ceiling light, skylight window.
Outside Off-Street Parking: Tarmacadam L-shaped driveway parking with space for six vehicles.
Access to: - Single Garage: (19' 2'' x 11' 0'' (5.83m x 3.36m)) The garage is one half of a detached building and comprises two single garages (the other belonging to the neighbouring house).
Wooden up and over door with personal door to side, light and power connected, built in workstations and shelving.
Front Garden: Level section of lawn with deep shrub borders featuring an array of flowering plants and mature shrubs. Patio sections with pedestrian gate leading to the rear garden.
Rear Garden: (41' 0'' x 38' 0'' (12.49m x 11.57m)) Accessed internally via both the kitchen and the family room, with personal door to the garage.
The garden is level and is a combination of lawn and paved sections offering ample space for garden furniture, potted plants and barbequing etc.
Enclosed by timber fencing with deep shrub borders featuring many mature shrubs and specimen trees. Useful garden shed and summer house.
Important Remarks Viewing & Further Information: Available exclusively through the sole agents, Richard Harding Estate Agents Limited, tel: Fixtures & Fittings: Only items mentioned in these particulars are included in the sale.
Any other items are not included but may be available by separate arrangement. Tenure: It is understood that the property is Freehold. This information should be checked with your legal adviser.
Local Authority Information: Bristol City Council. Council Tax Band: E
Value & comps
No previous sales on record.
Returns
Set an offer; the calculator follows it.
We're still gathering serviced-accommodation data for this area.
Archie refurb estimate: a Pro feature
0.0% below asking
This is not financial or investment advice. Prop AI Deals is not authorised by the Financial Conduct Authority (FCA) to provide investment advice.
All investment calculators, property analyses, and AI-generated insights are for informational purposes only. Property investment carries risk and may result in financial loss. All calculations should be independently verified and you should consult with FCA-authorised financial advisers before making any investment decisions.
Past performance does not guarantee future results. Tax implications vary by individual circumstances.
Deal
Properties like this can earn 2–3x BTL yields when converted to HMO, with retrofit costs around £10k/room. Sign in to see the full tier, yield projection, and cost breakdown.
Commercial properties like this can earn 30-50% higher yields when converted to residential under Class MA / Q / P / PA, with prior approval costing ~GBP 96/unit. Sign in to see the recommended route, yield uplift, and cost breakdown.
BRRR-suited properties can recycle 80-100% of investor capital on refi, leaving a high-yielding rental with most of the money out. Sign in to see the refurb cost stack, ARV projection, and refinance maths.
Detached + large garden = sub-division play. Pro tier unlocks the tier badge, plot size, uplift estimate, and regional land benchmark.
Short-lease flats trade at deep discount, but extending under the 1993 Act often costs far less than the discount. Pro tier unlocks the tier badge, premium breakdown, long-lease ARV and arbitrage maths.
See projected short-stay revenue vs a vanilla BTL for this property.
See real sub-let margins (HMO room rates & SA nightly rates) vs the landlord rent.
Area
Agent & docs
FAQ
About 138, Eastfield Road, Bristol
Explore nearby