3-bedroom terraced house · TA21 9DQ
For saleListed 81 days
Opportunity summary
See Archie’s verdict, returns by strategy and what to check before viewing.
About
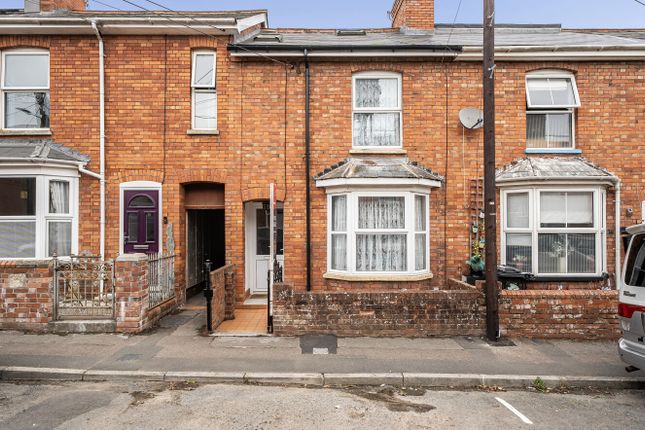
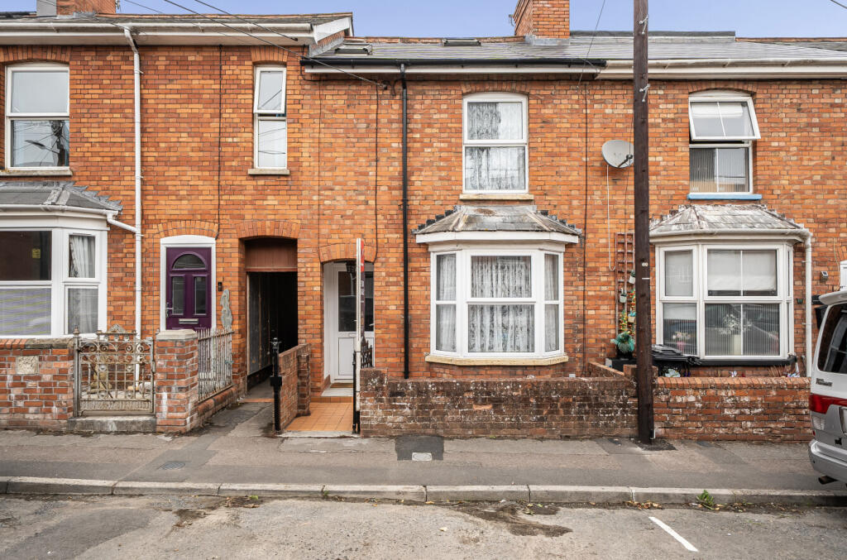
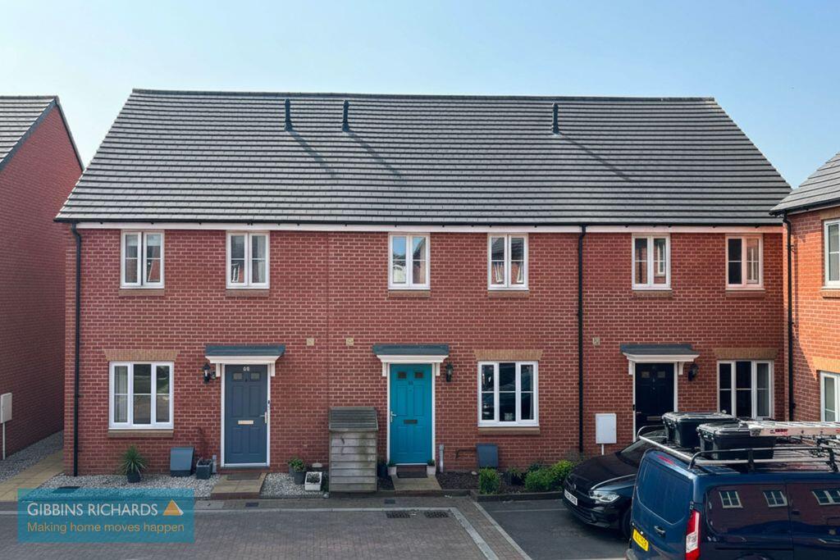
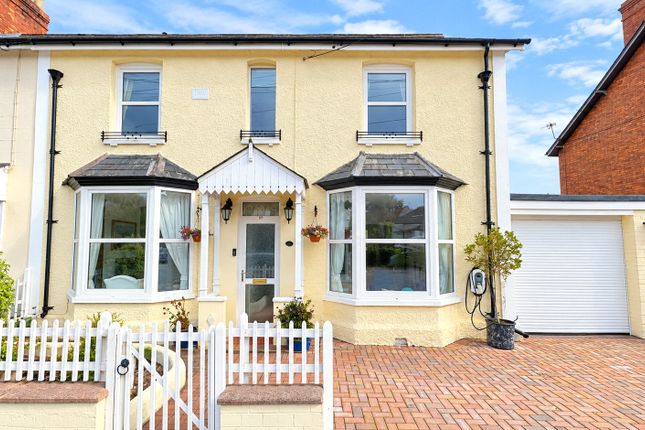
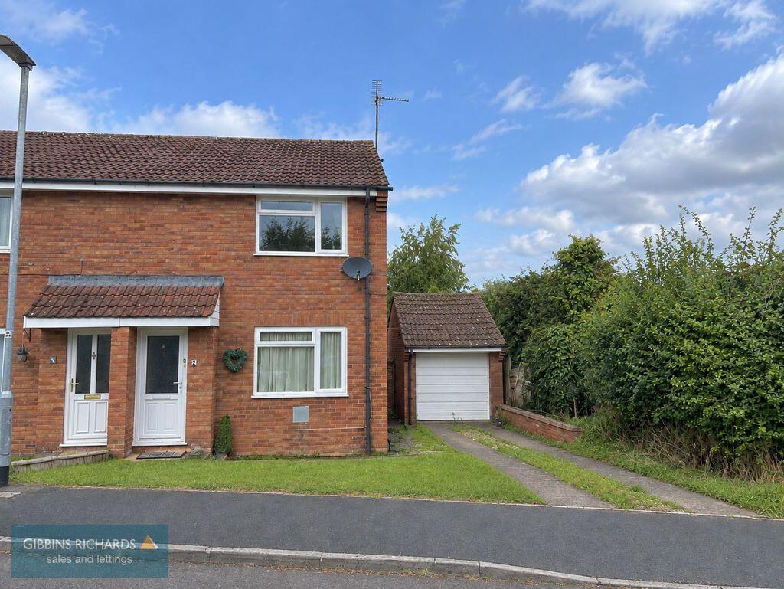
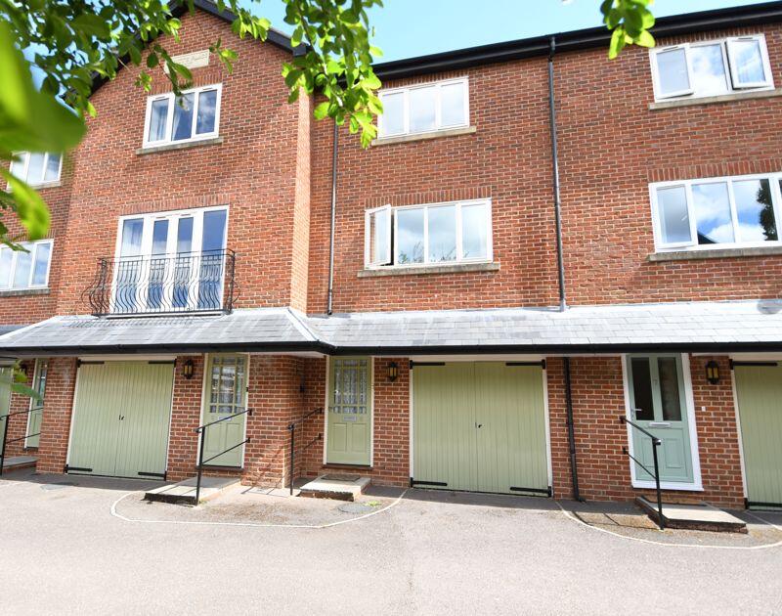
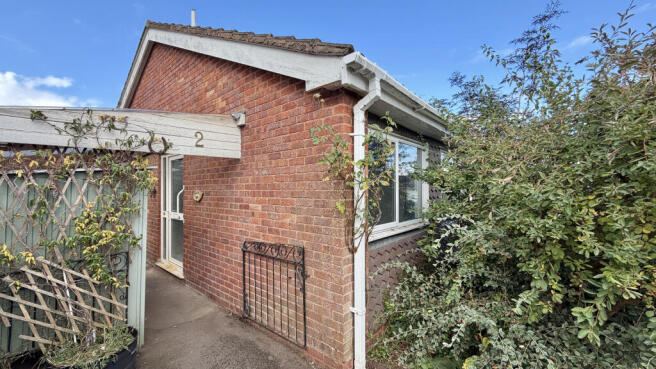
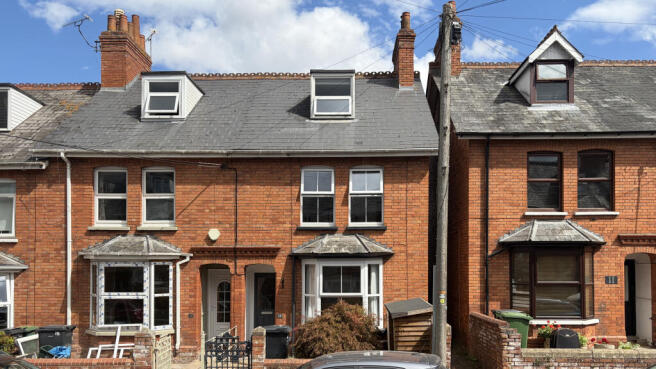
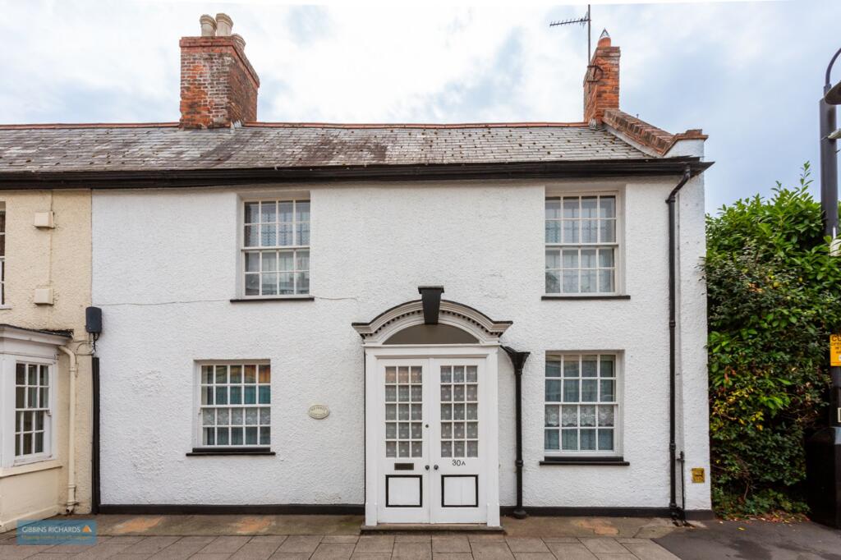
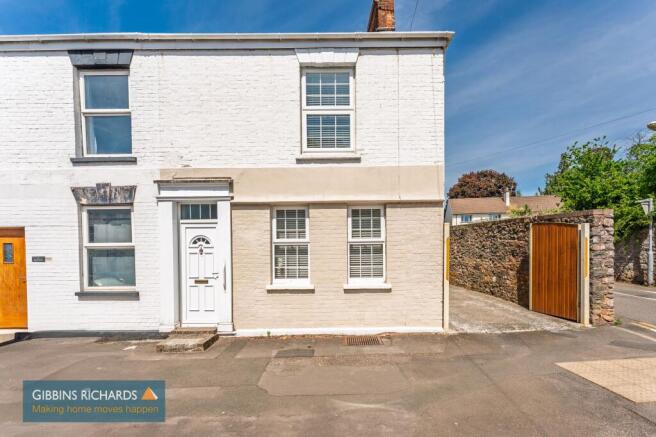
This well presented three-bedroom home combines generous family accommodation with a truly outstanding rear garden.
Thoughtfully arranged throughout and offering an abundance of indoor and outdoor space, the property is ideally suited to modern family living.
The welcoming sitting room provides a comfortable space in which to relax, with a wood-burning stove creating a delightful focal point during the cooler months.
To the rear, the generously proportioned kitchen is fitted with an excellent range of storage and work surfaces, whilst comfortably accommodating a family dining table.
Access from the kitchen directly onto the rear terrace, connecting the indoor and outdoor living spaces, and a practical cloakroom completes the ground floor.
Upstairs, three well-appointed bedrooms are served by the family bathroom, providing versatile accommodation suited to families, couples or those requiring space to work from home.
Without doubt, the true highlight of this home is its remarkable rear garden.
Significantly larger than many found within the area, it has been thoughtfully arranged to create a series of attractive outdoor spaces.
Immediately adjoining the property, a generous paved terrace offers the perfect setting for entertaining, alfresco dining or simply enjoying the peaceful surroundings.
Steps descend to an extensive lawn, ideal for children to play, while beyond lies a productive kitchen garden with raised vegetable beds, mature shrubs and planting, together with a substantial powered garden shed providing excellent storage or workshop potential.
Gated access also leads conveniently to the off-road parking.
The property enjoys an enviable location within easy reach of Wellington's thriving town centre, an excellent selection of schools, everyday amenities and superb transport connections, including straightforward access to the M5 motorway.
Combining spacious accommodation, beautifully balanced living spaces and exceptional gardens that are rarely found with homes of this style, this is a superb opportunity to acquire an impressive family home in Wellington.
Please see the floor plane for dimensions Use What3Words for directions ///picturing.helm.paused Features Garden Full Double Glazing Double Bedrooms Large Gardens Gas Central Heating Roof type: Slate tiles.
Flooded in the last 5 years: No. Construction materials used: Brick and block. Water source: Direct mains water. Electricity source: National Grid. Sewerage arrangements: Standard UK domestic.
Heating Supply: Central heating (gas). Do any public rights of way affect your your property or its grounds? No. Parking Availability: Yes.
Disclaimer: Every care has been taken with the preparation of these Particulars but complete accuracy cannot be guaranteed.
If there is any point of particular importance to you, we will be pleased to check the information.These Particulars do not constitute a contract or part of a contract.
The Fixtures, Fittings and Appliances have not been tested and therefore no guarantee can be given that they are in working order.
Photographs are reproduced for general information and it cannot be inferred that any item shown is included in the sale Whilst every attempt has been made to ensure the accuracy ofthe floor plan contained here, measurements of doors, windows, rooms and anyother items are approximate and no responsibility is taken for any error,omission, or mis-statement.
This plan is for illustrative purposes only and should be used as such by any prospective purchaser.
The services, systems and appliances shown have not been tested and no guarantee as to their operability or efficiency can be given.
Value & comps
No previous sales on record.
Returns
Set an offer; the calculator follows it.
We're still gathering serviced-accommodation data for this area.
Archie refurb estimate: a Pro feature
0.0% below asking
This is not financial or investment advice. Prop AI Deals is not authorised by the Financial Conduct Authority (FCA) to provide investment advice.
All investment calculators, property analyses, and AI-generated insights are for informational purposes only. Property investment carries risk and may result in financial loss. All calculations should be independently verified and you should consult with FCA-authorised financial advisors before making any investment decisions.
Past performance does not guarantee future results. Tax implications vary by individual circumstances.
Deal
Properties like this can earn 2–3x BTL yields when converted to HMO, with retrofit costs around £10k/room. Sign in to see the full tier, yield projection, and cost breakdown.
Commercial properties like this can earn 30-50% higher yields when converted to residential under Class MA / Q / P / PA, with prior approval costing ~GBP 96/unit. Sign in to see the recommended route, yield uplift, and cost breakdown.
BRRR-suited properties can recycle 80-100% of investor capital on refi, leaving a high-yielding rental with most of the money out. Sign in to see the refurb cost stack, ARV projection, and refinance maths.
Detached + large garden = sub-division play. Pro tier unlocks the tier badge, plot size, uplift estimate, and regional land benchmark.
Short-lease flats trade at deep discount, but extending under the 1993 Act often costs far less than the discount. Pro tier unlocks the tier badge, premium breakdown, long-lease ARV and arbitrage maths.
See projected short-stay revenue vs a vanilla BTL for this property.
See real sub-let margins (HMO room rates & SA nightly rates) vs the landlord rent.
Area
Agent & docs

FAQ
About 3 bedroom property with large garden and parking, Rockwell Green, Wellington
Explore nearby