We've tightened what earns a Pursue. A home now needs a published valuation, a strategy that still makes money after real running costs and lender stress tests, and no listing problems that would stop a mortgage. You'll see fewer Pursues, and each one has been checked harder.
See how verdicts work3-bedroom terraced house · E11 3LN
For saleListed 58 days
Opportunity summary
See Archie’s verdict, returns by strategy and what to check before viewing.
About
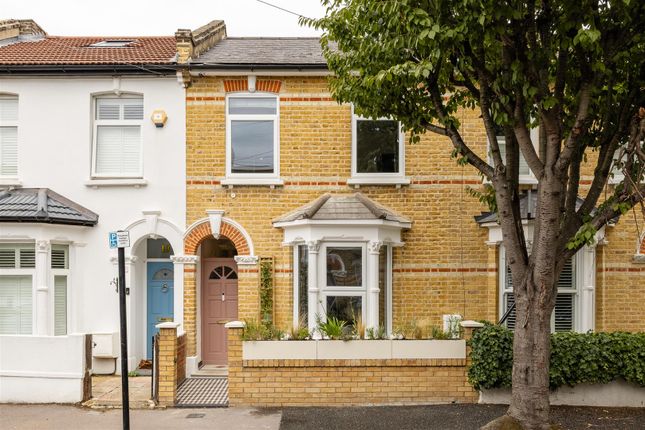
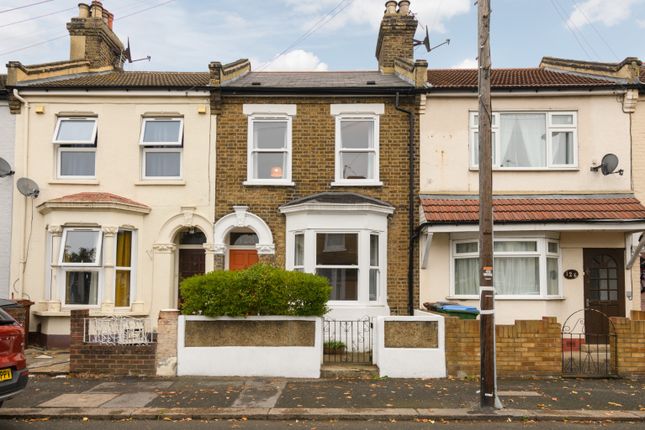
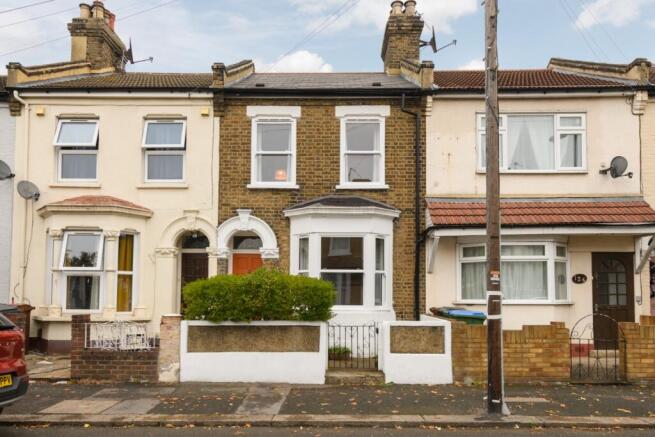
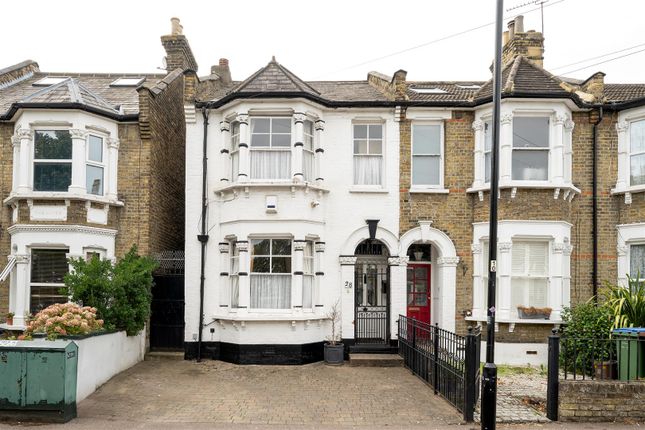
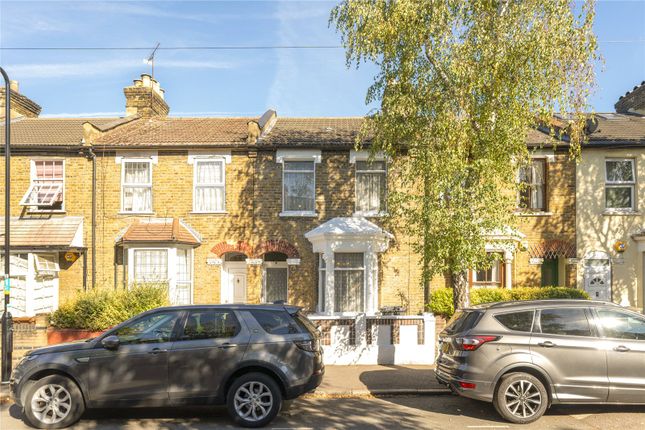
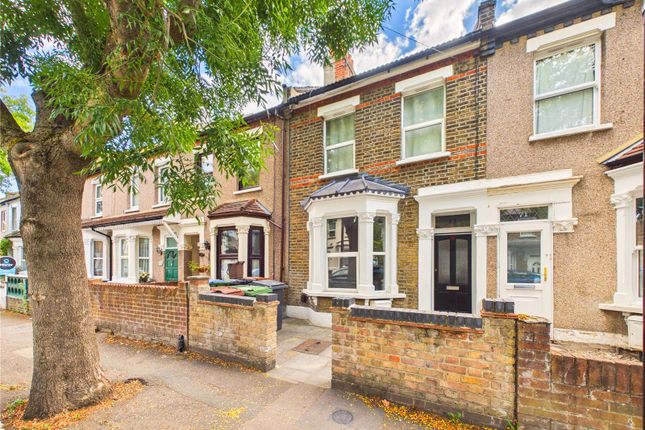
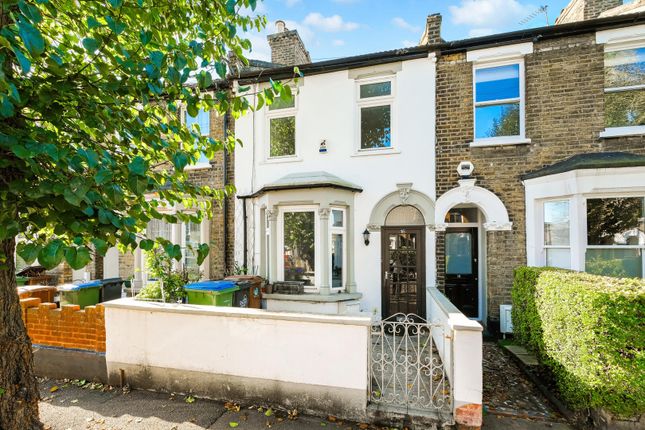
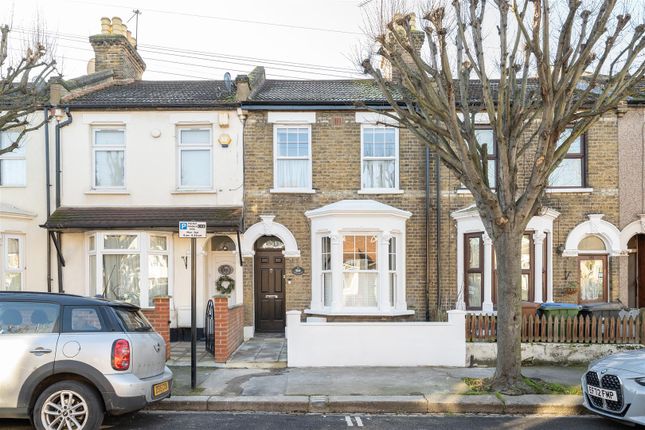
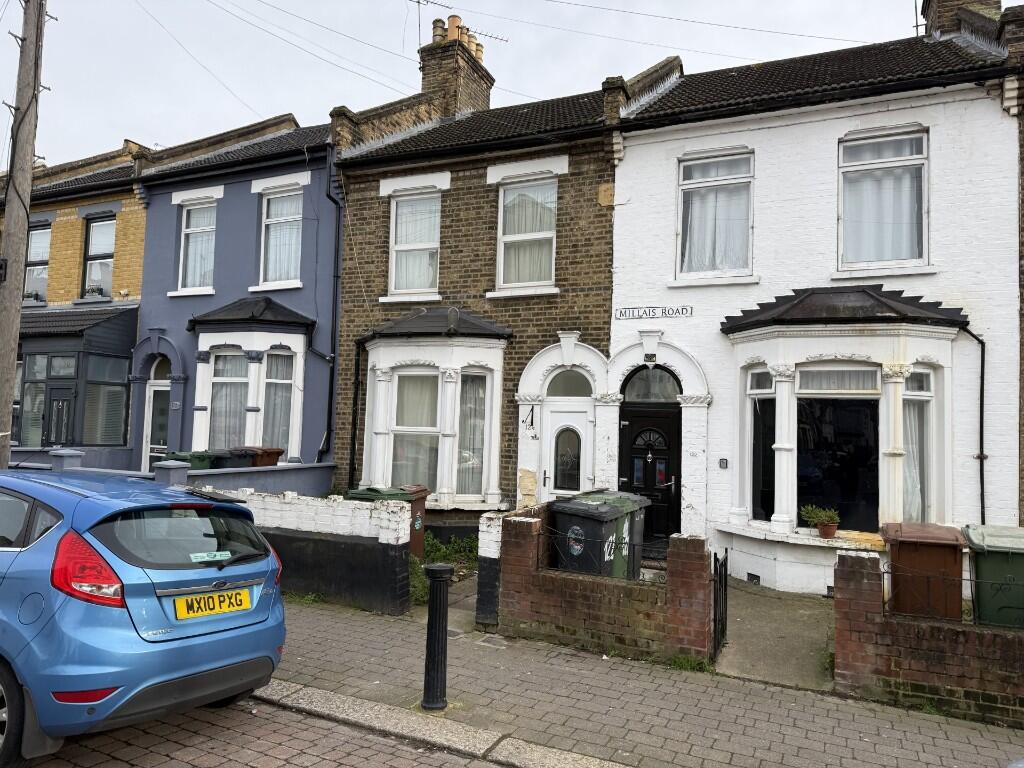
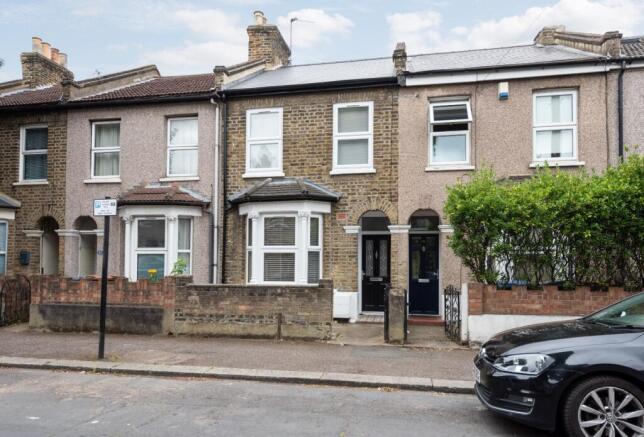
Cheneys Road, London, E11 3LN Attractive Three-Bedroom Victorian Home with Spacious Accommodation, Extended Ground Floor & South West-Facing Garden An attractive three-bedroom Victorian home situated on the popular Cheneys Road, E11, offering generous proportions, excellent natural light and plenty of potential to create a wonderful long-term family home.
Retaining many of the generous proportions associated with Victorian architecture, the property has been thoughtfully opened up and extended at ground-floor level.
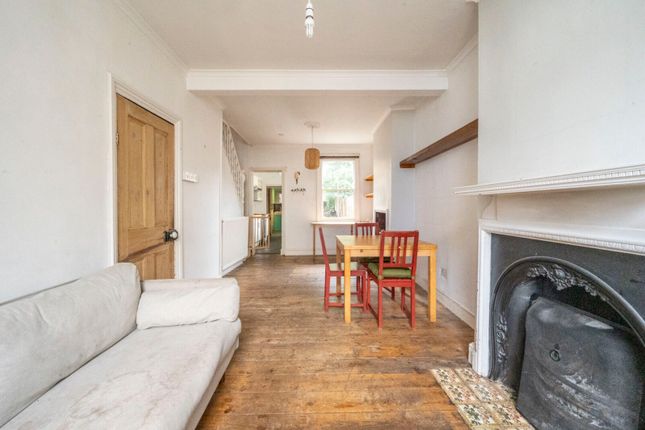
The two original reception rooms have been combined to create an impressive through lounge, providing a versatile and open living space that works particularly well for modern family life and entertaining.
The ground floor provides approximately 53.7 sq m (578 sq ft) of accommodation, with the first floor providing a further 44.9 sq m (483 sq ft) Combined, the property offers approximately 98.6 sq m (1,061 sq ft) of accommodation, giving buyers a substantial amount of living space for a three-bedroom Victorian home.
The impressive through reception room measures approximately 7.84m x 3.15m (25’7” x 10’4”) and is a real feature of the property.
The bay window to the front allows plenty of natural light into the room, while the high ceilings add to the feeling of space and retain that classic Victorian character.
Wood flooring runs through the main living area, creating a warm and practical finish.
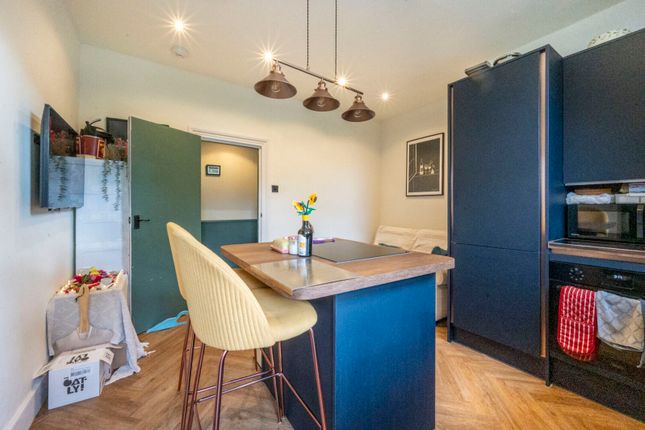
To the rear, the property has been extended to create a particularly generous kitchen and dining area measuring approximately 6.36m x 2.82m (20’10” x 9’3”) There is plenty of room for a substantial kitchen, dining table and additional seating, while the rear aspect allows the room to benefit from views towards the garden and an abundance of natural light.
The extended ground floor also incorporates a useful family bathroom measuring approximately 2.64m x 1.90m (8’8” x 6’3”) , providing a practical three-piece suite.
Upstairs are three well-proportioned bedrooms.
Bedroom One measures approximately 4.49m x 2.69m (14’9” x 8’10”) , while Bedroom Two measures approximately 4.74m x 2.49m (15’7” x 8’2”) Bedroom Three measures approximately 3.84m x 2.82m (12’7” x 9’3”) The generous dimensions give the bedrooms plenty of flexibility for family accommodation, guests, children’s rooms or working from home.
There is also potential to explore a loft conversion , subject of course to the necessary planning permissions and building regulations.
This could provide an exciting opportunity for a future owner to further increase the accommodation and add value over time.
The property would benefit from some modernisation and updating, giving the incoming purchaser the opportunity to refresh and personalise the interiors to their own taste.
Importantly, the underlying space and proportions are already there, making this a particularly interesting proposition for buyers looking for a Victorian home they can gradually make their own.
Outside To the rear is a low-maintenance south west-facing garden , a highly desirable feature for many buyers.
The orientation provides the opportunity to enjoy afternoon and evening sunshine, with paved areas and established shrubs creating a pleasant outdoor space for relaxing, entertaining or simply enjoying the warmer months.
Location & Lifestyle Cheneys Road enjoys a well-connected position between Leytonstone, Leyton and Forest Gate , giving residents an excellent choice of transport, shopping, independent businesses, restaurants and green spaces.
Leytonstone High Road Station is approximately 0.5–0.7 miles away, providing London Overground/Suffragette services, while Leyton Underground Station is around 0.7 miles away, offering access to the Central line and convenient connections towards the City and West End.
Leytonstone Underground Station is also approximately 0.8 miles away.
For Elizabeth line services, Maryland Station and Forest Gate Station are both approximately 0.75–0.8 miles away, providing fast connections towards Stratford and central London.
Stratford itself is around 1.2 miles away, putting the extensive transport links, shopping and leisure facilities of the area within easy reach.
For families, there is a good selection of schools nearby, including The Jenny Hammond Primary School , approximately 0.2 miles away , with Mayville Academy and Downsell Primary School also within roughly 0.3–0.4 miles George Tomlinson Primary School is also within the wider local area.
Everyday shopping is convenient, with local convenience stores and food shops close by, while the High Road provides a broader selection of supermarkets, independent shops, cafés and restaurants.
For those who enjoy eating and drinking locally, Winchelsea Road is a particularly appealing nearby destination, with an increasingly popular collection of independent venues including Pretty Decent Beer, The Wanstead Kitchen, Wild Goose Bakery and Joyau Wine The Grove Green Road area also offers a good choice of local amenities and places to eat and drink.
For larger-scale shopping and entertainment, Westfield Stratford City is easily accessible, alongside the restaurants, leisure facilities and open spaces of Stratford and the Queen Elizabeth Olympic Park Green Space One of the area’s major attractions is its proximity to Wanstead Flats , forming part of Epping Forest.
The extensive open space provides an excellent setting for walking, running, cycling, exercising or simply getting away from the hustle and bustle of London.
Queen Elizabeth Olympic Park is also within easy reach for landscaped parkland, sporting facilities and leisure activities.
(Signature Pr Room Measurements Through Reception Room: 7.84m x 3.15m - approx. 25’7” x 10’4” Kitchen/Dining Room: 6.36m x 2.82m - approx. 20’10” x 9’3” Bathroom: 2.64m x 1.90m - approx.
8’8” x 6’3” Bedroom One: 4.49m x 2.69m - approx. 14’9” x 8’10” Bedroom Two: 4.74m x 2.49m - approx. 15’7” x 8’2” Bedroom Three: 3.84m x 2.82m - approx. 12’7” x 9’3” Ground Floor: approx.
53.7 sq m / 578 sq ft First Floor: approx.
44.9 sq m / 483 sq ft Total Approximate Floor Area: 98.6 sq m / 1,061 sq ft Overall, this is a spacious and characterful three-bedroom Victorian home offering an excellent combination of period proportions, an extended and open-plan ground floor, generous bedrooms, a west-facing garden and exciting potential for further improvement.
With its excellent transport links, nearby schools, green spaces and increasingly vibrant local food and drink scene, Cheneys Road offers a fantastic balance of traditional residential character and convenient East London living Disclaimer: All measurements, dimensions and distances stated are approximate and are provided for guidance purposes only.
Prospective buyers should satisfy themselves as to the accuracy of all property details, measurements and distances.
Disclaimer Whilst we make enquiries with the Seller to ensure the information provided is accurate, Yopa makes no representations or warranties of any kind with respect to the statements contained in the particulars which should not be relied upon as representations of fact.
All representations contained in the particulars are based on details supplied by the Seller. Your Conveyancer is legally responsible for ensuring any purchase agreement fully protects your position.
Please inform us if you become aware of any information being inaccurate.
Money Laundering Regulations Should a purchaser(s) have an offer accepted on a property marketed by Yopa, they will need to undertake an identification check and asked to provide information on the source and proof of funds.
This is done to meet our obligation under Anti Money Laundering Regulations (aml) and is a legal requirement.
We use a specialist third party service together with an in-house compliance team to verify your information.
The cost of these checks is £82.50 +VAT per purchase, which is paid in advance, when an offer is agreed and prior to a sales memorandum being issued.
This charge is non-refundable under any circumstances.
Value & comps
No previous sales on record.
Returns
Set an offer; the calculator follows it.
Short-let restrictions apply
We're still gathering serviced-accommodation data for this area.
Archie refurb estimate: a Pro feature
0.0% below asking
This is not financial or investment advice. Prop AI Deals is not authorised by the Financial Conduct Authority (FCA) to provide investment advice.
All investment calculators, property analyses, and AI-generated insights are for informational purposes only. Property investment carries risk and may result in financial loss. All calculations should be independently verified and you should consult with FCA-authorised financial advisers before making any investment decisions.
Past performance does not guarantee future results. Tax implications vary by individual circumstances.
Deal
Properties like this can earn 2–3x BTL yields when converted to HMO, with retrofit costs around £10k/room. Sign in to see the full tier, yield projection, and cost breakdown.
Commercial properties like this can earn 30-50% higher yields when converted to residential under Class MA / Q / P / PA, with prior approval costing ~GBP 96/unit. Sign in to see the recommended route, yield uplift, and cost breakdown.
BRRR-suited properties can recycle 80-100% of investor capital on refi, leaving a high-yielding rental with most of the money out. Sign in to see the refurb cost stack, ARV projection, and refinance maths.
Detached + large garden = sub-division play. Pro tier unlocks the tier badge, plot size, uplift estimate, and regional land benchmark.
Short-lease flats trade at deep discount, but extending under the 1993 Act often costs far less than the discount. Pro tier unlocks the tier badge, premium breakdown, long-lease ARV and arbitrage maths.
See projected short-stay revenue vs a vanilla BTL for this property.
See real sub-let margins (HMO room rates & SA nightly rates) vs the landlord rent.
Area
Agent & docs

FAQ
About 86, Cheneys Road, London
Explore nearby