9-bedroom detached house · GL19 3ND
For saleListed 85 days
Opportunity summary
See Archie’s verdict, returns by strategy and what to check before viewing.
About
A highly versatile property comprising a nine bedroom house, seven holiday cottages, agricultural buildings, and land in an elevated rural position Approximately 10.46 acres (4.23 ha) in total For sale as a whole Overview Bruton Knowles has been instructed to offer for sale Hartledge Farm, a mixed use property with the potential for alternative uses and income streams.
The nine bedroom farmhouse is arranged over three floors and internally, is suitable for immediate redecoration or adaptation.
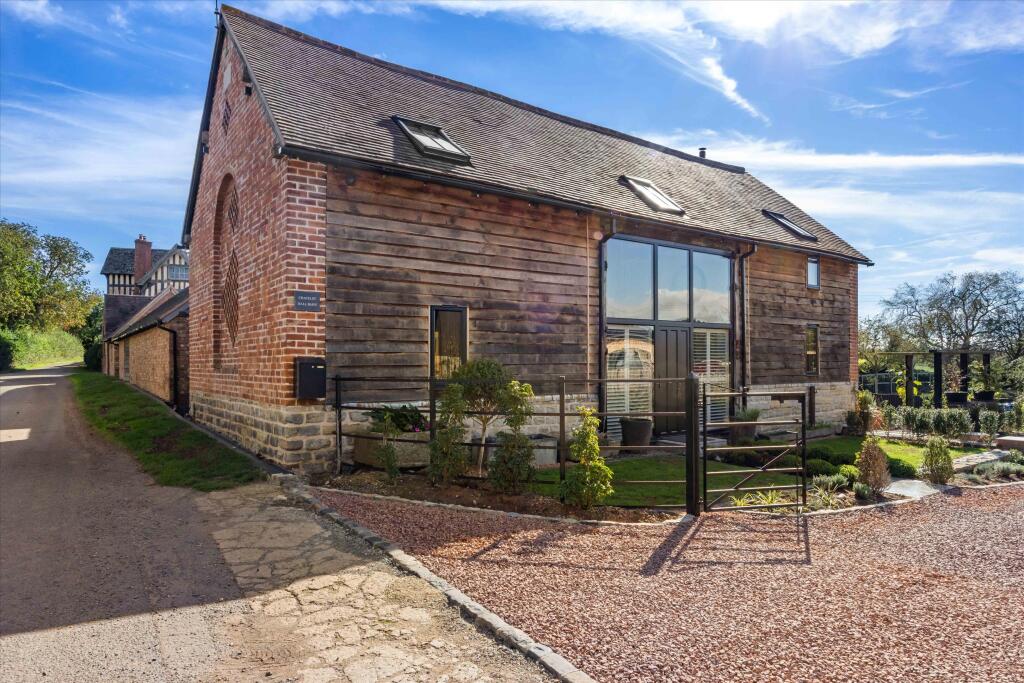
Seven two bedroom holiday units are arranged over two converted outbuildings offering good scope to build upon their current use or look to seek planning permission for alternative uses.
Outside, a range of enclosed and steel framed agricultural outbuildings extend to the rear of the farmhouse and holiday cottages.
The barns and outbuildings have been utilised for agricultural and ancillary residential purposes, however with the correct permissions they could provide scope for a wide range of alternative uses.
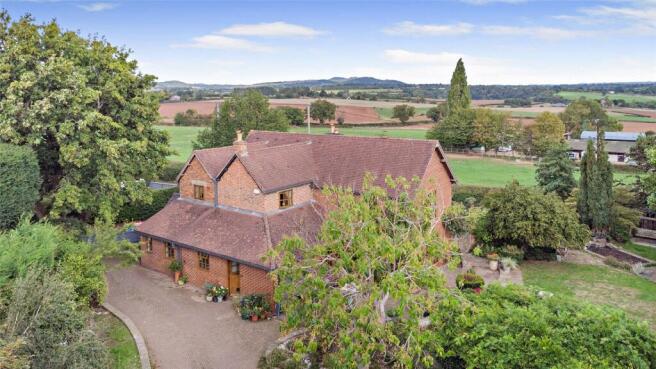
Hartledge Farm house The large, nine-bedroom farmhouse sits in an elevated position with 360 degree views of the surrounding countryside.
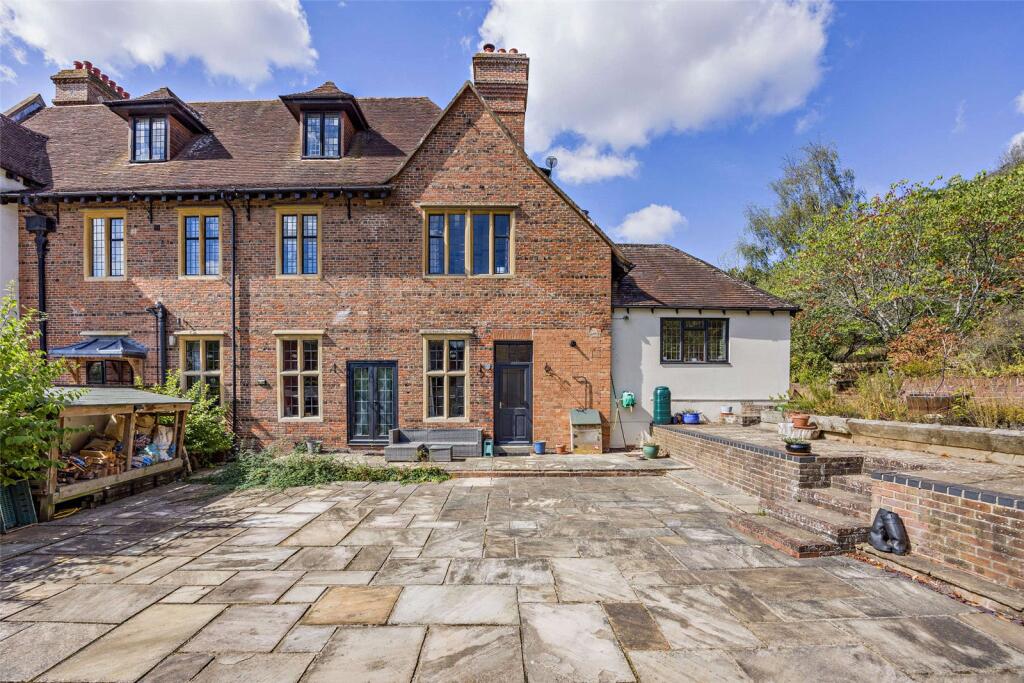
Hartledge Farmhouse has approximately 4,648 sq.ft of living space. The farmhouse comprises a substantial Georgian styled property built in 2000.
Internally, the property is finished with a large redbrick fireplace with wood burner and fitted kitchen with rangemaster cooker.
The vast majority of the rooms are empty and uncarpeted, and therefore easily redecorated to the next custodians personal specification.
Downstairs there is a kitchen/breakfast room, study, sitting room, and a large living room with fireplace and woodburner.
The living room leads through to the dinning room and a large garden room/conservatory. Upstairs there are four bedrooms, a family bathroom, and an additional fifth bedroom with en-suite.
On the second floor there are four further bedrooms and a shared bathroom. Outside there is a double garage/workshop with W.C.
A small stepped garden laid to lawn surrounds the farm house with views across its own land and beyond.
Holiday Cottages The seven two bedroom holiday cottages are arranged across two converted outbuildings. A converted single storey redbrick outbuilding comprises four cottages.
Each has an open plan kitchen/breakfast/sitting room, two bedrooms and bathroom with shower, hand basin and W.C. One cottage benefits from an additional single bedroom/office.
A converted two storey outbuilding comprises two, two bedroom cottages.
Each one has a similar layout to the other cottages with an open plan kitchen/sitting room, two bedrooms, and a bathroom with a shower, hand basin, and W.C.
Internally, the cottages require some moderate modernisation however with the correct permissions could provide scope for a range of alternative uses including residential, commercial, or student accommodation.
Land and Buildings The land at Hartledge Farm comprises approximately 9 acres of gently undulating pasture.
The land is divided into two predominant enclosures to the north of the farmhouse and east of the farm buildings.
The land is accessible via the main house drive, past the farm buildings, or alternately via a separate access track situated off the A417 Ledbury Road.
Six electric hook up points are situated at the top of the access track close to the farm buildings.
The buildings at Hartledge Farm are located to the east of the farm house and are accessed via the same two tracks as the land.
There are a range of outbuildings including: a timber clad Dutch barn, enclosed concrete block building with shower room and kitchen, 5 bay steel portal framed building adjoining a 5 bay barn of similar construction with adjoining steel portal framed building (5 bay) with 4 bay lean-to.
General Sporting, timber and mineral rights: All mineral, timber and sporting rights are included in the freehold sale, in so far as they are owned.
Wayleaves, easements and rights of way: The property is being sold subject to and with the benefit of all rights including; rights of way, whether public or private, light, support, drainage, water and electricity supplies and other rights and obligations, easements and quasi-easements and restrictive covenants and all existing and proposed wayleaves for masts, pylons, stays, cables, drains, water and gas and other pipes whether referred to in these particulars or not.
There are no public rights of way affecting the property. Local authority: Forest of Dean District Council, High Street, Coleford, Glos, GL16 8HG.
VAT: Any guide price quoted or discussed is exclusive of VAT.
In the event that a sale of the property, or any part of it, or any right attached to it, becomes a chargeable supply for the purposes of VAT, such tax will be payable in addition.
Health and safety: Given the potential hazards when viewing a property, we ask you to be vigilant as possible when making your inspection for your own personal safety.
Please contact Bruton Knowles using the details below to arrange a viewing . Viewings: All viewings are strictly by confirmed appointment with Bruton Knowles, .
Method of sale: Hartledge Farm is offered for sale as a whole, by private treaty. Guide price: £1,300,000
Value & comps
No previous sales on record.
Returns
Set an offer; the calculator follows it.
We're still gathering serviced-accommodation data for this area.
Archie refurb estimate: a Pro feature
0.0% below asking
This is not financial or investment advice. Prop AI Deals is not authorised by the Financial Conduct Authority (FCA) to provide investment advice.
All investment calculators, property analyses, and AI-generated insights are for informational purposes only. Property investment carries risk and may result in financial loss. All calculations should be independently verified and you should consult with FCA-authorised financial advisers before making any investment decisions.
Past performance does not guarantee future results. Tax implications vary by individual circumstances.
Deal
Properties like this can earn 2–3x BTL yields when converted to HMO, with retrofit costs around £10k/room. Sign in to see the full tier, yield projection, and cost breakdown.
Commercial properties like this can earn 30-50% higher yields when converted to residential under Class MA / Q / P / PA, with prior approval costing ~GBP 96/unit. Sign in to see the recommended route, yield uplift, and cost breakdown.
BRRR-suited properties can recycle 80-100% of investor capital on refi, leaving a high-yielding rental with most of the money out. Sign in to see the refurb cost stack, ARV projection, and refinance maths.
Detached + large garden = sub-division play. Pro tier unlocks the tier badge, plot size, uplift estimate, and regional land benchmark.
Short-lease flats trade at deep discount, but extending under the 1993 Act often costs far less than the discount. Pro tier unlocks the tier badge, premium breakdown, long-lease ARV and arbitrage maths.
See projected short-stay revenue vs a vanilla BTL for this property.
See real sub-let margins (HMO room rates & SA nightly rates) vs the landlord rent.
Area
Agent & docs
FAQ
About Hartledge Farm , Redmarley, Gloucester, Gloucestershire , GL19
Explore nearby