4-bedroom detached house · GL19 4EG
For saleListed 8 days
Opportunity summary
See Archie’s verdict, returns by strategy and what to check before viewing.
About
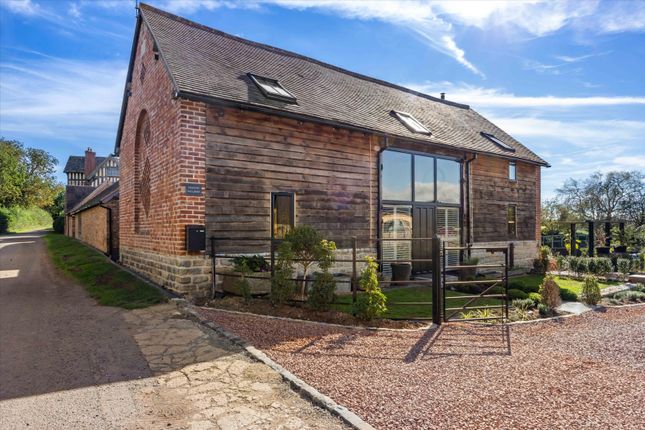
Occupying a delightful rural setting, this impressive barn conversion extends to approximately 2,500 sq ft and has been finished to an exceptional standard throughout.
Combining contemporary design with a wealth of character features, the property offers versatile family accommodation together with beautifully landscaped gardens, extensive parking and a substantial detached garage building.
A striking entrance hall with double-height ceiling and galleried landing creates an immediate sense of space and sets the tone for the accommodation beyond.
The principal living areas have been thoughtfully designed for modern family life, centred around a superb open-plan kitchen, dining and living space.
Featuring vaulted ceilings with exposed timbers, oak flooring, a contemporary fitted kitchen with central island and extensive glazing overlooking the gardens, this is an outstanding entertaining space with a seamless connection to the outside.
The separate reception room provides a more formal living area and is full of character, with exposed brick and stone walls, oak flooring and a wood-burning stove set within an attractive fireplace.
A further snug offers a flexible additional reception room, ideal as a family room, study or playroom. A utility room and cloakroom complete the ground floor accommodation.
The bedroom accommodation is arranged over two floors and is both generous and flexible.
A ground floor double bedroom with en suite shower room is ideally suited to guests or multi-generational living.
The first floor comprises three further bedrooms, including a principal bedroom with en suite shower room, together with a family bathroom. In total, the property has four bath and shower rooms.
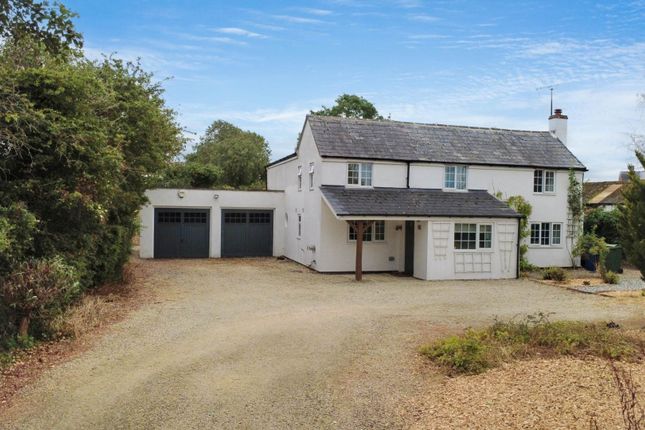
Gated from the lane, the property is approached via a generous gravel driveway that provides parking for numerous vehicles and gives access to a detached double garage.
Above the garage is a substantial first-floor store or workshop, providing excellent ancillary accommodation with potential for a variety of uses subject to any necessary consents.
The landscaped gardens are a particular feature of the property.
Designed to provide year-round interest, they include extensive paved terraces, areas of lawn, raised planting beds and well-stocked borders, creating a private and attractive setting for outdoor dining and entertaining.
The grounds extend to approximately 0.5 acres and enjoy attractive views across the surrounding countryside. Services: Fibre Gigaclear broadband.
Air Source Heat Pump Providing Underfloor Heating across the ground floor and radiators on the first floor. Wood Burners x2. Mains water & electricity. Tricell waste treatment plant installed 2025.
Chaceley is a rural village situated in the heart of the Severn Vale close to the market towns of Tewkesbury and Ledbury as well as the fashionable Spa town of Cheltenham and the Cathedral City of Gloucester.
The village sits on to the west of the river Severn, the property occupying an elevated position part way along a quiet country lane with the benefit of good views and privacy.
Tewkesbury offers a wider selection of shops, restaurants, supermarkets and leisure facilities, whilst Cheltenham provides an extensive range of cultural, recreational and educational amenities.
Communications are excellent, with convenient access to the M5 motorway network and rail services from Gloucester providing connections to major regional and national destinations.
Distances Tewkesbury 6 miles, Gloucester 8 miles, Cheltenham 13 miles, M5 Junction 11A 10 miles, Bristol 42 miles, Birmingham 54 miles, London 110 miles (Distances approximate).
Value & comps
No previous sales on record.
Returns
Set an offer; the calculator follows it.
We're still gathering serviced-accommodation data for this area.
Archie refurb estimate: a Pro feature
0.0% below asking
This is not financial or investment advice. Prop AI Deals is not authorised by the Financial Conduct Authority (FCA) to provide investment advice.
All investment calculators, property analyses, and AI-generated insights are for informational purposes only. Property investment carries risk and may result in financial loss. All calculations should be independently verified and you should consult with FCA-authorised financial advisors before making any investment decisions.
Past performance does not guarantee future results. Tax implications vary by individual circumstances.
Deal
Properties like this can earn 2–3x BTL yields when converted to HMO, with retrofit costs around £10k/room. Sign in to see the full tier, yield projection, and cost breakdown.
Commercial properties like this can earn 30-50% higher yields when converted to residential under Class MA / Q / P / PA, with prior approval costing ~GBP 96/unit. Sign in to see the recommended route, yield uplift, and cost breakdown.
BRRR-suited properties can recycle 80-100% of investor capital on refi, leaving a high-yielding rental with most of the money out. Sign in to see the refurb cost stack, ARV projection, and refinance maths.
Detached + large garden = sub-division play. Pro tier unlocks the tier badge, plot size, uplift estimate, and regional land benchmark.
Short-lease flats trade at deep discount, but extending under the 1993 Act often costs far less than the discount. Pro tier unlocks the tier badge, premium breakdown, long-lease ARV and arbitrage maths.
See projected short-stay revenue vs a vanilla BTL for this property.
See real sub-let margins (HMO room rates & SA nightly rates) vs the landlord rent.
Area
Agent & docs
FAQ
About Chaceley, Gloucester, Gloucestershire GL19
Explore nearby