We've tightened what earns a Pursue. A home now needs a published valuation, a strategy that still makes money after real running costs and lender stress tests, and no listing problems that would stop a mortgage. You'll see fewer Pursues, and each one has been checked harder.
See how verdicts work4-bedroom house · GL19 4BX
For saleListed 69 days
Opportunity summary
See Archie’s verdict, returns by strategy and what to check before viewing.
About
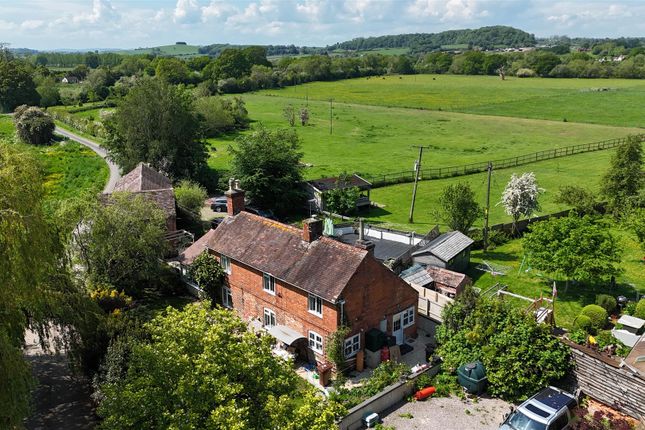
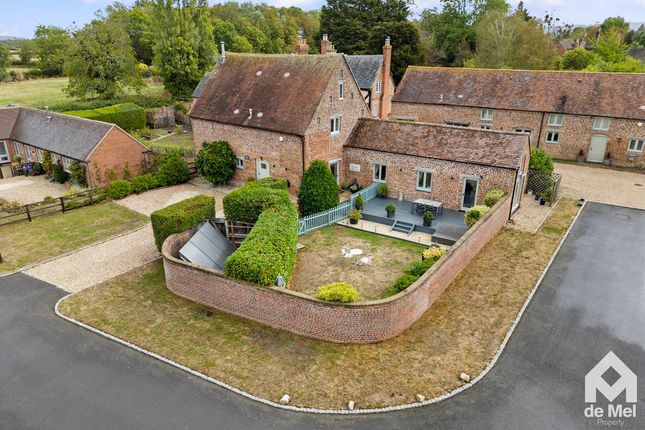
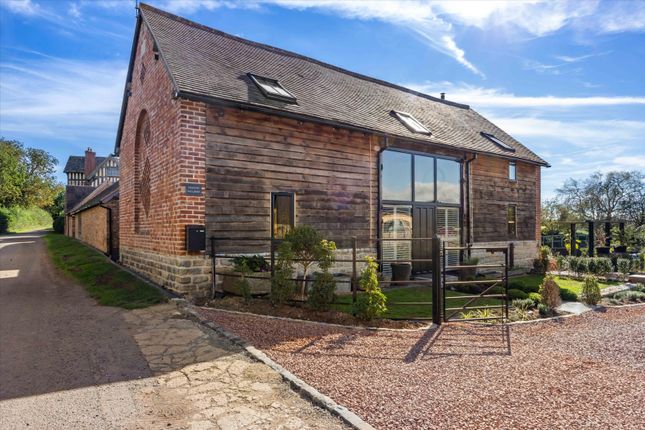
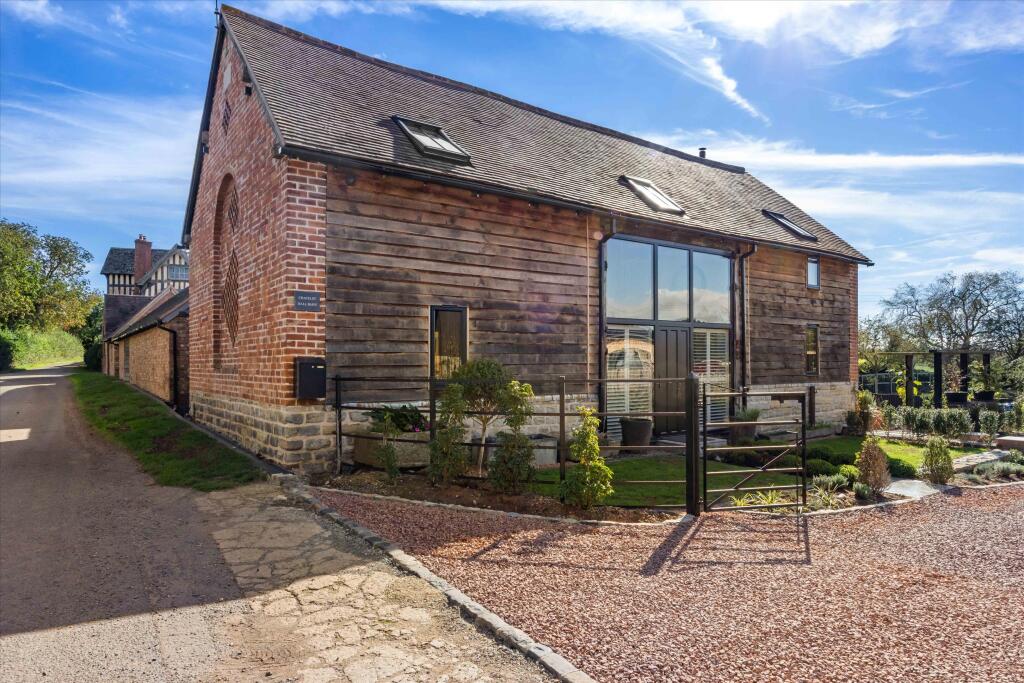
Welcome to Wellby Cottage, a wonderful four double bedroom detached family home located in this sought after village, which enjoys extended views to the side and rear elevations across Gloucestershire countryside.
The home, which is very well-presented benefits from a good level of accommodation across the two floors and is further enhanced by way of a one bedroom attached annex.
Add in extensive driveway parking, an attached double garage/storeroom and a large and enclosed rear garden, you begin to understand why this home comes with such a high recommendation to view.
Internally the home feature a large entrance porch which in turn leads to the central entrance hall where from here, one gains access to a majority of the ground floor rooms which includes a utility room, cloakroom, a spacious living room and finally the wonderful kitchen/dining room which runs across the back of the home.
The living room which is located to the front of the property is a wonderful size and enjoys plenty of natural light from the double aspect windows whilst providing a focal point to the room is a log burning stove which is inset to the chimney breast.
To the head of the room, an opening leads through to the spacious kitchen/dining room.
The kitchen enjoys a good selection of fitted units which sit alongside a host of integrated appliances, and which is completed by granite worksurfaces and a tiled floor which runs through to the dining area.
The dining area will comfortably house an eight ten seater table and chairs and the room is flooded with natural light from the three sets of French doors that allow access onto the rear terrace and garden beyond.
On the upper floor are four of the five bedrooms the home affords.
The principal bedroom features fitted wardrobes, exceptional views to the rear elevation and a stunning four-piece, en suite bathroom, enjoying a bath and walk in shower.
Of the remaining rooms, bedrooms two and three also enjoy en suite shower rooms, whilst bedroom four has an attached playroom, so is a perfect children's bedroom.
Externally to the front is a large driveway which allows off road parking for multiple vehicles.
The remainder of the garden is laid to lawn and attached to the house is a double garage/storeroom, which benefits from light and power. To the rear, the home enjoys a sizeable garden.
Within the garden is a large terrace, ideal for alfresco dining which in turn opens to the lawned area, all of which is fully enclosed.
To the head of the garden is a large workshop that benefits from light and power. Finally, attached to the rear of the property is the annex.
The annex features a large, open plan reception/bedroom and from this, access is gained to the three-piece shower room.
Location Deerhurst is a picturesque location, known for its rich history and beautiful surroundings.
Residents can enjoy the tranquillity of village life while still being within easy reach of Cheltenham's amenities, including shops, schools, and recreational facilities.
The area is well-connected, making it an ideal choice for those commuting to nearby cities. Directions To locate the property, please enter the following postcode into your sat nav device: GL19 4BX.
Upon arrival into the village, the property is the first house on the left hand side, set back from the road what3words /// costly.navy.slimming Notice Please note we have not tested any apparatus, fixtures, fittings, or services.
Interested parties must undertake their own investigation into the working order of these items. All measurements are approximate and photographs provided for guidance only.
Value & comps
No previous sales on record.
Returns
Set an offer; the calculator follows it.
We're still gathering serviced-accommodation data for this area.
Archie refurb estimate: a Pro feature
0.0% below asking
This is not financial or investment advice. Prop AI Deals is not authorised by the Financial Conduct Authority (FCA) to provide investment advice.
All investment calculators, property analyses, and AI-generated insights are for informational purposes only. Property investment carries risk and may result in financial loss. All calculations should be independently verified and you should consult with FCA-authorised financial advisers before making any investment decisions.
Past performance does not guarantee future results. Tax implications vary by individual circumstances.
Deal
Properties like this can earn 2–3x BTL yields when converted to HMO, with retrofit costs around £10k/room. Sign in to see the full tier, yield projection, and cost breakdown.
Commercial properties like this can earn 30-50% higher yields when converted to residential under Class MA / Q / P / PA, with prior approval costing ~GBP 96/unit. Sign in to see the recommended route, yield uplift, and cost breakdown.
BRRR-suited properties can recycle 80-100% of investor capital on refi, leaving a high-yielding rental with most of the money out. Sign in to see the refurb cost stack, ARV projection, and refinance maths.
Detached + large garden = sub-division play. Pro tier unlocks the tier badge, plot size, uplift estimate, and regional land benchmark.
Short-lease flats trade at deep discount, but extending under the 1993 Act often costs far less than the discount. Pro tier unlocks the tier badge, premium breakdown, long-lease ARV and arbitrage maths.
See projected short-stay revenue vs a vanilla BTL for this property.
See real sub-let margins (HMO room rates & SA nightly rates) vs the landlord rent.
Area
Agent & docs
FAQ
About Wellby Cottage, Deerhurst, Gloucester
Explore nearby