We've tightened what earns a Pursue. A home now needs a published valuation, a strategy that still makes money after real running costs and lender stress tests, and no listing problems that would stop a mortgage. You'll see fewer Pursues, and each one has been checked harder.
See how verdicts work4-bedroom house · GL19 4DN
For saleListed 216 days
Opportunity summary
See Archie’s verdict, returns by strategy and what to check before viewing.
About
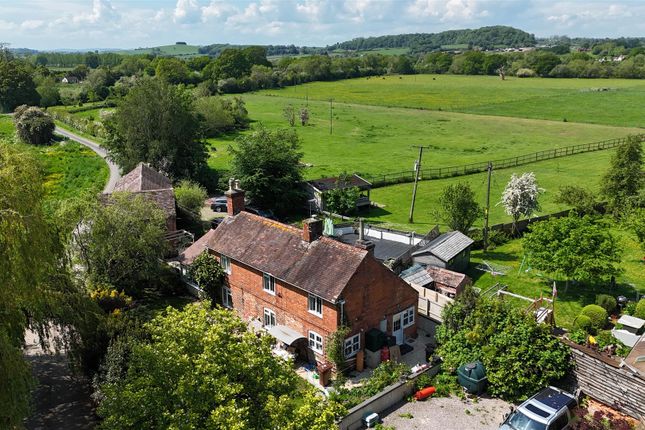
Situated within an elevated hillside position, this property provides far reaching countryside views.
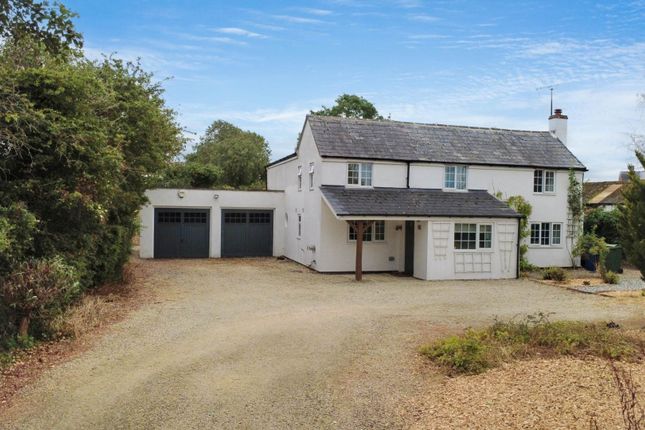
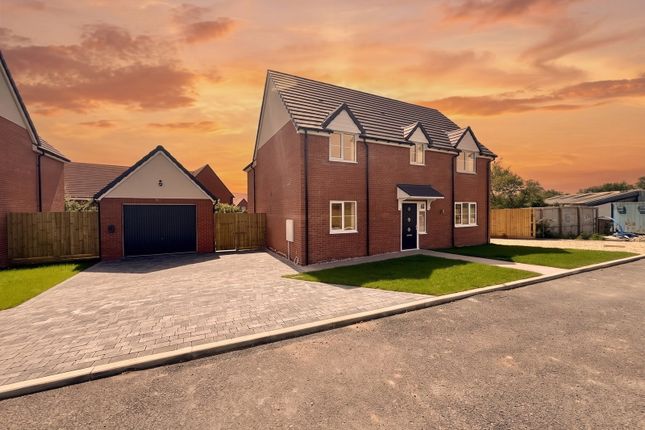
Immaculately presented, this detached home has delightful views from whichever window you look through and sitting in the family/dining room is the ideal place to observe the wildlife activity.
A long driveway crosses private common land to reach the property which sits on the edge of its extensive grounds.
The accommodation briefly comprises of a characterful lounge with two windows and glazed patio doors creating a beautifully light room with southerly views over the garden.
There is an original inglenook fireplace housing a log burner and off the lounge is a spacious garden/games room which with its triple aspect is beautifully light.
The kitchen/dining/family room again is triple aspect with patio doors opening out onto the garden overlooking the ornamental garden pond which attracts some interesting wildlife – who needs a television!
The contemporary styled kitchen is fitted with a range of modern wall and base units with an integrated dishwasher induction hob and two side by side electric ovens and enjoys underfloor heating.
There is a separate useful utility room which is fitted with wall and base units, with sink and plumbing and space for a washing machine and tumble drier.
Completing the accommodation on the ground floor is a wc, On the first floor there are four double bedrooms all benefitting from fitted wardrobes and with bedrooms 1 and 2 both with the advantage of modern ensuite shower rooms.
In addition there is a modern family bathroom fitted with a p-shaped bath with shower over, vanity unit with inset wash basin and back to the wall wc.
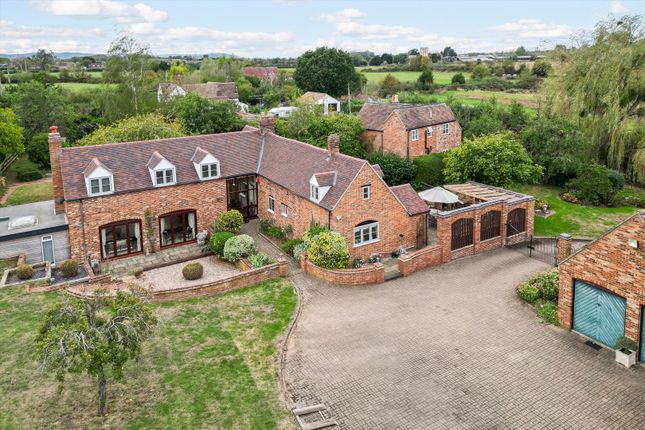
Outside the gardens are extensive with a large patio area – perfect for entertaining; fenced and netted vegetable plot with raised beds; small orchard planted with individual local apple trees, cherry, hazel and walnut trees; lawns and a small grazing paddock perfect for sheep, chickens or even a goat.
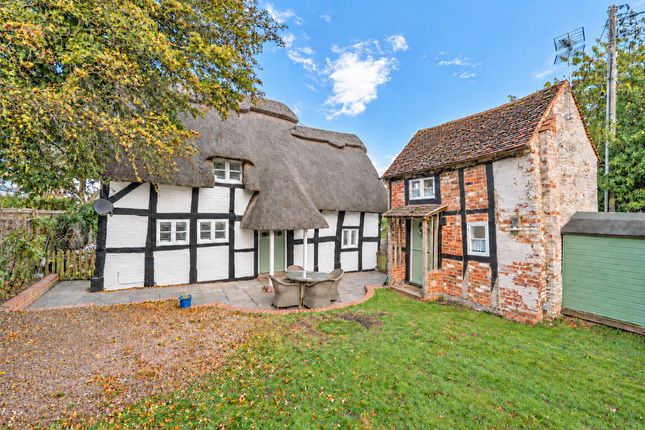
There is a former garage now used as a workshop and machinery store; brick folly/outbuilding ripe for development with services already in situ in the groud; a 3 bay oak framed car port and store which has the benefit of an EV charging point.
In all the grounds are approximately 1.3 acres.
Approached via a long access farm track for which an annual payment of £5 per annum is made, it enjoys the delightful views and peacefulness of its setting which change during the seasons from serene water meadows to buzzing summer scented fields.
Apperley is a popular village location benefitting from a primary school, a couple of public houses, an active sports and social scene, with both football and cricket pitches; a pretty village green with duck pond and the whole village is surrounded by beautiful country walks.
Ideally located between Tewkesbury, Cheltenham and Gloucester and their wealth of facilities, it is an excellent commuter base with the M5 motorway and main line rail links easily accessible.
Lounge 24' 2" x 19' 0" (7.37m x 5.79m) max Kitchen/Dining Room 26' 2" x 11' 0" (7.98m x 3.35m) Family Room 13' 7" x 13' 5" (4.14m x 4.09m) Utility Room 13' 0" x 6' 3" (3.96m x 1.91m) Bedroom 1 13' 5" x 12' 3" (4.09m x 3.73m) Bedroom 2 12' 1" x 12' 3" (3.68m x 3.73m) Bedroom 3 13' 6" x 11' 1" (4.11m x 3.38m) Bedroom 4 10' 11" x 10' 4" (3.33m x 3.15m) Triple Carport 28' 4" x 17' 0" (8.64m x 5.18m) Outbuilding 20' 4" x 1' 9" (6.20m x 0.53m)
Value & comps
No previous sales on record.
Returns
Set an offer; the calculator follows it.
We're still gathering serviced-accommodation data for this area.
Archie refurb estimate: a Pro feature
0.0% below asking
This is not financial or investment advice. Prop AI Deals is not authorised by the Financial Conduct Authority (FCA) to provide investment advice.
All investment calculators, property analyses, and AI-generated insights are for informational purposes only. Property investment carries risk and may result in financial loss. All calculations should be independently verified and you should consult with FCA-authorised financial advisers before making any investment decisions.
Past performance does not guarantee future results. Tax implications vary by individual circumstances.
Deal
Properties like this can earn 2–3x BTL yields when converted to HMO, with retrofit costs around £10k/room. Sign in to see the full tier, yield projection, and cost breakdown.
Commercial properties like this can earn 30-50% higher yields when converted to residential under Class MA / Q / P / PA, with prior approval costing ~GBP 96/unit. Sign in to see the recommended route, yield uplift, and cost breakdown.
BRRR-suited properties can recycle 80-100% of investor capital on refi, leaving a high-yielding rental with most of the money out. Sign in to see the refurb cost stack, ARV projection, and refinance maths.
Detached + large garden = sub-division play. Pro tier unlocks the tier badge, plot size, uplift estimate, and regional land benchmark.
Short-lease flats trade at deep discount, but extending under the 1993 Act often costs far less than the discount. Pro tier unlocks the tier badge, premium breakdown, long-lease ARV and arbitrage maths.
See projected short-stay revenue vs a vanilla BTL for this property.
See real sub-let margins (HMO room rates & SA nightly rates) vs the landlord rent.
Area
Agent & docs

FAQ
About Dippers Cottage, Gabb Lane, Gloucester
Explore nearby