3-bedroom bungalow · CO7 6AS
Listing removedListed 113 days
Opportunity summary
See Archie’s verdict, returns by strategy and what to check before viewing.
About
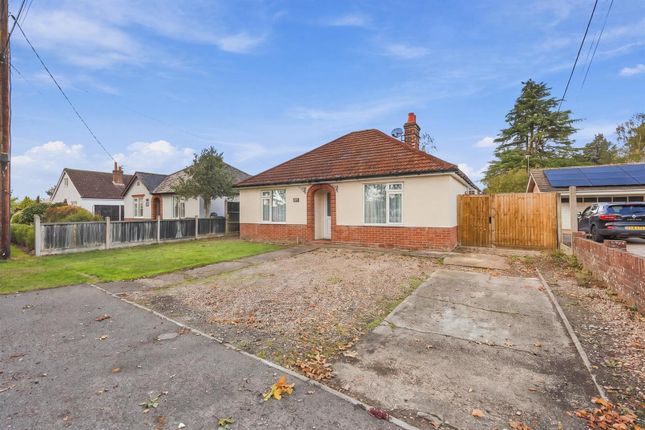
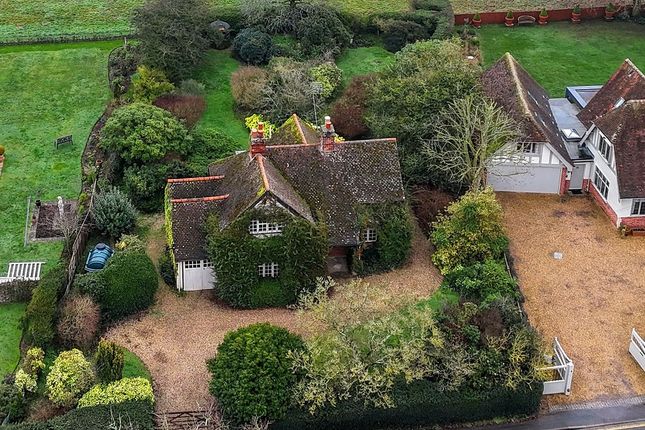
Situated within the heart of the highly sought-after village of Dedham, this detached bungalow occupies a generous plot and offers spacious, versatile accommodation throughout.
Benefiting from ample off-road parking, a detached double garage and an attractive, south-facing rear garden, the property presents an excellent opportunity for those seeking comfortable single-storey living in one of North Essex's most desirable locations.
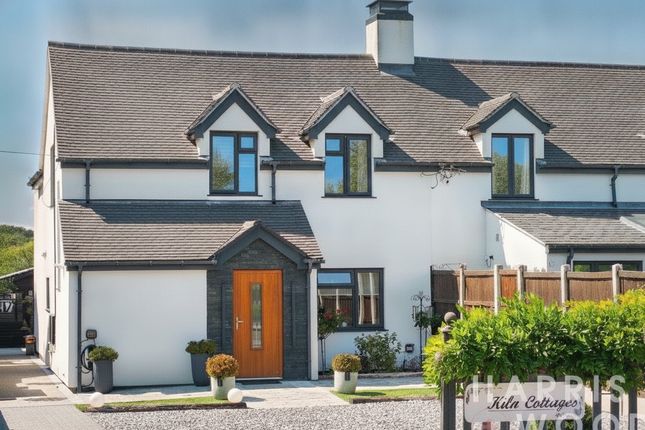
The property is set back behind a generous gravel driveway providing ample off-road parking for multiple vehicles, with convenient access leading through to the rear garage.
Upon entering the property, a spacious entrance hall forms the centre of the home, providing access to the principal living accommodation and setting the tone for the generous proportions found throughout.
The bungalow has been thoughtfully arranged on a single level, with wide circulation spaces and an accessible layout that lends itself to a variety of requirements.
The bright and welcoming living room, enjoys a dual aspect and is filled with natural light, making this well-proportioned space suitable for everyday living and relaxation.
Complementing this is a substantial dining room positioned to the rear of the property, creating a versatile second reception space ideal for both formal dining and entertaining.
Sliding doors open directly onto the rear garden, allowing for a seamless connection to the outdoor space.
The kitchen is well-appointed with an extensive range of fitted units and generous work surface areas, offering ample space for day-to-day living.
Conveniently located adjacent to the dining room, it provides a practical and sociable arrangement, whilst a separate utility room offers additional storage, workspace and independent access to the exterior.
The bedroom accommodation is equally impressive, with an exceptional main bedroom suite occupying a private area within the property.
Generously proportioned and enjoying views over the rear garden, the main bedroom provides an abundance of space and is complemented by a dedicated dressing area fitted with extensive wardrobe storage.
Beyond, a beautifully appointed wet room has been designed with accessibility in mind, featuring a contemporary suite and level-access showering area.
Two further bedrooms offer flexible accommodation, with one benefitting from its own en-suite shower room, creating an ideal guest bedroom arrangement.
The third bedroom is currently utilised as a study, highlighting the versatility of the layout and its ability to adapt to a variety of requirements, whether for home working, hobbies or guest accommodation.
To the rear, the property continues to impress with a generous south-facing rear garden designed for ease of maintenance and year-round enjoyment.
A substantial paved terrace extends across much of the rear elevation, creating an ideal space for outdoor seating, entertaining and al fresco dining, whilst taking full advantage of the sunny aspect.
The garden has been thoughtfully arranged to provide excellent accessibility, with level surfaces and wide pathways complementing the bungalow's overall design.
A particular feature of the property is the impressive detached double garage, constructed in a contemporary style and providing extensive secure parking, workshop space or storage.
Equipped with an electrically operated door and benefiting from additional side access, the garage is well suited to a variety of uses.
Entrance Hall (5.44m x 3m (17' 10" x 9' 10")) Bedroom (3.78m x 3.02m (12' 5" x 9' 11")) Ensuite (3.02m x 1.5m (9' 11" x 4' 11")) Living Room (4.55m x 3.94m (14' 11" x 12' 11")) Dining Room (4.04m x 3.8m (13' 3" x 12' 6")) Kitchen (3.94m x 3.58m (12' 11" x 11' 9")) Utility Room (2.72m x 1.78m (8' 11" x 5' 10")) Main Bedroom (4.6m x 4.1m (15' 1" x 13' 5")) Lobby (2.57m x 1.7m (8' 5" x 5' 7")) Dressing Area (2.87m x 2.57m (9' 5" x 8' 5")) Wet Room (2.44m x 1.98m (8' 0" x 6' 6")) Bedroom (4.7m x 2.1m (15' 5" x 6' 11")) Double Garage (6.38m x 6.05m (20' 11" x 19' 10")) Services We understand mains gas, electricity, water and drainage are connected to the property.
Broadband And Mobile Availability Broadband and Mobile Data supplied by Ofcom Mobile and Broadband Checker.
Broadband: At time of writing there is Standard, Superfast and Ultrafast broadband availability.
Mobile: These figures show the percentage of measurements across this postal district over the last 12 months that can successfully stream video or make a video call if they have coverage.
EE 85%, O2 75%, Three 82% and Vodafone 74%. Performance scores should be considered as a guide since there can be local variations.
Value & comps
No previous sales on record.
Returns
Set an offer; the calculator follows it.
We're still gathering serviced-accommodation data for this area.
Archie refurb estimate: a Pro feature
0.0% below asking
This is not financial or investment advice. Prop AI Deals is not authorised by the Financial Conduct Authority (FCA) to provide investment advice.
All investment calculators, property analyses, and AI-generated insights are for informational purposes only. Property investment carries risk and may result in financial loss. All calculations should be independently verified and you should consult with FCA-authorised financial advisers before making any investment decisions.
Past performance does not guarantee future results. Tax implications vary by individual circumstances.
Deal
Properties like this can earn 2–3x BTL yields when converted to HMO, with retrofit costs around £10k/room. Sign in to see the full tier, yield projection, and cost breakdown.
Commercial properties like this can earn 30-50% higher yields when converted to residential under Class MA / Q / P / PA, with prior approval costing ~GBP 96/unit. Sign in to see the recommended route, yield uplift, and cost breakdown.
BRRR-suited properties can recycle 80-100% of investor capital on refi, leaving a high-yielding rental with most of the money out. Sign in to see the refurb cost stack, ARV projection, and refinance maths.
Detached + large garden = sub-division play. Pro tier unlocks the tier badge, plot size, uplift estimate, and regional land benchmark.
Short-lease flats trade at deep discount, but extending under the 1993 Act often costs far less than the discount. Pro tier unlocks the tier badge, premium breakdown, long-lease ARV and arbitrage maths.
See projected short-stay revenue vs a vanilla BTL for this property.
See real sub-let margins (HMO room rates & SA nightly rates) vs the landlord rent.
Area
Agent & docs
FAQ
About Braemar,, Crown Street, Colchester
Explore nearby