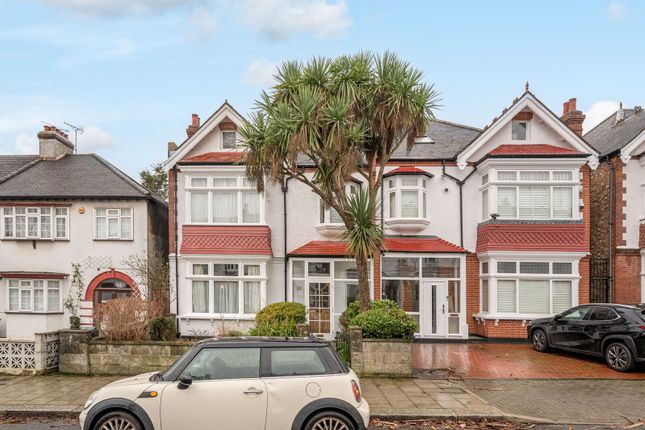
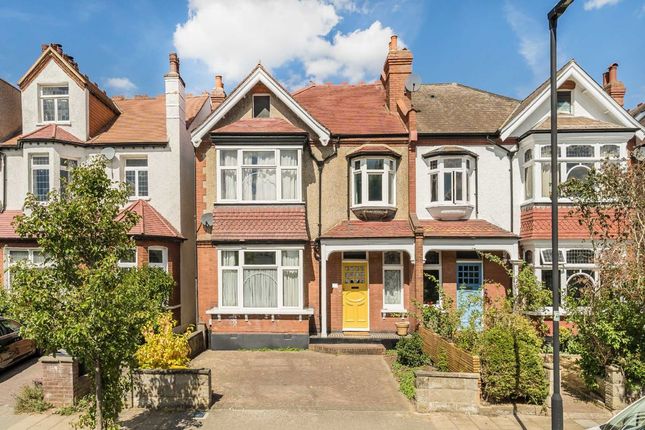
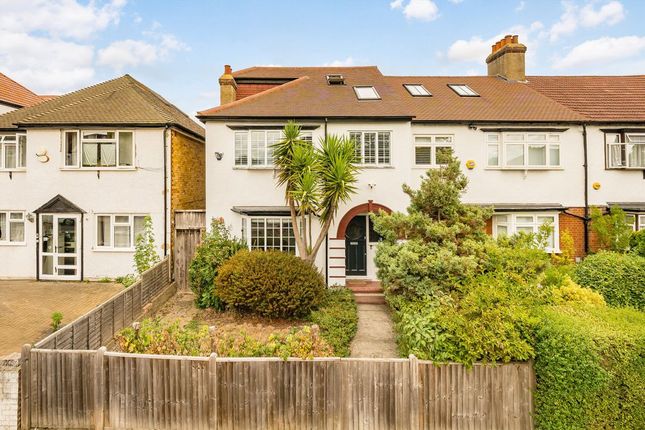
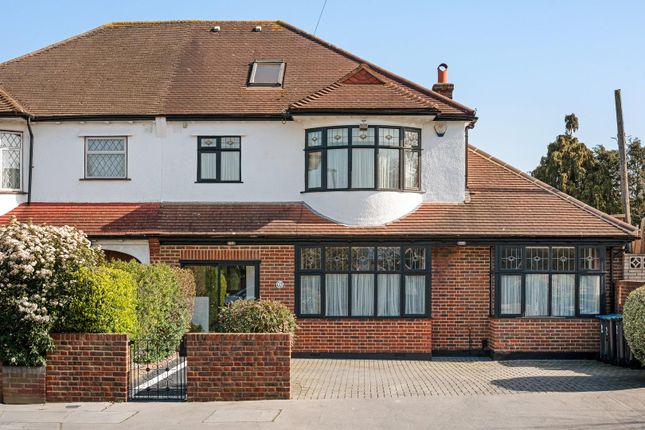
4-bedroom semi-detached house · SW16 3DU
For saleReduced £50k (−4%) on 22 JunListed 220 days
Opportunity summary
See Archie’s verdict, returns by strategy and what to check before viewing.
About
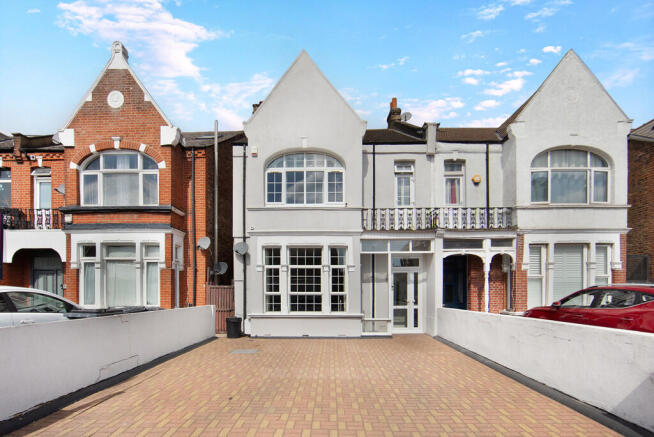
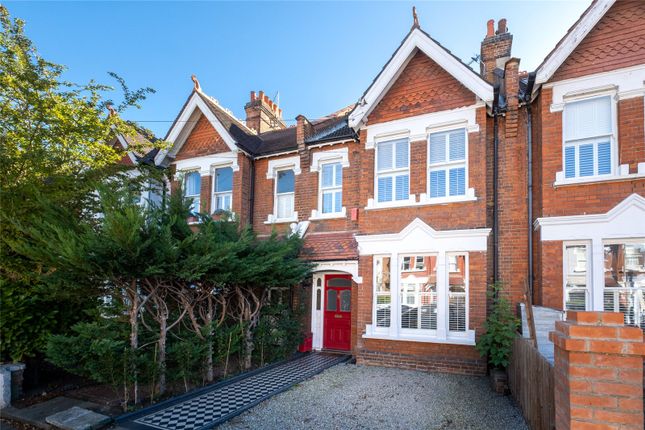
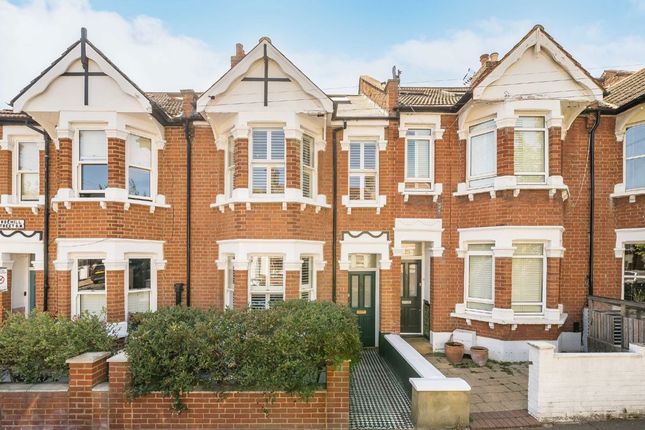
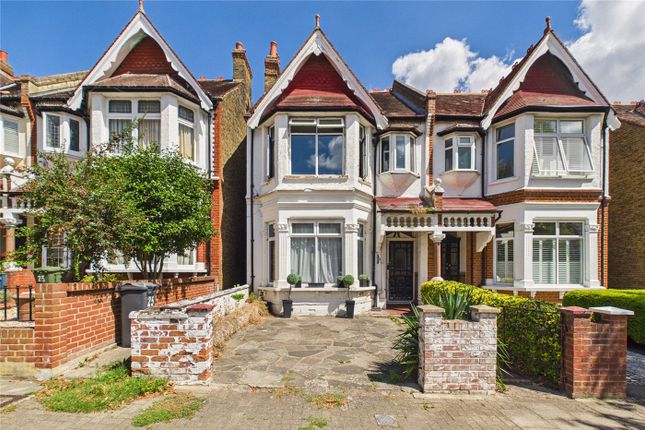
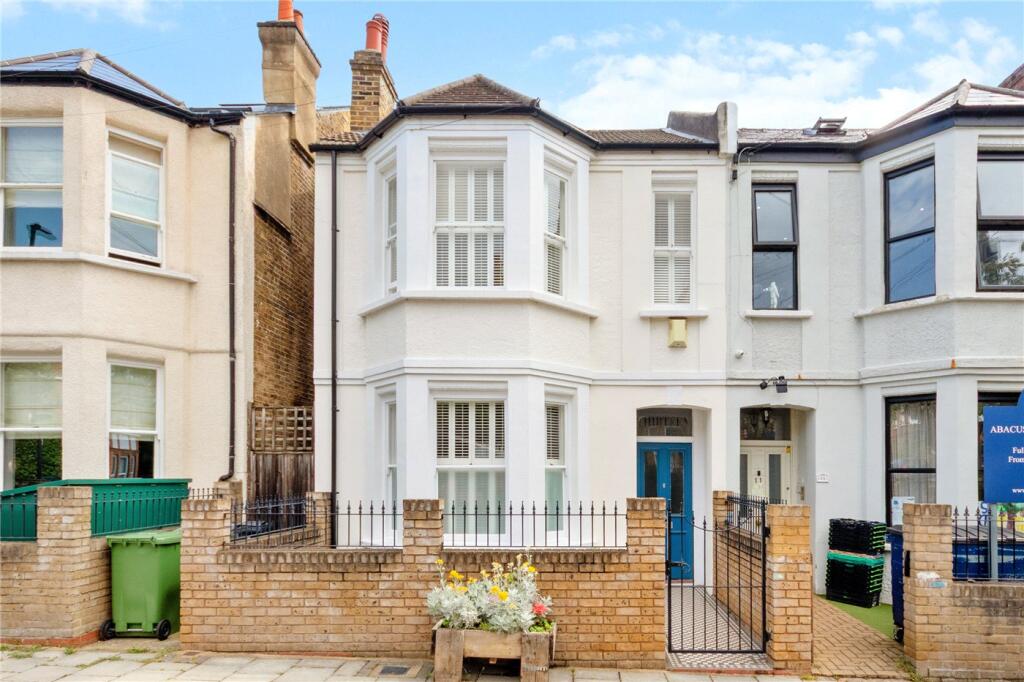
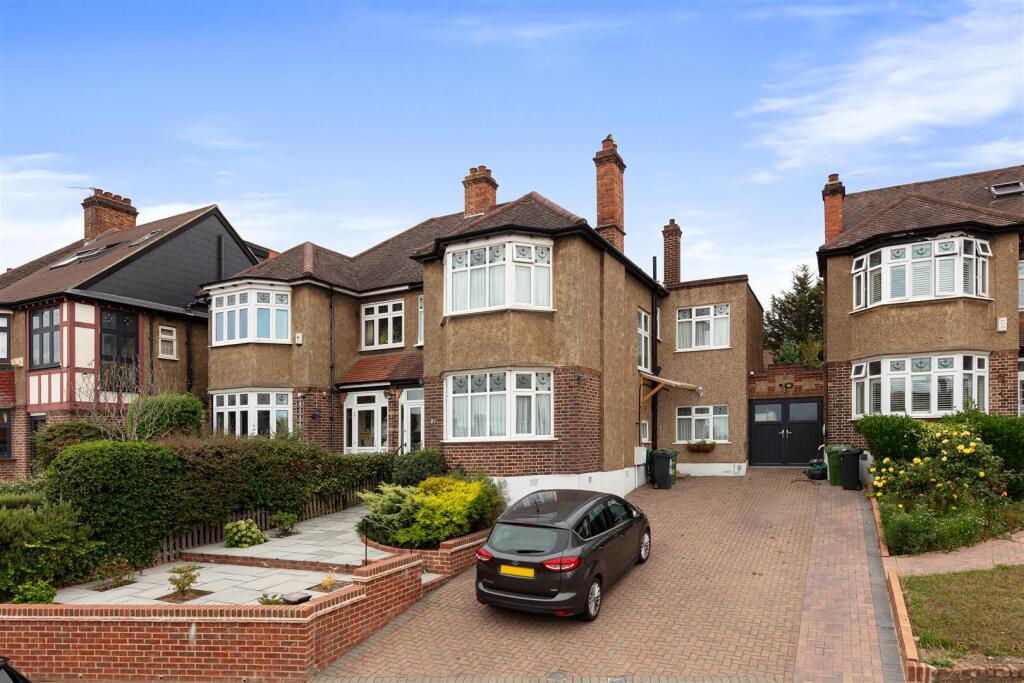
Please quote EM0546– Occupying a sought after position in a prime residential location, this breath-taking four bedroom semi detached family home (1,814 Sq.Ft) with delightful private garden and driveway parking, offers the perfect blend of comfort and convenience for modern family life.
The property offers bright and spacious accommodation with enormous period appeal, sympathetically updated and appointed with elegant interiors and high quality finish throughout.
Flowing living space, ideal for a growing family, includes two stunning reception rooms, a large well equipped eat-in kitchen/diner, family bathroom and guest WC.
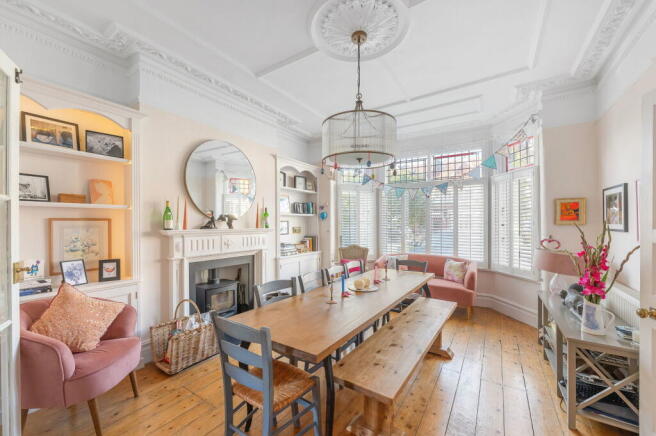
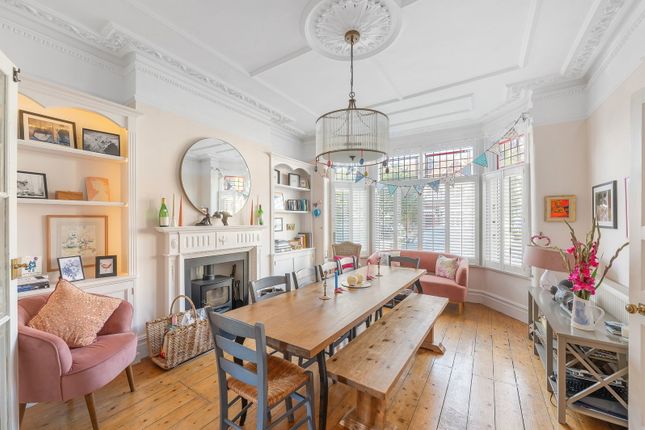
Boasting high ceilings, ornate detailing and feature fireplaces, this wonderful family home is not to be missed!
Further features include gas central heating, double glazing, quality floor coverings, bespoke inbuilt storage and access to fully boarded loft space with water/power/lighting and potential for extension, STPP.
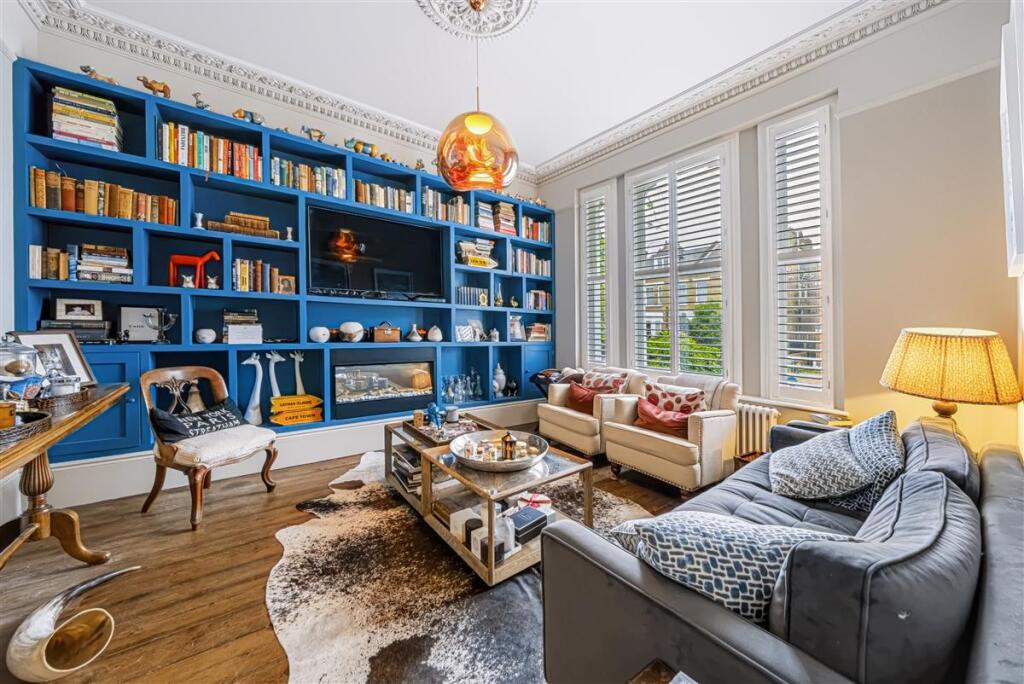
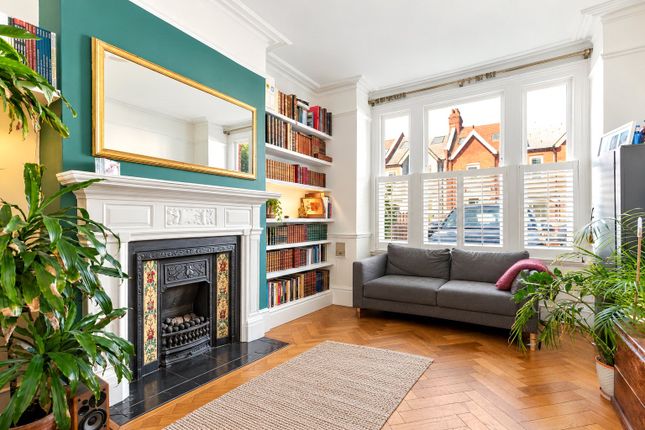
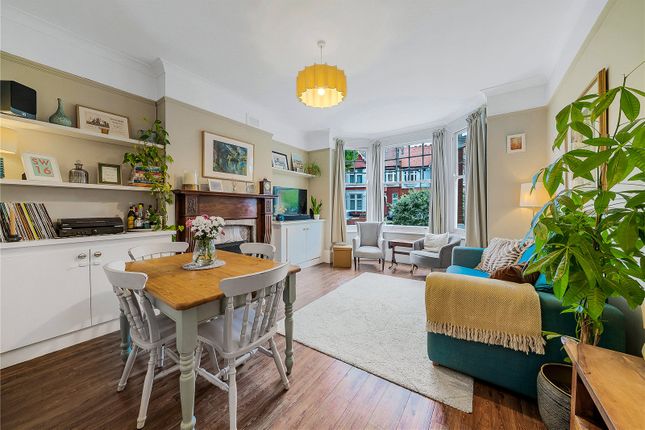
Accommodation comprises entrance hall with staircase rising to the first floor, leading into the front aspect reception room with feature shuttered bay, lit bookshelves, and ample space for relaxing and entertaining.
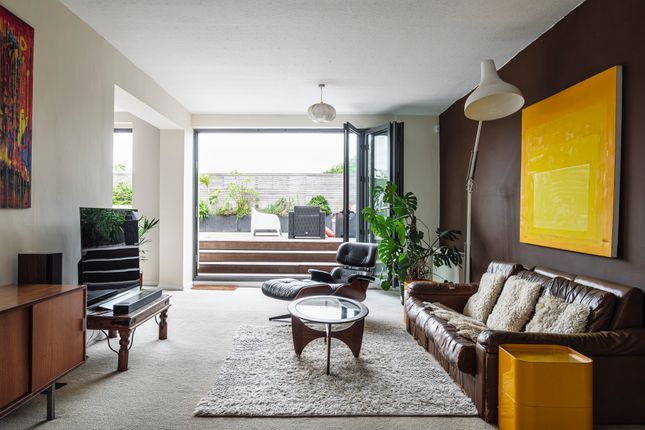
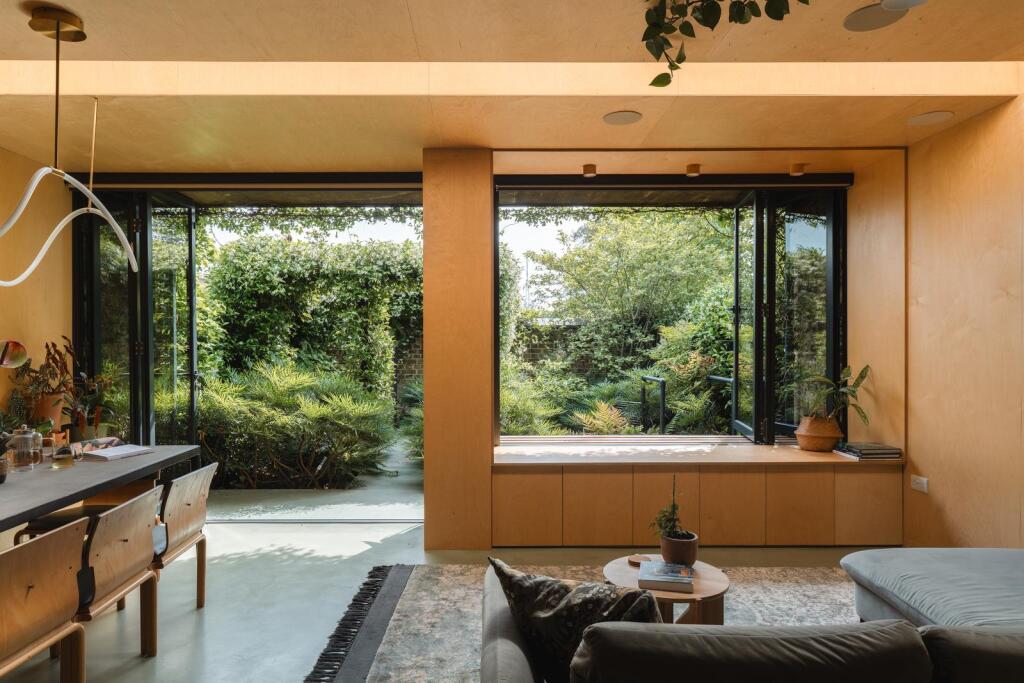
To the rear of the property, a further beautiful reception room with feature remote control gas fireplace, enjoys direct access via bi-folding doors out onto the garden.
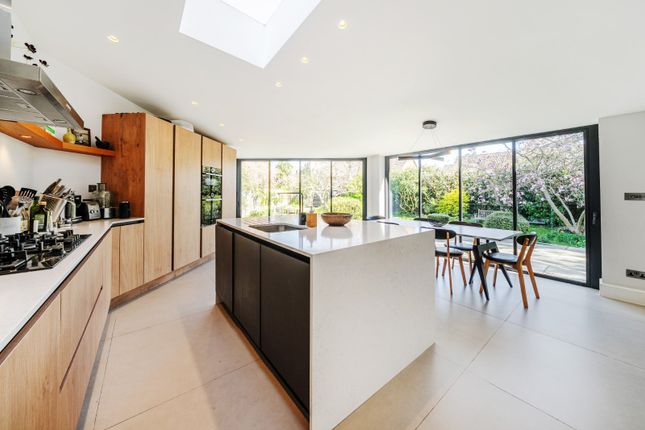
The separate kitchen/diner, with underfloor heating and garden access, comprises a quality range of matching wall and base units with work surfaces and central island/breakfast bar, incorporating inset sink unit with 'Quooker' tap, induction hob with overhead extractor, double wall mounted oven, and further appliances including an American style fridge freezer and wine fridges.
A guest WC completes the ground floor living space.
To the first floor, there are four well sized bedrooms - with shuttered windows and handmade internally lit wardrobes to the principal bedroom, and en-suite and handmade wardrobes to the guest bedroom.
A designer family bathroom, updated four years ago, with modern 'Betty' bath suite, and cabinet with lighting and power, plus a separate WC, complete the accommodation.
Externally, the garden is a haven for peace and tranquillity, mainly laid to lawn with planted borders and patio area to the house and rear of the garden.
There are two sheds (with power and lighting) and power to both the front and rear gardens, as well as lighting to the rear.
The property is superbly located within a short walk of Streatham Common and Norbury stations, with direct trains to Balham (for the Northern Line), Clapham Junction, Victoria, London Bridge, Croydon and Gatwick Airport.
Numerous regular bus routes also provide good connections to Brixton for Victoria line services.
Streatham itself offers an array of shops, bars, restaurants, cafes and delicatessens, as well as supermarkets and leisure facilities.
Just moments from the property itself are an array of independent shops and eateries, with Streatham Common and gorgeous Rookery Gardens just a stroll away, providing fantastic open space and recreation ground.
Streatham Common hosts regular events including the popular Inkspot Brewery ‘shutters up’ day - a fine day out of beer tasting and gourmet outdoor dining and the area is also well served by excellent local schools and nursery school options.
Viewings are highly recommended.
Value & comps
No previous sales on record.
Returns
Set an offer; the calculator follows it.
We're still gathering serviced-accommodation data for this area.
Archie refurb estimate: a Pro feature
0.0% below asking
This is not financial or investment advice. Prop AI Deals is not authorised by the Financial Conduct Authority (FCA) to provide investment advice.
All investment calculators, property analyses, and AI-generated insights are for informational purposes only. Property investment carries risk and may result in financial loss. All calculations should be independently verified and you should consult with FCA-authorised financial advisors before making any investment decisions.
Past performance does not guarantee future results. Tax implications vary by individual circumstances.
Deal
Properties like this can earn 2–3x BTL yields when converted to HMO, with retrofit costs around £10k/room. Sign in to see the full tier, yield projection, and cost breakdown.
Commercial properties like this can earn 30-50% higher yields when converted to residential under Class MA / Q / P / PA, with prior approval costing ~GBP 96/unit. Sign in to see the recommended route, yield uplift, and cost breakdown.
BRRR-suited properties can recycle 80-100% of investor capital on refi, leaving a high-yielding rental with most of the money out. Sign in to see the refurb cost stack, ARV projection, and refinance maths.
Detached + large garden = sub-division play. Pro tier unlocks the tier badge, plot size, uplift estimate, and regional land benchmark.
Short-lease flats trade at deep discount, but extending under the 1993 Act often costs far less than the discount. Pro tier unlocks the tier badge, premium breakdown, long-lease ARV and arbitrage maths.
See projected short-stay revenue vs a vanilla BTL for this property.
See real sub-let margins (HMO room rates & SA nightly rates) vs the landlord rent.
Area
Agent & docs
FAQ
About 40, Braxted Park, London
Explore nearby