We've tightened what earns a Pursue. A home now needs a published valuation, a strategy that still makes money after real running costs and lender stress tests, and no listing problems that would stop a mortgage. You'll see fewer Pursues, and each one has been checked harder.
See how verdicts work5-bedroom house · ST11 9PW
For saleReduced £50k (−8.3%) on 8 SepListed 104 days
Opportunity summary
See Archie’s verdict, returns by strategy and what to check before viewing.
About
An executive, five-bedroom detached family residence offering an unparalleled blend of contemporary luxury, expansive proportions, and striking architectural design over three beautifully curated floors.
Perfectly situated on the highly desirable Cheadle Road in Blythe Bridge, this magnificent property stands as a testament to premium modern living, boasting a substantial footprint, premium finishes, and a design that effortlessly caters to both grand entertaining and relaxed family life.
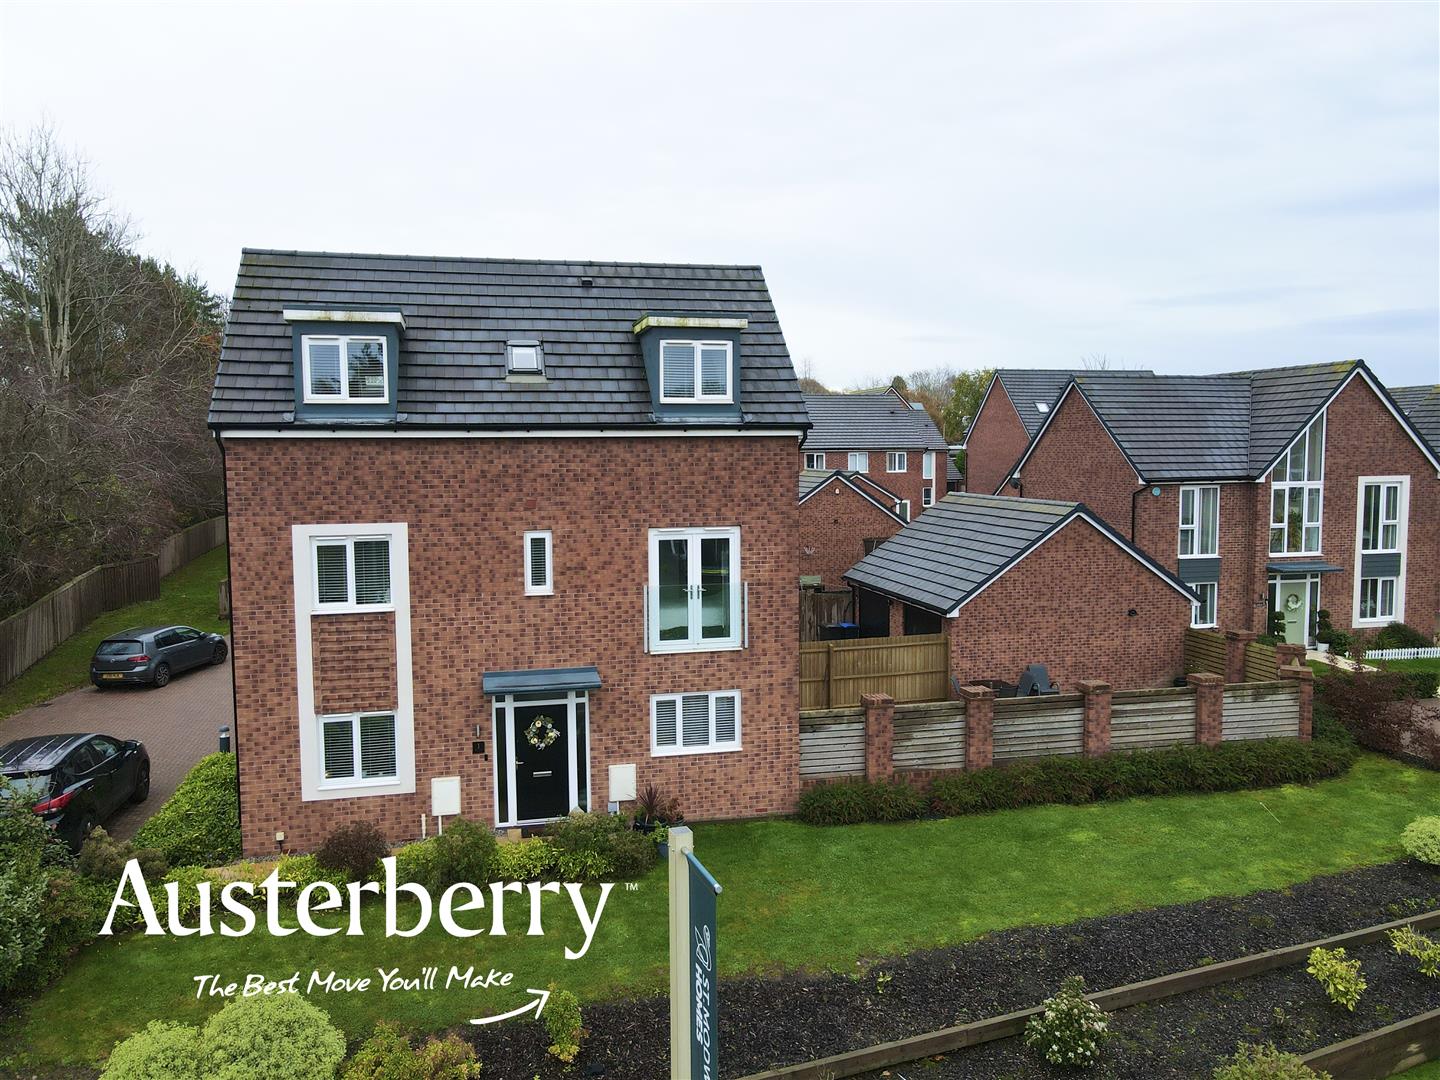
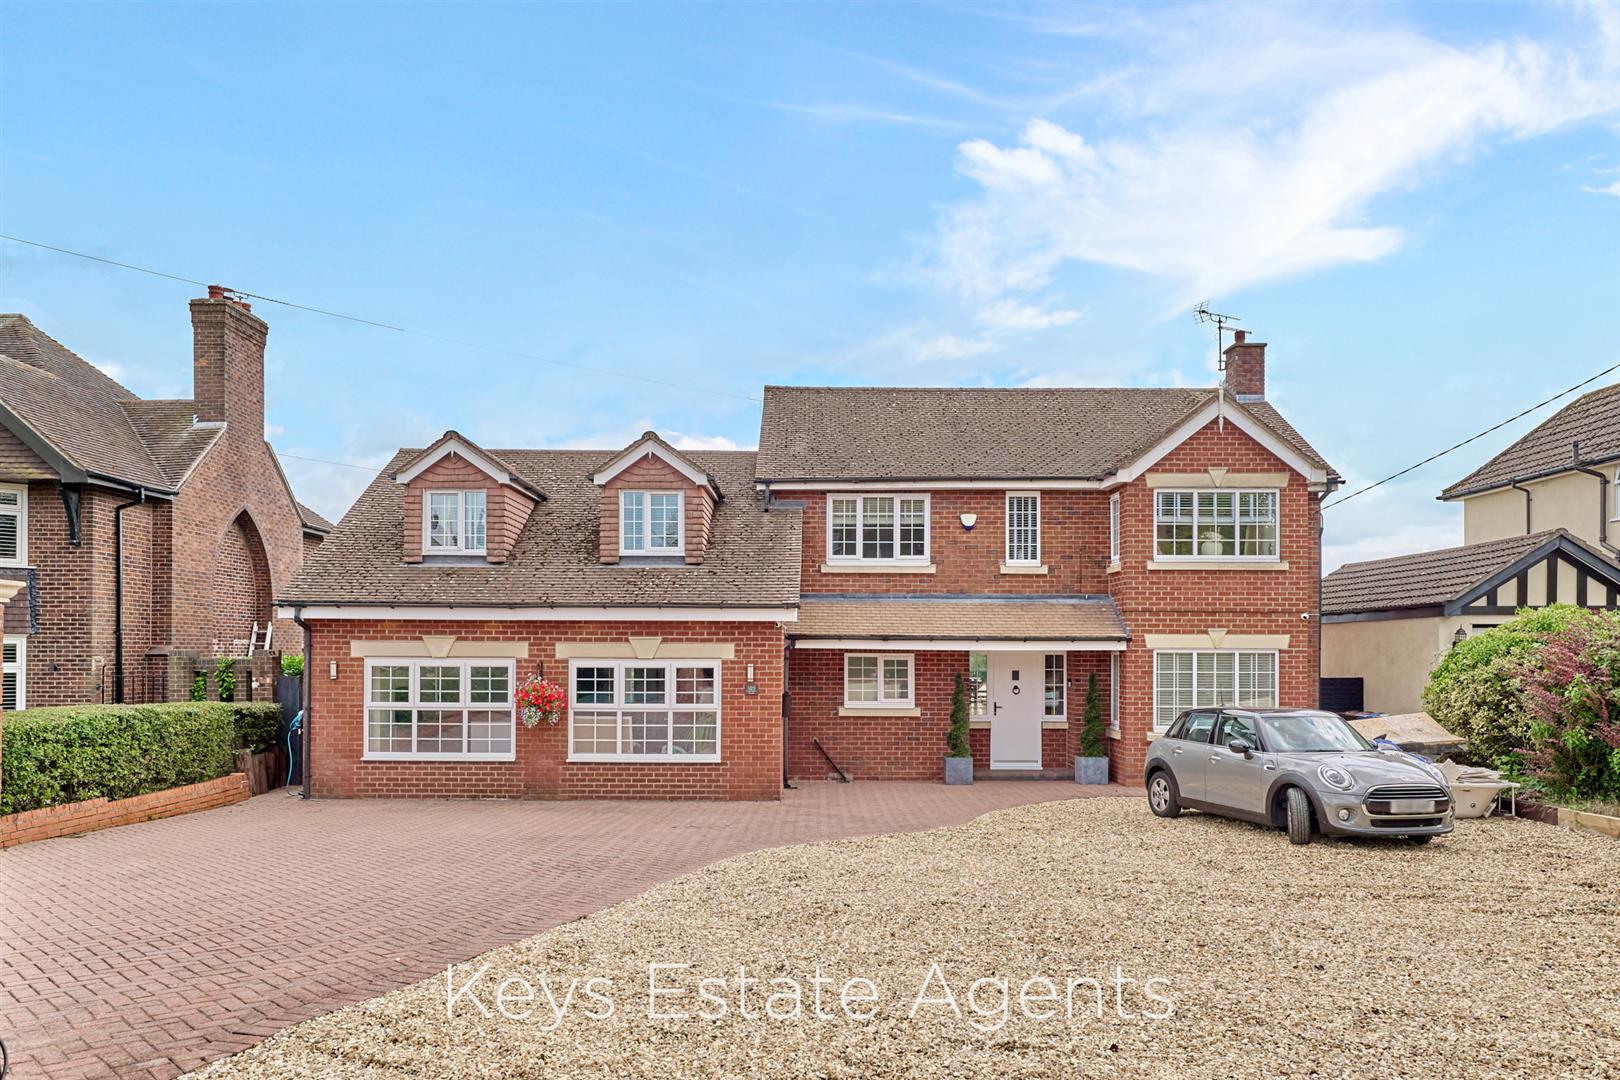
The Property Tour Ground Floor: The Heart of the Home Passing through the handsome brick exterior and sheltered storm porch, you are welcomed by a spectacular Reception Hall.
Flooded with natural light, this space immediately sets a grand tone with its magnificent three-story galleried staircase rising to the floors above.
The ground floor transitions seamlessly into a vast Open-Plan Kitchen and Family Area.
The kitchen itself is a chef's dream, styled with elegant pastel-grey shaker cabinetry, premium stone countertops, a massive central island, and a feature mantel housing a range cooker.
Directly adjacent, the bright Dining Area boasts a striking exposed brick feature wall and a set of sleek bi-fold doors that blur the lines between indoor luxury and outdoor entertaining.
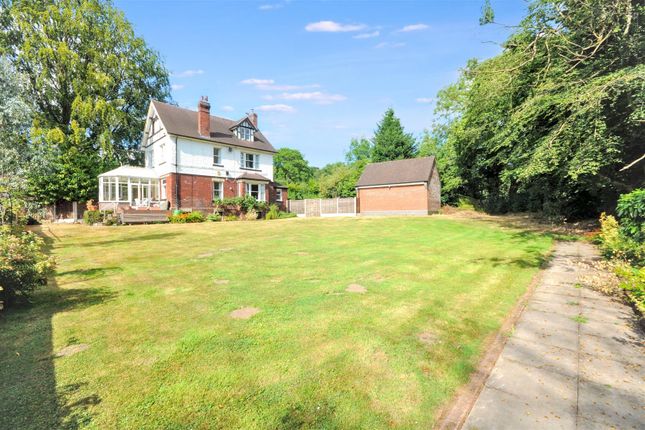
For quieter evenings, the dual-aspect Lounge offers a generous yet cozy retreat, anchored by warm wooden flooring and elegant French doors leading out to the private grounds.
A practical Utility Room, guest WC, and access to the Integral Garage complete the ground floor layout.
First Floor: The Family Quarters Ascending the sweeping staircase to the bright first-floor landing, you will find four exceptionally well-proportioned double bedrooms: • Bedroom 2: A sprawling double room featuring its own private luxury en-suite shower room.
• Bedroom 3: Another substantial suite enjoying a dedicated walk-in wardrobe and an en-suite.
• Bedrooms 4 & 5: Two further versatile double bedrooms, perfect for children, guests, or a premium home office.
• Family Bathroom: A contemporary, beautifully tiled suite servicing the remaining bedrooms.
Second Floor: The Ultimate Master Retreat Occupying the entire top floor is the breathtaking Master Bedroom Suite.
This private sanctuary is completely removed from the rest of the home, offering an expansive bedroom area with vaulted ceilings and skylights.
The suite transitions into a dedicated Dressing Area, a large modern Bathroom, and an incredibly spacious Walk-in Wardrobe / Store room, offering a true boutique-hotel experience at home.
Exterior & Location Outside, the property commands an impressive presence on Cheadle Road, featuring a large tarmac driveway providing ample off-road parking for multiple vehicles, flanked by a feature brick wall.
Located in the highly regarded area of Blythe Bridge, the home benefits from a semi-rural feel while remaining minutes away from excellent local amenities, highly regarded schooling, and superb transport links via the A50, M6, and Blythe Bridge railway station-making it an ideal haven for commuting professionals and growing families alike.
Additional information (Purchasers are advised to verify the details through their legal representative.) Tenure: Freehold Property Construction: Traditional Parking: Private Driveway & Garage Electricity Supply: Mains connected Water Supply: Mains connected Sewerage: Mains Sewers Heating: Gas central heating Conservation Area: No Broadband: Superfast Fibre available (For confirmation of speed and availability, please refer to Ofcom's broadband checker.) Mobile Signal Coverage: Good (Please check specific coverage through Ofcom's mobile checker.) EPC rating: B Council Tax rating: F We are required by law to comply fully with The Money Laundering Regulations Act 2017 and as such need to complete aml id verification and proof / source of funds checks on all buyers and, where relevant, cash donors once an offer is accepted on a property.
We use Movebutler to complete the necessary checks, this is not a credit check and therefore will have no effect on your credit history. A non-refundable compliance fee of £35 inc.
VAT per buyer / donor will be required to be paid in advance when an offer is agreed and prior to a sales memorandum being issued.
Entrance Hall 5.2m x 3.75m - 17'1” x 12'4” Lounge 7.95m x 4.05m - 26'1” x 13'3” Open Plan Dining/Kitchen/Family Room 7.95m x 7.2m - 26'1” x 23'7” Max Dimensions Garage 6.1m x 4.35m - 20'0” x 14'3” Utility Room 3.6m x 1.45m - 11'10” x 4'9” Master Bedroom With Ensuite 4.7m x 4.15m - 15'5” x 13'7” Walk In Wardrobe 3m x 2.8m - 9'10” x 9'2” Bedroom 2 6.3m x 4.05m - 20'8” x 13'3” With Ensuite Shower Room Bedroom 3 4.25m x 4.1m - 13'11” x 13'5” With Ensuite Shower Room Bedroom 4 4.45m x 3.45m - 14'7” x 11'4” Bedroom 5 3.7m x 3.6m - 12'2” x 11'10”
Value & comps
No previous sales on record.
Returns
Set an offer; the calculator follows it.
We're still gathering serviced-accommodation data for this area.
Archie refurb estimate: a Pro feature
0.0% below asking
This is not financial or investment advice. Prop AI Deals is not authorised by the Financial Conduct Authority (FCA) to provide investment advice.
All investment calculators, property analyses, and AI-generated insights are for informational purposes only. Property investment carries risk and may result in financial loss. All calculations should be independently verified and you should consult with FCA-authorised financial advisers before making any investment decisions.
Past performance does not guarantee future results. Tax implications vary by individual circumstances.
Deal
Properties like this can earn 2–3x BTL yields when converted to HMO, with retrofit costs around £10k/room. Sign in to see the full tier, yield projection, and cost breakdown.
Commercial properties like this can earn 30-50% higher yields when converted to residential under Class MA / Q / P / PA, with prior approval costing ~GBP 96/unit. Sign in to see the recommended route, yield uplift, and cost breakdown.
BRRR-suited properties can recycle 80-100% of investor capital on refi, leaving a high-yielding rental with most of the money out. Sign in to see the refurb cost stack, ARV projection, and refinance maths.
Detached + large garden = sub-division play. Pro tier unlocks the tier badge, plot size, uplift estimate, and regional land benchmark.
Short-lease flats trade at deep discount, but extending under the 1993 Act often costs far less than the discount. Pro tier unlocks the tier badge, premium breakdown, long-lease ARV and arbitrage maths.
See projected short-stay revenue vs a vanilla BTL for this property.
See real sub-let margins (HMO room rates & SA nightly rates) vs the landlord rent.
Area
Agent & docs

FAQ
About The Stables, Cheadle Road, Stoke on Trent
Explore nearby