We've tightened what earns a Pursue. A home now needs a published valuation, a strategy that still makes money after real running costs and lender stress tests, and no listing problems that would stop a mortgage. You'll see fewer Pursues, and each one has been checked harder.
See how verdicts work5-bedroom house · GL11 5NU
For saleReduced £10k (−2.2%) on 6 SepListed 132 days
Opportunity summary
See Archie’s verdict, returns by strategy and what to check before viewing.
About
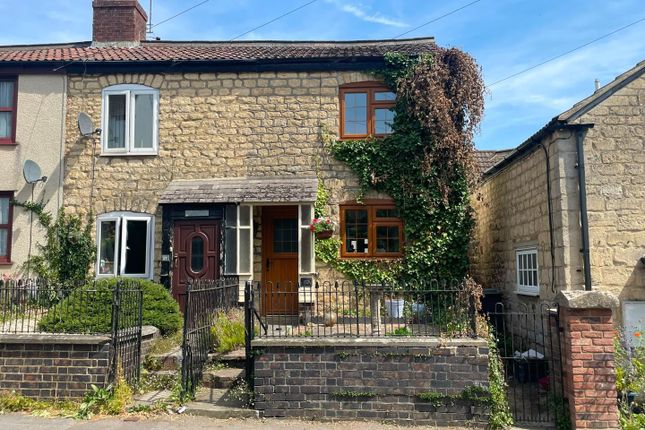
Believed to date back over 400 years, this enchanting five double-bedroom semi-detached cottage is steeped in history and occupies a highly sought-after position in the heart of Cam, within easy walking distance of a comprehensive range of local amenities and excellent transport links.
Brimming with character and charm, the property offers spacious and versatile accommodation arranged over two floors.
The ground floor comprises a welcoming lounge, fitted kitchen, dining room, utility room, boot room and a family bathroom, providing excellent space for modern family living.
To the first floor are five generous double bedrooms, including a principal bedroom benefitting from an en-suite shower room, together with a separate family shower room.
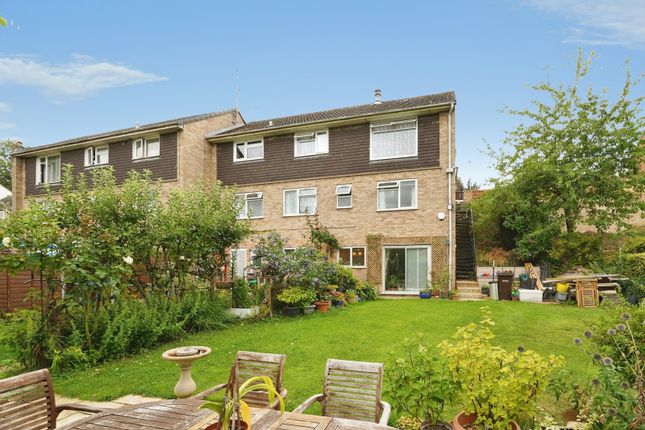
Outside, a mature and productive garden wraps the home in charm.
A walled patio area leads to a lawn and a tiered upper garden, currently used for growing vegetables and soft fruits, with established fruit trees and perennial planting.
A particular feature of the property is the presence of two substantial outbuildings, both offering exciting potential for a variety of uses and possible conversion or further development, subject to obtaining the necessary planning consents.
Whether utilised as workshops, home offices, studio space or ancillary accommodation, they provide a rare degree of flexibility and opportunity.
Combining centuries of history with practical family accommodation and future potential, this unique home enjoys a prime village-centre position in the heart of Cam, close to shops, schools and everyday amenities.
Properties of this calibre and character are seldom available, and an internal viewing is highly recommended to fully appreciate all that is on offer.
The property is found within level walking distance of local amenities in the village of Cam including Tescos Supermarket, post office, doctors and dentists, local shops, and a selection of primary schools.
The A38 and M5 motorway provide excellent commuting links to the larger centres of Bristol, Gloucester and Cheltenham and there is a mainline train station at Box Road, Cam serving Bristol and Gloucester with links to London via Paddington.
Entrance Hall Front door leading to kitchen Kitchen Breakfast Room (5.2m x 3.53m) Fitted with a range of units with worktop surfaces, sink and drainer unit, fitted double oven, gas hob with extractor over, space for American fridge/freeze, double glazed windows to the front and side, exposed ceiling beam, radiator, door to: Pantry Double glazed window to the rear, gas boiler, worktop surface with plumbing and space for dishwasher under and radiator.
Downstairs Bathroom Fitted with panelled bath with shower over, wc, wash hand basin, frosted window, tiled walls and radiator.
Living Room (5.6m x 4.14m) Double glazed window to the front with window seat, multi-fuel stove, stairs leading to the first floor, radiator, alcove with fitted shelving, exposed ceiling beam.
Utility Room 2.16m x [email protected] - Fitted units with worktop surface over, sink unit, plumbing for washing machine and tumble dryer, double glazed windows to the rear.
Dining Room (3.73m x 2.34m) Recently converted by the current owners, this beautiful room looks onto the enclosed rear courtyard and cottage garden-an ideal space for entertaining or simply relaxing in a peaceful setting.
Landing Includes a built-in airing cupboard, a window to the front aspect allowing natural light, a radiator and a ceiling mounted Envirovent positive air flow system outlet.
Bedroom 1 (4.4m x 3.89m) Dual-aspect windows to the front and side provide ample natural light. Built-in storage and radiator complete the room.
Ensuite Bathroom Comprising walk-in shower, low level wc and wash hand basin.
Deep wardrobe with hanging rails with handing rails and storage inset Bedroom 2 (5.26m x 3.28m) Dual aspect windows, radiator, built in storage, loft hatch.
Bedroom 3 (4.04m x 3.58m) UPVC window to rear, built-in storage, radiator. Bedroom 4 (3m x 2.72m) UPVC window to side, radiator, built-in storage.
Bedroom 5 (3.8m x 2.26m) UPVC window to rear, radiator, built-in storage and shelving unit.
Bathroom Recently installed 'koeutoze' Hydroelectric digital shower with Rain-head, jet and pour facility housed in the convenient Walk-in shower, WC, basin with storage cupboard below, chrome towel radiator, UPVC window to the front aspect, and extractor fan.
Outside Front Laid to established planting, enclosed by low wall and gate Outside Rear Outside, a mature and productive garden wraps the home in charm.
A walled patio area leads to a lawn and a tiered upper garden, currently used for growing vegetables and soft fruits, with established fruit trees and perennial planting.
Bird boxes attract a wide variety of garden birds, offering a peaceful, wildlife-rich space that’s as low-maintenance as it is beautiful.
The property also includes two large outbuildings, both offering significant development potential (subject to planning).
The current owners previously held (now expired) planning consent to convert one into a separate dwelling-details available on request.
The second outbuilding is equally impressive, with ample space for conversion or repurposing.
An original stone wall and return have been deliberately preserved, offering intriguing options for additional development-whether as multi-generational accommodation, holiday lets, or standalone homes.
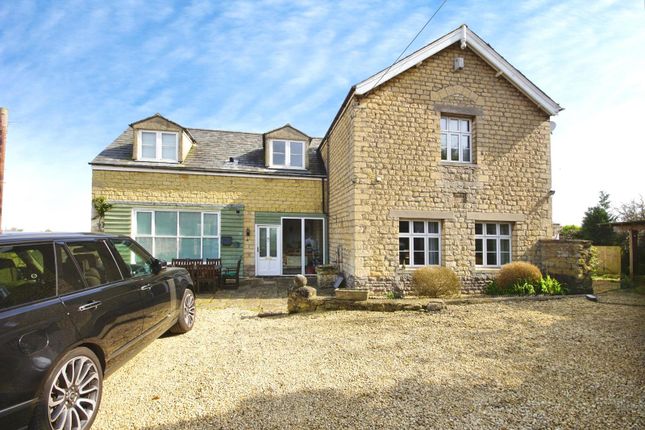
Agent Note The driveway to the side and the generous lane are owned by the property, providing excellent off-street parking and convenient access to the outbuildings.
Please note, however, that the neighbouring house and shop have a restricted easement over the lane. Full details of this are available for inspection by arrangement with the agent.
Agent Note 2 The house does have a flying freehold which is over the shop at the front. The current owners have advised the agent that their is no charge applicable with the flying freehold.
Agent Note 3 The solar panels on the roof space are leased on a 25 year agreement, which started in 2011. There is an option to buy if the new owners want to pursue this after the purchase.
Value & comps
No previous sales on record.
Returns
Set an offer; the calculator follows it.
We're still gathering serviced-accommodation data for this area.
Archie refurb estimate: a Pro feature
0.0% below asking
This is not financial or investment advice. Prop AI Deals is not authorised by the Financial Conduct Authority (FCA) to provide investment advice.
All investment calculators, property analyses, and AI-generated insights are for informational purposes only. Property investment carries risk and may result in financial loss. All calculations should be independently verified and you should consult with FCA-authorised financial advisers before making any investment decisions.
Past performance does not guarantee future results. Tax implications vary by individual circumstances.
Deal
Properties like this can earn 2–3x BTL yields when converted to HMO, with retrofit costs around £10k/room. Sign in to see the full tier, yield projection, and cost breakdown.
Commercial properties like this can earn 30-50% higher yields when converted to residential under Class MA / Q / P / PA, with prior approval costing ~GBP 96/unit. Sign in to see the recommended route, yield uplift, and cost breakdown.
BRRR-suited properties can recycle 80-100% of investor capital on refi, leaving a high-yielding rental with most of the money out. Sign in to see the refurb cost stack, ARV projection, and refinance maths.
Detached + large garden = sub-division play. Pro tier unlocks the tier badge, plot size, uplift estimate, and regional land benchmark.
Short-lease flats trade at deep discount, but extending under the 1993 Act often costs far less than the discount. Pro tier unlocks the tier badge, premium breakdown, long-lease ARV and arbitrage maths.
See projected short-stay revenue vs a vanilla BTL for this property.
See real sub-let margins (HMO room rates & SA nightly rates) vs the landlord rent.
Area
Agent & docs

FAQ
About 12-14a, Chapel Street, Dursley
Explore nearby