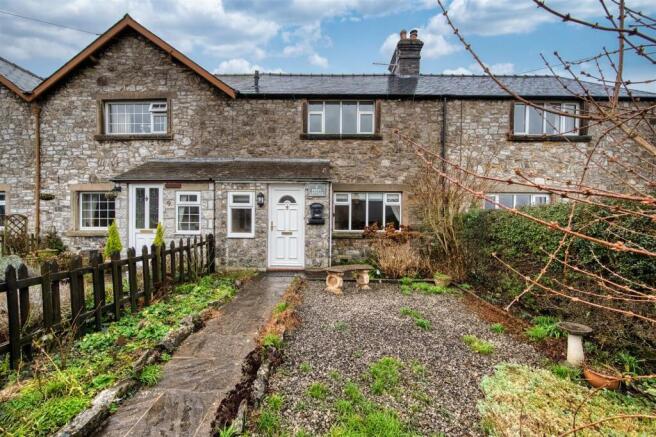
2-bedroom terraced house · DE45 1FL
Listing removedListed 216 days
Opportunity summary
See Archie’s verdict, returns by strategy and what to check before viewing.
About
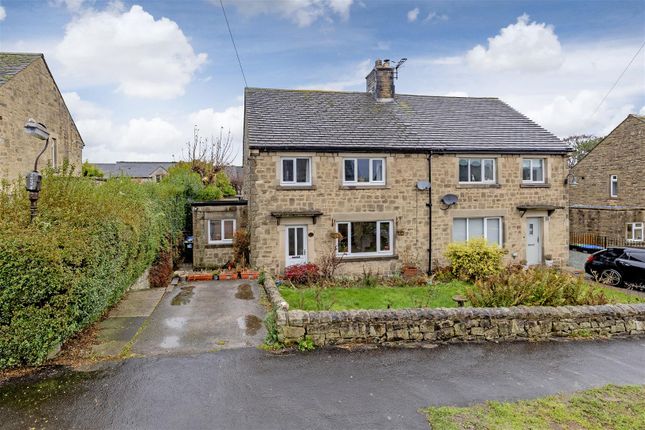
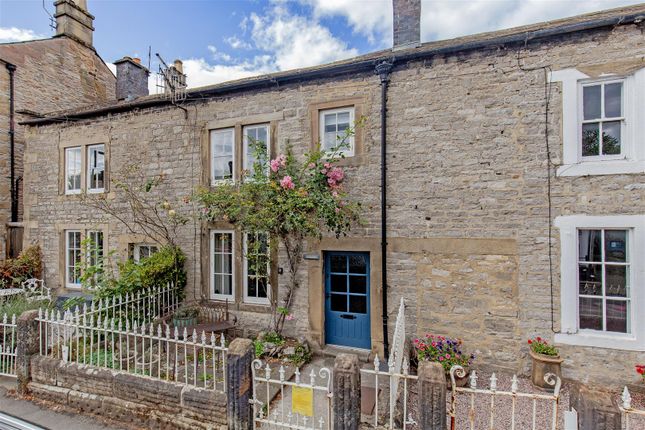
This delightful two-bedroom mid-terrace cottage is full of character and charm, offering accommodation arranged over three floors.
With an attractive front garden, a private rear courtyard and useful outbuildings, the property occupies an elevated position in the historic market town of Bakewell, enjoying superb views towards the church and surrounding Peak District countryside.
Ideally located close to a wide range of local shops, country inns and amenities, the cottage makes a perfect main residence or holiday retreat.
It provides easy access to picturesque walks, nearby villages and cycle trails, making it an excellent base for exploring the area.
Inside, the cottage retains many original features, including a cosy sitting room with a gritstone fireplace and gas stove.
The fitted dining kitchen is well laid out and opens directly onto the rear terrace, creating a seamless link between indoor and outdoor living.
On the first floor, there is a spacious double bedroom and a bathroom. The second floor boasts a generous double bedroom with far-reaching views across the surrounding countryside.
Outside, the front garden includes a pleasant seating terrace, while the rear courtyard offers a manageable and private space with additional storage.
The current owners rent a parking space in a nearby car park.
This charming cottage is offered with no upward chain and presents a rare opportunity to own a characterful home in one of Derbyshire’s most desirable locations.
The Accommodation Comprises - Sitting Room - Having a lovely traditional fireplace with stone surround, a new cut stone hearth and incorporating a gas stove.
Radiator beneath the front facing sash window. Being a twin glass panelled external front door. Ceiling light point.
A small paned glazed door through to the excellent Dining Kitchen - Which has been refurbished during recent years with a range of cream high sheen finished base and wall cupboards with a five burner gas AEG hob, AEG Competence fan assisted electric oven and an illuminated extractor canopy above that would be included in the sale.
There is an inset one and a half bowl sink unit with mixer tap. Integrated dish washer. Ample room for an upright fridge/freezer. Integrated washing machine. Stable external door, windows to the rear.
Useful understairs store. Tiling to the floor. Kickspace plinth heater and excellent wall mounted Worcester Bosch gas fired combination boiler.
First Floor Landing - Useful first floor landing space with window to the rear aspect and radiator. Spindled balustrade and door with access to the second floor attic bedroom.
Bathroom - With a three piece white suite comprising pedestal wash basin, low level WC. Bath with a thermostatically controlled shower above and tiled surround. Radiator.
Window having translucent glass to the front. Airing/linen cupboard.
Master Bedroom - Being a good sized principal room with radiator and sash window to the front again with views extending across to the Peak Park.
Second Floor - Stairs ascending from the first floor landing to the Double Attic Bedroom - Excellent good sized bedroom with radiator, uPVC double glazed window enjoying a pleasant aspect at the rear with views extending across to the Peak Park.
Outside - Rear yard and mainly lawned garden to the front elevation. The possibility may exist of renting a parking space within the general car parking area, subject to availability.
Valuer - Tim Heaton/ae Viewing - Strictly by appointment through our Bakewell office
Value & comps
No previous sales on record.
Returns
Set an offer; the calculator follows it.
We're still gathering serviced-accommodation data for this area.
Archie refurb estimate: a Pro feature
0.0% below asking
This is not financial or investment advice. Prop AI Deals is not authorised by the Financial Conduct Authority (FCA) to provide investment advice.
All investment calculators, property analyses, and AI-generated insights are for informational purposes only. Property investment carries risk and may result in financial loss. All calculations should be independently verified and you should consult with FCA-authorised financial advisers before making any investment decisions.
Past performance does not guarantee future results. Tax implications vary by individual circumstances.
Deal
Properties like this can earn 2–3x BTL yields when converted to HMO, with retrofit costs around £10k/room. Sign in to see the full tier, yield projection, and cost breakdown.
Commercial properties like this can earn 30-50% higher yields when converted to residential under Class MA / Q / P / PA, with prior approval costing ~GBP 96/unit. Sign in to see the recommended route, yield uplift, and cost breakdown.
BRRR-suited properties can recycle 80-100% of investor capital on refi, leaving a high-yielding rental with most of the money out. Sign in to see the refurb cost stack, ARV projection, and refinance maths.
Detached + large garden = sub-division play. Pro tier unlocks the tier badge, plot size, uplift estimate, and regional land benchmark.
Short-lease flats trade at deep discount, but extending under the 1993 Act often costs far less than the discount. Pro tier unlocks the tier badge, premium breakdown, long-lease ARV and arbitrage maths.
See projected short-stay revenue vs a vanilla BTL for this property.
See real sub-let margins (HMO room rates & SA nightly rates) vs the landlord rent.
Area
Agent & docs
FAQ
About Catcliffe Cottages, Bakewell
Explore nearby