We've tightened what earns a Pursue. A home now needs a published valuation, a strategy that still makes money after real running costs and lender stress tests, and no listing problems that would stop a mortgage. You'll see fewer Pursues, and each one has been checked harder.
See how verdicts work3-bedroom house · HR8 1QA
For saleListed 84 days
Opportunity summary
See Archie’s verdict, returns by strategy and what to check before viewing.
About
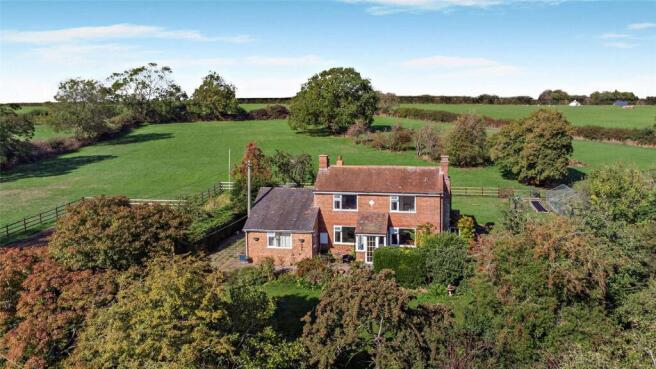
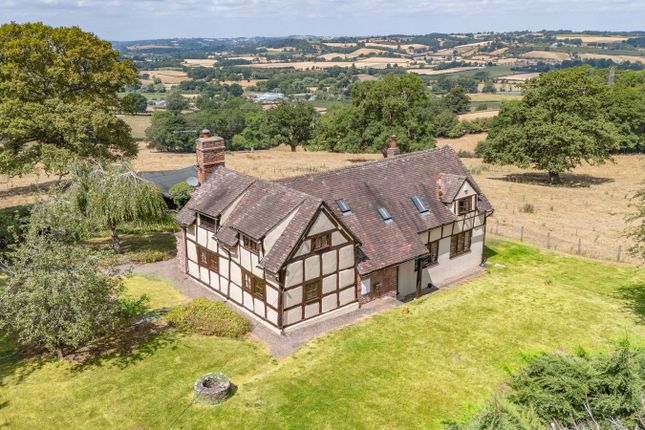
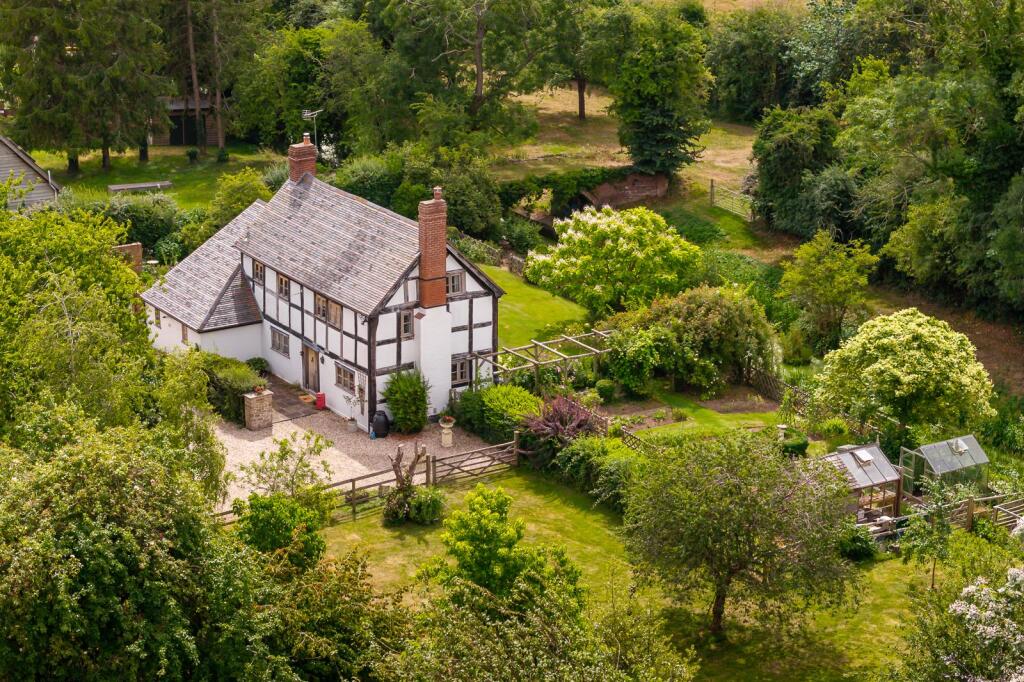
Front Cover An enchanting period country cottage set within approximately 5 acres of beautiful gardens and paddocks, offering outstanding equestrian facilities and an idyllic rural lifestyle on the edge of the sought-after village of Bosbury.
Description Nestled within glorious Herefordshire countryside on the edge of the sought-after village of Bosbury, this enchanting period cottage offers an exceptional blend of timeless character, idyllic surroundings and an enviable country lifestyle.
Beautifully positioned amidst mature cottage gardens, a wildlife orchard and adjoining paddocks, the property enjoys an abundance of natural light throughout, with almost every room framing delightful views across its gardens and open countryside beyond.
Original features, including exposed timbers, oak flooring, an impressive inglenook fireplace and a beautifully crafted oak staircase, are complemented by thoughtfully arranged living spaces, creating a home that is equally suited to relaxed family life and elegant entertaining.
The bespoke Shaker kitchen forms the heart of the home, flowing effortlessly into the characterful living room, while the generous reception rooms provide inviting spaces in which to unwind, each enjoying their own connection to the surrounding landscape.
Upstairs, the beautifully appointed bedrooms continue the home's charm, culminating in a luxurious family bathroom where a freestanding roll-top bath is perfectly positioned beneath a picture window overlooking the gardens.
Outside, the lifestyle on offer is every bit as compelling.
The established gardens have been lovingly cultivated with mature fruit trees, colourful herbaceous borders and secluded seating terraces, creating a tranquil setting that changes beautifully with the seasons.
Beyond, a substantial stable yard with power and water, secure courtyard and two well-fenced paddocks provide outstanding facilities for equestrian enthusiasts or those seeking a smallholding lifestyle, whilst field shelters and extensive grazing complete the picture.
Combining the romance of a quintessential Herefordshire cottage with practical equestrian amenities and breathtaking rural surroundings, this is a rare opportunity to embrace an exceptional way of life in one of the county's most desirable village settings.
Storm Porch A deep storm porch, complete with external lantern lighting, provides a welcoming entrance to the property.
Entrance Hall A generous reception hall immediately sets the tone for this charming period home, featuring an attractive oak staircase rising to the first floor, exposed ceiling timbers and original wooden floorboards.
A front-facing window allows natural light to flood the space, whilst wall lighting enhances the warm and inviting atmosphere.
Useful understairs storage is complemented by a cupboard housing the consumer unit, together with a radiator. Doors lead to the dining room, with a step rising to the inner hallway.
Dining Room A delightful dining room enjoying wonderful views across the adjoining paddock through large rear-facing windows, creating an exceptional backdrop for entertaining.
Character is provided by exposed ceiling beams and wooden flooring, whilst three wall lights and a radiator add warmth and ambience.
The room flows naturally into the living room via an attractive opening with contemporary metal balustrading.
Inner Hallway Laid with traditional quarry tiled flooring, the inner hallway features an exposed stone wall, wall lighting and side-facing windows overlooking the gardens.
There is a useful understairs storage cupboard housing the heating controls. A door leads to the sitting room, whilst the hallway continues through to the living room.
Sitting Room Accessed via a glazed door, this beautifully appointed reception room enjoys an abundance of natural light from front and side-facing windows.
An open fireplace with a brick surround and tiled hearth creates an attractive focal point, complemented by a radiator, fitted carpet, a ceiling pendant and two wall lights, resulting in a warm and elegant retreat.
Living Room Forming part of the original cottage, this beautifully proportioned reception room is filled with natural light and rich in period charm.
A substantial inglenook-style fireplace, set upon a brick hearth with an inset wood-burning stove and exposed timber mantel, provides an impressive focal point.
Exposed ceiling beams, wooden flooring and two wall lights further enhance the character, whilst side-facing windows enjoy pleasant aspects with a radiator beneath.
A door leads through to the side porch, with the room opening seamlessly into the kitchen.
Kitchen Thoughtfully fitted with bespoke Shaker-style cabinetry beneath solid wooden worktops, the kitchen combines timeless design with practicality.
An inset ceramic one-and-a-half bowl 'Villeroy and Boch' sink with drainer is complemented by wooden panelled walls with matching upstands.
Rear and side-facing windows overlook the surrounding gardens, filling the room with natural light.
There is space for a freestanding fridge freezer, washing machine and under-counter refrigerator, together with a freestanding Stoves electric range cooker incorporating a double oven and four-ring electric hob.
Quarry tiled flooring, a radiator, two ceiling light points and two wall lights complete the room. A loft hatch provides access to the roof space, whilst a door leads through to the rear porch.
Rear Porch A practical utility area with a glazed side door and window providing external access. Finished with tiled flooring and offering space for a tumble dryer.
Side Porch With tiled flooring, glazed external door and side-facing windows, the porch provides a useful secondary entrance to the property and access to the cloakroom.
Cloakroom Tastefully appointed in a classic style, comprising a low-level WC and a ceramic wash hand basin.
Half-panelled walls and wooden flooring enhance the period aesthetic, whilst an opaque glazed window provides natural light and privacy. Wall-mounted lighting completes the room.
First Floor Landing A charming half landing features a picture window framing delightful views across the adjoining paddock, allowing an abundance of natural light to flood the staircase.
The principal landing enjoys wooden flooring, feature wall lighting and a useful eaves storage cupboard. An elegant oak archway opens into the study area.
Study Area A versatile open space, ideal as a home office or reading area, featuring exposed ceiling timbers, a characterful exposed brick chimney breast and wooden flooring.
Side-facing windows provide excellent natural light, whilst a useful airing cupboard houses the hot water cylinder.
Bedroom One A generously proportioned principal bedroom with a partially vaulted ceiling, enhancing the sense of space and character.
A front-facing window provides a pleasant outlook, with a radiator beneath. Finished with exposed wooden floorboards, the room also benefits from access to the roof space.
Bedroom Two A delightful dual-aspect double bedroom enjoying an abundance of natural light from rear and side-facing windows, together with attractive views over the surrounding gardens and countryside.
Character features include exposed ceiling beams and wooden floorboards, complemented by a radiator and ceiling light point.
Bedroom Three Currently utilised as a home office, this versatile room would equally serve as an excellent child's bedroom, nursery or dressing room.
A rear-facing window enjoys pleasant views, whilst exposed wooden floorboards and a radiator continue the property's period character.
Family Bathroom A beautifully appointed and generously proportioned bathroom, thoughtfully designed to complement the cottage's period charm.
A striking freestanding roll-top, claw-foot bath is perfectly positioned beneath a rear-facing picture window, creating an impressive focal point whilst enjoying delightful views.
The suite is further complemented by a low-level WC, a classic Burlington pedestal wash hand basin with wall light above, a heated towel radiator and additional wall lighting.
Exposed ceiling timbers and wooden flooring complete this elegant and characterful room.
Equestrian Facilities A substantial four-bay stable block is positioned on a concrete base and benefits from both power and water supplies.
The stables open onto a secure courtyard with enclosed post and rail fencing, providing excellent handling space, together with a further animal shelter, also equipped with power and water.
Beyond the courtyard, gated access leads to a generous enclosed area, currently utilised for composting and garden waste, extending to the property's boundary.
A further gate opens into the first paddock, extending to approximately (acreage to be confirmed) acres, enclosed by post and rail fencing and enjoying direct access to the adjoining paddock.
The second paddock extends to approximately (acreage to be confirmed) acres and incorporates a useful field shelter, enclosed by established fencing with gated access, making the land ideally suited for equestrian or smallholding use.
Gardens and Grounds The property is approached through delightful cottage-style gardens, predominantly laid to lawn and beautifully complemented by a variety of mature fruit trees, established herbaceous borders and an attractive wildlife orchard, all enclosed by mature hedgerows which create a wonderful sense of privacy.
A pathway meanders through the centre of the gardens, linking the cottage with the stable yard and paddocks beyond, creating an attractive connection between the formal gardens and the equestrian facilities.
Immediately adjoining the kitchen is a raised paved terrace, ideal for outdoor dining and entertaining, with a gravel pathway wrapping around the property and bordered by well-stocked, mature flower beds.
This leads to a generous gravel driveway providing ample off-road parking and access to a detached garage. The property further benefits from an external oil-fired boiler and oil storage tank.
A gated entrance provides access onto a private lane, which is owned by Tudor Cottage, with neighbouring properties benefiting from established rights of way over the lane.
Services We have been advised that mains electricity, water and drainage connected to the property. There is an oil fired boiler connected to the property.
This information has not been checked with the respective service providers and interested parties may wish to make their own enquiries with the relevant local authority.
No statement relating to services or appliances should be taken to imply that such items are in satisfactory working order and intending occupiers are advised to satisfy themselves where necessary.
Tenure We are advised (subject to legal confirmation) that the property is Freehold. We understand part of the land is classed as agricultural.
Directions From the Ledbury office turn left at the traffic lights and proceed along the High Street and Homend.
Proceed straight over the traffic lights by the railway station on to the B4214 Bromyard Road and continue out of Ledbury.
Proceed into Bosbury and when leaving the village turn left into a private lane where Tudor Cottage is located at the bottom.
Viewing By appointment to be made through the Agent's Ledbury Office (Tel: Council Tax Band F Energy Performance Certificate The EPC rating for this property is E (52) General Intending purchasers will be required to produce identification documentation and proof of funding in order to comply with The Money Laundering, Terrorist Financing and Transfer of Funds Regulations 2017.
More information can be made available upon request.
John Goodwin frics has made every effort to ensure that measurements and particulars are accurate however prospective purchasers/tenants must satisfy themselves by inspection or otherwise as to the accuracy of the information provided.
No information with regard to planning use, structural integrity, tenure, availability/operation, business rates, services or appliances has been formerly verified and therefore prospective purchasers/tenants are requested to seek validation of all such matters prior to submitting a formal or informal intention to purchase/lease the property or enter into any contract.
Agents Note We understand the lane leading to Tudor Cottage is owned and maintained by the legal owners of Tudor Cottage. The neighboring properties have an access right over the lane.
Value & comps
No previous sales on record.
Returns
Set an offer; the calculator follows it.
We're still gathering serviced-accommodation data for this area.
Archie refurb estimate: a Pro feature
0.0% below asking
This is not financial or investment advice. Prop AI Deals is not authorised by the Financial Conduct Authority (FCA) to provide investment advice.
All investment calculators, property analyses, and AI-generated insights are for informational purposes only. Property investment carries risk and may result in financial loss. All calculations should be independently verified and you should consult with FCA-authorised financial advisers before making any investment decisions.
Past performance does not guarantee future results. Tax implications vary by individual circumstances.
Deal
Properties like this can earn 2–3x BTL yields when converted to HMO, with retrofit costs around £10k/room. Sign in to see the full tier, yield projection, and cost breakdown.
Commercial properties like this can earn 30-50% higher yields when converted to residential under Class MA / Q / P / PA, with prior approval costing ~GBP 96/unit. Sign in to see the recommended route, yield uplift, and cost breakdown.
BRRR-suited properties can recycle 80-100% of investor capital on refi, leaving a high-yielding rental with most of the money out. Sign in to see the refurb cost stack, ARV projection, and refinance maths.
Detached + large garden = sub-division play. Pro tier unlocks the tier badge, plot size, uplift estimate, and regional land benchmark.
Short-lease flats trade at deep discount, but extending under the 1993 Act often costs far less than the discount. Pro tier unlocks the tier badge, premium breakdown, long-lease ARV and arbitrage maths.
See projected short-stay revenue vs a vanilla BTL for this property.
See real sub-let margins (HMO room rates & SA nightly rates) vs the landlord rent.
Area
Agent & docs

FAQ
About Tudor Cottage, Aylescroft, Ledbury
Explore nearby