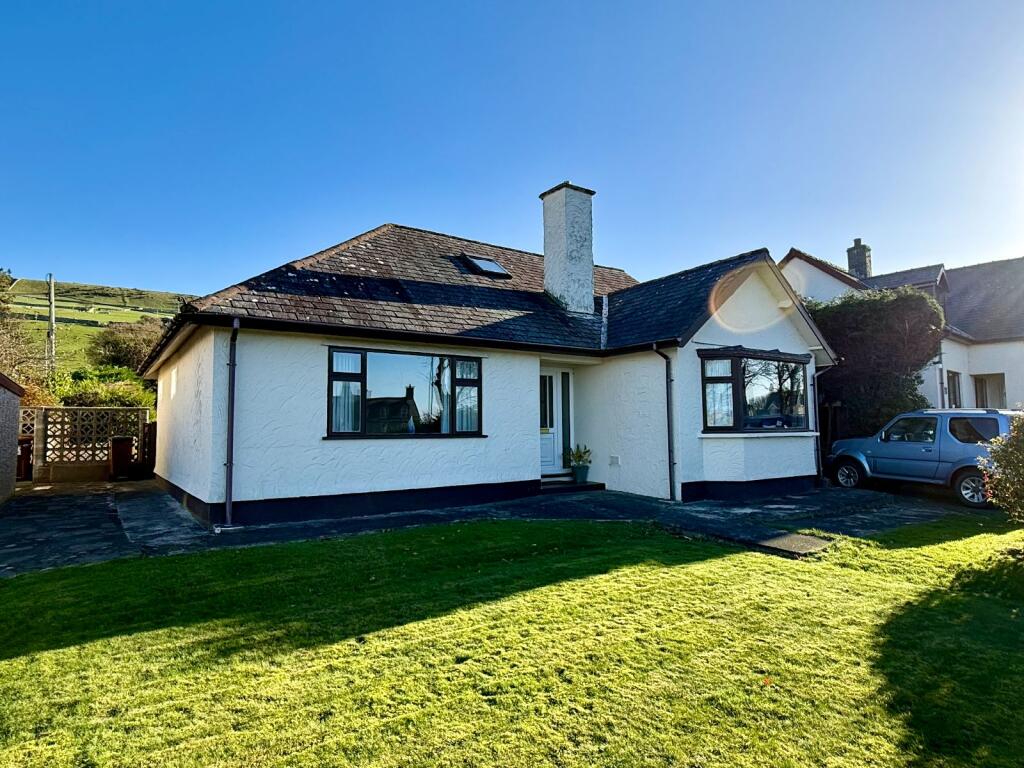
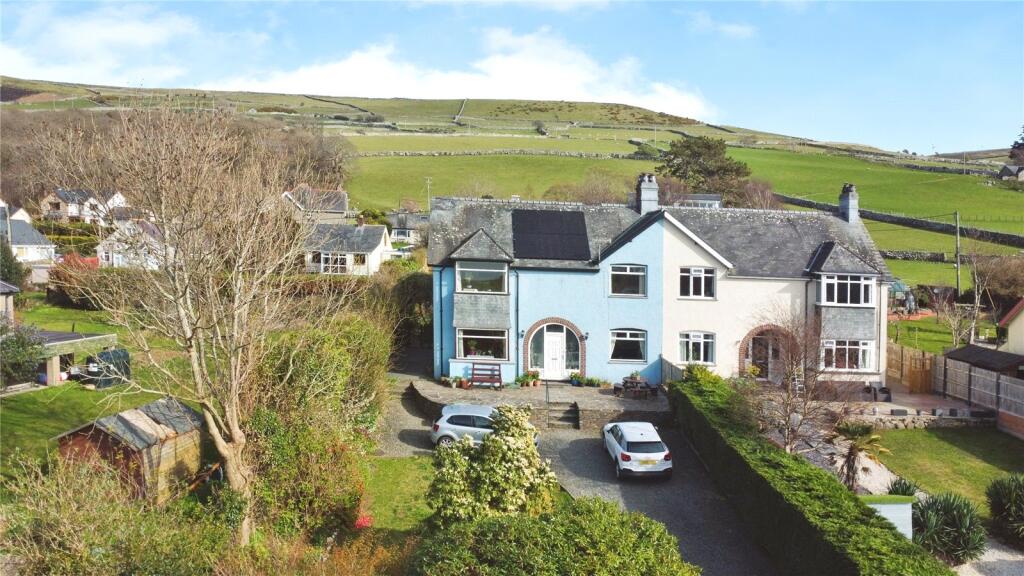
4-bedroom detached house · LL37 2JQ
For saleListed 183 days
Opportunity summary
See Archie’s verdict, returns by strategy and what to check before viewing.
About
LOCATION The property is located in the charming coastal village of Llwyngwril in the heart of the Snowdonia National park. It fronts onto A493 within the 20mph zone.
The village benefits from a number of local facilities including village shop, church and public house, together with a number of public car parks and footpath access to the beach.
Larger towns such as Dolgellau, Tywyn and Aberdyfi are a short drive away along the coast road which offers stunning views.
The village also has the benefit of a railway station with regular services to Aberystwyth in the South and as far as Pwllheli in the North and a direct link back into Shrewsbury and Birmingham in the East.
DESCRIPTION The property comprises a two-storey building with single storey extensions at the rear. It was originally built in 1831 and extended in 1923.
It is an important building in the village and has been used for a variety of purposes including dance hall, meeting room/drill hall for the Home Guard.
In more recent years it was used as an art gallery before being converted into holiday accommodation in 2012.
The work was carried out to a high standard with excellent levels of insulation and secondary glazing plus a "bio-mass" boiler.
The Gallery is thought to be constructed of brick or stone with rendered elevations under a pitched slate roof.
The original decorative window frames have been retained to maintain the character of the building. ACCOMMODATION The property is currently configured as two self-contained holiday cottages.
MIHANGEL Entrance lobby with understairs cupboard having plumbing for a domestic appliance, quarry tiled floor and further stores, radiator.
Original staircase leading to first floor Living Space 7.085m x 7.742m comprising kitchen area with range of fitted units built in oven and hob plus built in fridge and dishwasher.
Belfast sink with mixer tap, extractor and conservation Velux window above the kitchen area.
Two further large Velux style windows offering sea views, exposed beams and polished pine floor, ample space for separate seating area and dining area. On the ground floor - Bedroom No. 1.
4.96m x 3.51m, two windows overlooking rear. En Suite Shower Room 1.914m x 2.108m pedestal wash hand basin, low flush w.c. and enclosed shower cubicle with Triton electric shower. Bedroom No. 2.
4.95m x 4.08m incorporating separate Shower Room with pedestal wash hand basin, low flush w.c. and enclosed shower with Triton electric shower.
MYFANWY Accessed separately from the rear leading into Hallway with quarry tiled floor. Boiler room housing bio-mass boiler with storage space for a ton of wood pellets.
Fully fitted kitchen 4.413m x 3.156m having ceramic tiled floor, range of fitted cupboards with wooden block effect worktops, wall cupboards, built in oven with hob over, plumbing for domestic appliances.
L-Shaped Open Plan Living Space comprising Seating Area 3.686m x 4.77m with fireplace housing wood burning stove. Dining area 2.488m x 3.709m.
Rear Hallway giving access to stairs and ground floor Bedroom No. 1. 4.568m x 3.71m incorporating ensuite Shower Room which has been designed as a "wet room" for disabled use having low flush w.c.
pedestal wash hand basin and walk-in shower. Stairs leading to First Floor Bedroom No.
2 7.746m x 4.669m with exposed pine floor, large Velux style window offering sea views, two feature windows overlooking the front, two double panel radiators and exposed beams.
Bathroom with low flush w.c., pedestal wash hand basin, panelled spa bath with shower over and glass shower screen. OUTSIDE Parking for 2 vehicles with small garden area to the side.
Seating area at the rear divided by low level picket fence and gate. Further gated access to the other side of the property and lockable storage area.
SERVICES We understand that mains water, drainage and electricity are connected to the property.
Heating for both properties is provided by a bio-mass boiler located in Myfanwy which serves under floor heating to the ground floor of the property and radiators on the first floor.
A Renewable Heat Incentive is payable to the owner by the Government for every KWh produces. This is transferable and can continue for up to 20 years after installation.
COUNCIL TAX/BUSINESS RATES Both properties fall with Band D for Council Tax purposes PLANNING We are advised that the property has planning permission for use as self-contained holiday accommodation.
Interested parties should make their own enquiries of the Local Planning Authority - Eryri National Park Authority however there should be no difficulty in using the properties as permanent homes.
EPC RATING The EPC raring is D 61, valid until 29 November 2031. TENURE Freehold vacant possession will be provided upon completion.
LEGAL COSTS Each party will be responsible for their own legal costs in connection with the sale. GUIDE PRICE Offers in the region of £315,000. VIEWINGS Viewings by appointment only.
All enquiries to First City 'The Property Consultancy'
Value & comps
No previous sales on record.
Returns
Set an offer; the calculator follows it.
Short-let licence or registration needed
We're still gathering serviced-accommodation data for this area.
Archie refurb estimate: a Pro feature
0.0% below asking
This is not financial or investment advice. Prop AI Deals is not authorised by the Financial Conduct Authority (FCA) to provide investment advice.
All investment calculators, property analyses, and AI-generated insights are for informational purposes only. Property investment carries risk and may result in financial loss. All calculations should be independently verified and you should consult with FCA-authorised financial advisers before making any investment decisions.
Past performance does not guarantee future results. Tax implications vary by individual circumstances.
Deal
Properties like this can earn 2–3x BTL yields when converted to HMO, with retrofit costs around £10k/room. Sign in to see the full tier, yield projection, and cost breakdown.
Commercial properties like this can earn 30-50% higher yields when converted to residential under Class MA / Q / P / PA, with prior approval costing ~GBP 96/unit. Sign in to see the recommended route, yield uplift, and cost breakdown.
BRRR-suited properties can recycle 80-100% of investor capital on refi, leaving a high-yielding rental with most of the money out. Sign in to see the refurb cost stack, ARV projection, and refinance maths.
Detached + large garden = sub-division play. Pro tier unlocks the tier badge, plot size, uplift estimate, and regional land benchmark.
Short-lease flats trade at deep discount, but extending under the 1993 Act often costs far less than the discount. Pro tier unlocks the tier badge, premium breakdown, long-lease ARV and arbitrage maths.
See projected short-stay revenue vs a vanilla BTL for this property.
See real sub-let margins (HMO room rates & SA nightly rates) vs the landlord rent.
Area
Agent & docs

FAQ
About Llwyngwril, Merionethshire, LL37
Explore nearby