We've tightened what earns a Pursue. A home now needs a published valuation, a strategy that still makes money after real running costs and lender stress tests, and no listing problems that would stop a mortgage. You'll see fewer Pursues, and each one has been checked harder.
See how verdicts work5-bedroom detached house · LL37 2JP
For saleReduced £25k (−4.2%) on 26 OctListed 391 days
Opportunity summary
See Archie’s verdict, returns by strategy and what to check before viewing.
About
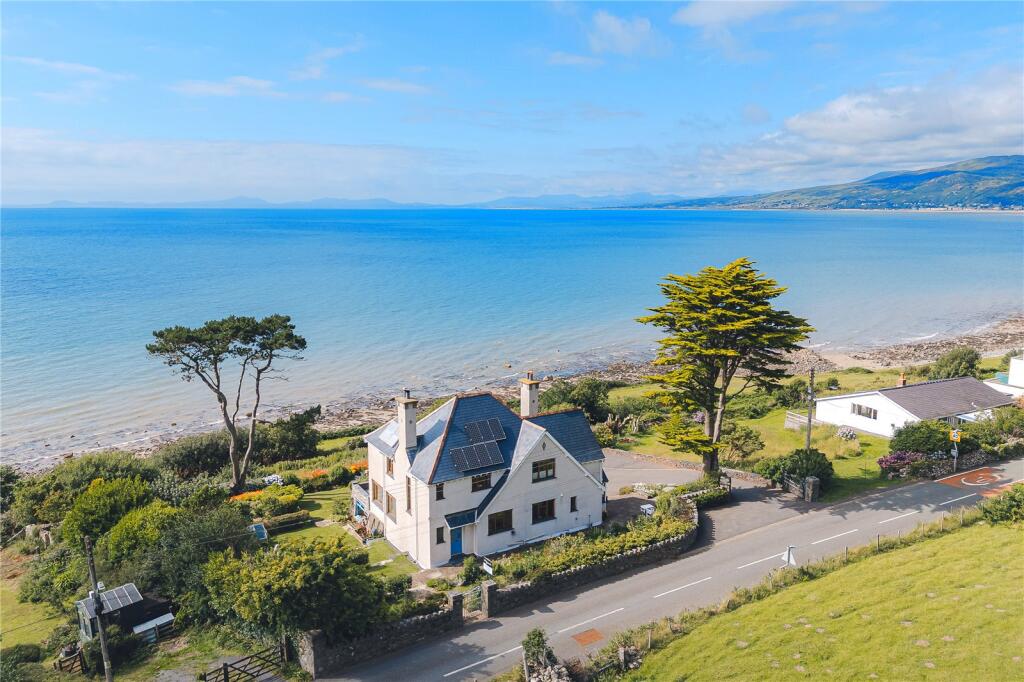
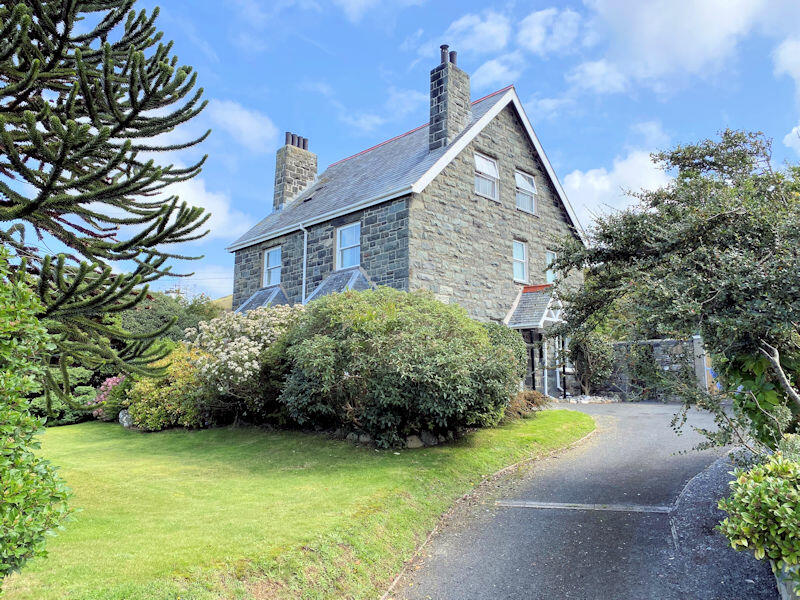
Coed Talon is an immaculately presented detached residence, offering 5 bedrooms, 3 of which are en-suite, discreetly positioned within a peaceful cul-de-sac of similar homes and set back from the main road.
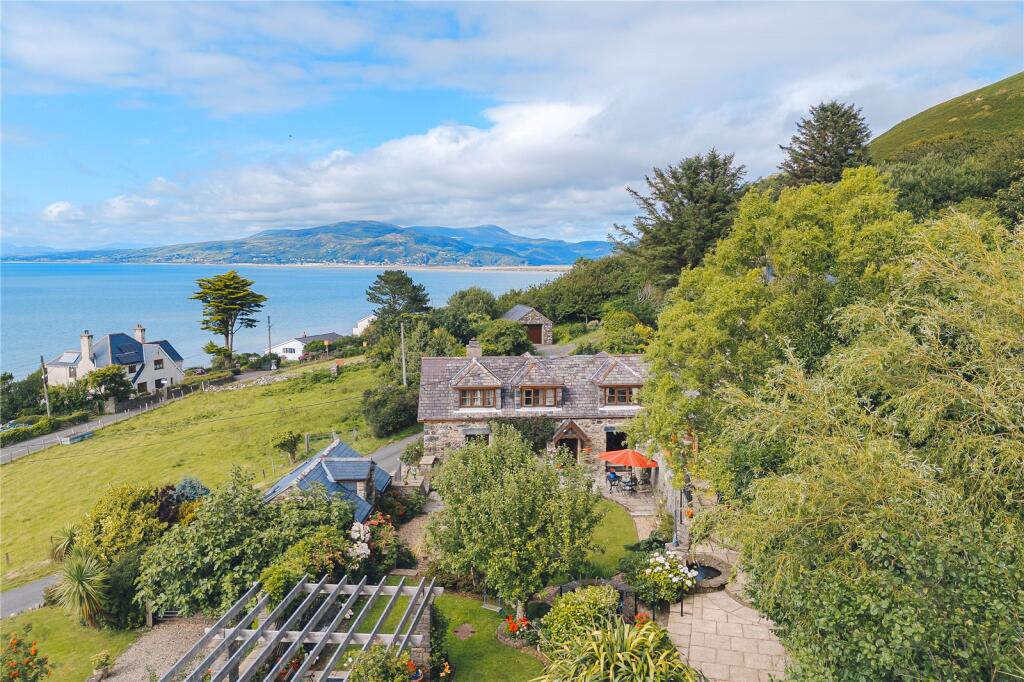
Enjoying far-reaching sea views to the front, the property sits within generous landscaped gardens and benefits from ample off-road parking together with a large double garage.
Under its current ownership, the house has been tastefully modernised, featuring a contemporary and well equipped kitchen with premium De Dietrich appliances and quartz worktops, a fully refurbished en-suite shower room, a wood-burning stove with feature fireplace, and ongoing improvements to décor and maintenance throughout.
The property is entered via a central hallway/dining room, where a wooden staircase leads to a galleried landing above. From here, an opening flows into the garden room overlooking the rear garden.
To the left, double doors open into the sitting room, complete with a large bay window to the front and a feature wood-burning stove.
Opposite lies the stylish kitchen with high-quality fittings and quartz worktops, which also includes a serving hatch to the dining area.
From here, access is provided to a utility room, cloakroom and the spacious double garage. Completing the ground floor is a bedroom with garden access and its own en-suite shower room.
Upstairs, the galleried landing opens onto a front balcony, making the most of the sea views.
The principal bedroom boasts a luxurious en-suite shower room, while three further bedrooms (one en-suite) are served by a well-appointed family bathroom.
The accommodation is generously proportioned, with front-facing rooms capturing sea views and rear-facing rooms overlooking the beautifully maintained gardens.
Perfect for families or those relocating to the area, this impressive home is ready to move into with no further work required.
Location Llwyngwril is a picturesque coastal village nestled within the scenic Snowdonia National Park, offering a peaceful retreat surrounded by stunning natural beauty.
Positioned along the Cambrian Coast, the village enjoys convenient access via both the mainline railway and road links, making it an ideal location for residents and visitors alike.
Llwyngwril has a warm, welcoming community and benefits from local amenities including a small general store, a friendly village pub, Hendre Hall Farm Shop and community centre that hosts events throughout the year.
The village is also well known for its connection to local arts and crafts, often seen through the colourful yarn-bombing displays around the village.
With its dramatic coastline, nearby beaches, and proximity to mountain trails, Llwyngwril is a superb base for outdoor enthusiasts-offering opportunities for hiking, cycling, water sports, and wildlife watching.
Just 10 miles away are the historic market town of Dolgellau, rich in heritage and character, and the vibrant seaside towns of Tywyn and Barmouth, both offering a wider range of shops, eateries, and attractions.
Whether you're seeking adventure or tranquillity, Llwyngwril provides an exceptional balance of coastal charm and mountain serenity.
Council Tax Band: G - £3,848.92 Tenure: Freehold Status: Main Residence Dining Hall 5.7m x 6.46m Entrance door to front, 2 French doors to rear leading into Garden Room, stairs to first floor landing, understairs storage cupboard, serving hatch through to kitchen, 2 radiators, tiled flooring.
Doors into: Lounge 4.9m x 6.25m Large bay window to front, 2 windows to side, coved ceiling, feature limestone fireplace housing 'Jetmaster' wood burner, 2 radiators, carpet.
Kitchen 2.95m x 4.35m Window to front, ceiling spotlights, 13 wall units, 15 base units under quartz worktops, 'Grohe' 1 1/4 and drainer composite sink including 'insinkerator' twin chamber food disposal, De Dietrich appliances include induction hob, oven, combination microwave and dishwasher, Luxair extractor hood and Bosch integrated fridge/freezer, tiled splashback, tiled flooring.
Utility Room 1.96m x 3.13m Door to front, loft access hatch, 5 wall units, 4 base units under marble effect worktop, 'Grohe' composite sink and drainer, shoe storage, tiled splashbacks, plumbing for washing machine, tiled flooring.
Cloakroom/WC 1.97m x 1.19m Window to rear, extractor fan, low level W.C., pedestal wash hand basin, tiled flooring.
Double Garage 5.29m x 5.09m Electric door to front, loft access hatch, 8 wall units, door to rear, loft access hatch, concrete flooring, space for additional fridge/freezers etc.
oil fired central heating boiler. * From Dining Hallway, 2 sets of French doors leading to:- Garden Room 5.76m x 2.51m French doors to garden, 2 radiators, tiled flooring.
Inner Hallway 1.74m x 0.95m Carpet. Study/Occasional 5th Bedroom 3.0m x 2.97m Coved ceiling, patio doors to garden, radiator, carpet.
Shower Room 1.75m x 1.84m Window to rear, low level W.C., pedestal wash hand basin, shower cubicle with mains shower, wet wall panelling, part tiled walls, heated towel rail, tiled floor.
First Floor Landing 2.62m x 4.56m Coved ceiling, landing, patio doors to front with balcony with distant sea views, loft access, cupboard housing hot water tank, radiator, carpet.
Bedroom 1 4.89m x 3.48m Window to front with distant sea views, coved ceiling, radiator, carpet.
En-Suite Shower Room 4.08m x 1.84m Window to side, low level W.C., vanity wash hand basin 2, mirrored cabinets with lighting over, large walk-in shower cubicle with overhead rainfall shower, with jet spray system, extractor fan, heated towel rail/radiator, laminate wood effect flooring.
Bedroom 2 4.89m x 2.98m Window to rear overlooking rear garden, coved ceiling, radiator, carpet.
Family Bathroom 1.78m x 3.38m Window to rear, low level W.C., panel bath, shower cubicle with mains shower, wet wall panelling, heated towel rail, part tiled walls, cushion flooring.
Bedroom 3 2.97m x 2.98m Window to rear, overlooking garden, coved ceiling, radiator, carpet.
Bedroom 4 2.95m x 3.14m Window to front with distant sea views, coved ceiling, radiator, carpet.
Door into: En-suite 3.76m x 1.01m Low level W.C., pedestal hand wash basin, shower cubicle with wet wall paneling and mains shower, heated towel rail, part tiled walls, cushion flooring.
Outside To the front: lawned garden and driveway, parking for several vehicles. Access either side of property to rear garden.
Rear: A large enclosed lawned garden with a variety of established shrubs offering seclusion and privacy. Outside the Sun Room there is a pleasant patio seating area enjoying a feature water fountain.
Located around the garden are a variety of sheds, summer house and greenhouse with the dimensions as follows:- (1) "Tool Shed" - 4.4M x 2.9M (2) "Mower Shed" - 2.0M x 2.0M (3) "Craft Hut" at foot of garden - 4.3M x 2.3M (4) Green House - 3.1M x 2.5M
Value & comps
No previous sales on record.
Returns
Set an offer; the calculator follows it.
Short-let licence or registration needed
We're still gathering serviced-accommodation data for this area.
Archie refurb estimate: a Pro feature
0.0% below asking
This is not financial or investment advice. Prop AI Deals is not authorised by the Financial Conduct Authority (FCA) to provide investment advice.
All investment calculators, property analyses, and AI-generated insights are for informational purposes only. Property investment carries risk and may result in financial loss. All calculations should be independently verified and you should consult with FCA-authorised financial advisers before making any investment decisions.
Past performance does not guarantee future results. Tax implications vary by individual circumstances.
Deal
Properties like this can earn 2–3x BTL yields when converted to HMO, with retrofit costs around £10k/room. Sign in to see the full tier, yield projection, and cost breakdown.
Commercial properties like this can earn 30-50% higher yields when converted to residential under Class MA / Q / P / PA, with prior approval costing ~GBP 96/unit. Sign in to see the recommended route, yield uplift, and cost breakdown.
BRRR-suited properties can recycle 80-100% of investor capital on refi, leaving a high-yielding rental with most of the money out. Sign in to see the refurb cost stack, ARV projection, and refinance maths.
Detached + large garden = sub-division play. Pro tier unlocks the tier badge, plot size, uplift estimate, and regional land benchmark.
Short-lease flats trade at deep discount, but extending under the 1993 Act often costs far less than the discount. Pro tier unlocks the tier badge, premium breakdown, long-lease ARV and arbitrage maths.
See projected short-stay revenue vs a vanilla BTL for this property.
See real sub-let margins (HMO room rates & SA nightly rates) vs the landlord rent.
Area
Agent & docs

FAQ
About Coed Talon, Ffordd Y Crynwyr, Llwyngwril, LL37 2JP
Explore nearby