We've tightened what earns a Pursue. A home now needs a published valuation, a strategy that still makes money after real running costs and lender stress tests, and no listing problems that would stop a mortgage. You'll see fewer Pursues, and each one has been checked harder.
See how verdicts work4-bedroom detached house · LL37 2QB
For saleReduced £45k (−8.3%) on 28 JulListed 566 days
Opportunity summary
See Archie’s verdict, returns by strategy and what to check before viewing.
About
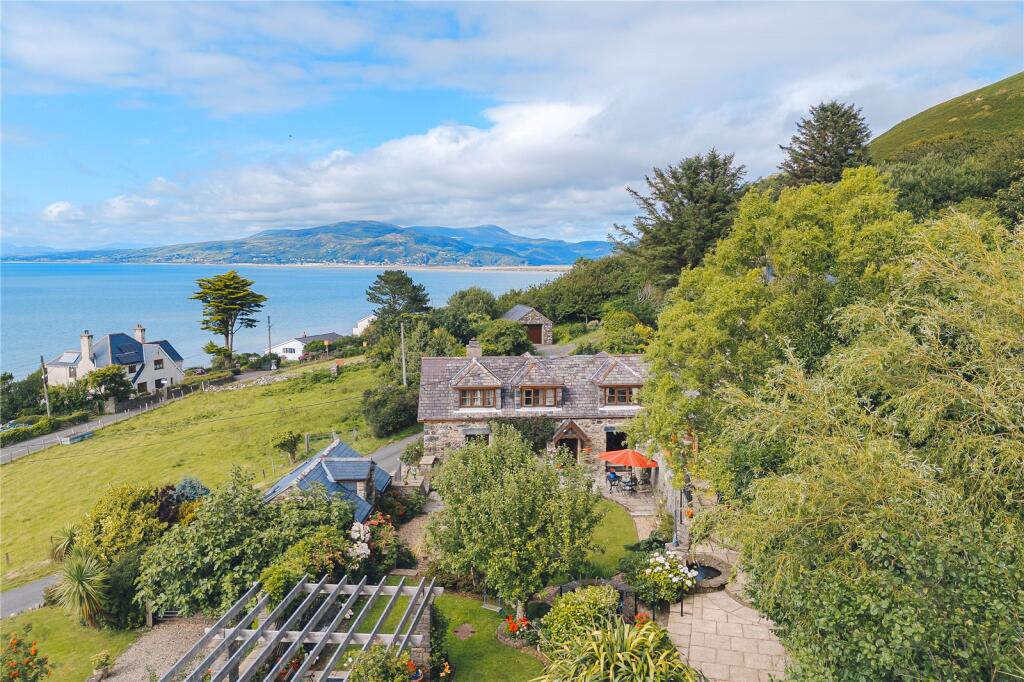
This impressive house of character is situated in an elevated position at the entrance to the village of Llwyngwril. Built in the late 1930’s and retaining many original features of this period.
With distant sea views from most aspects, the present owners have re roofed and upgraded the property over many years.
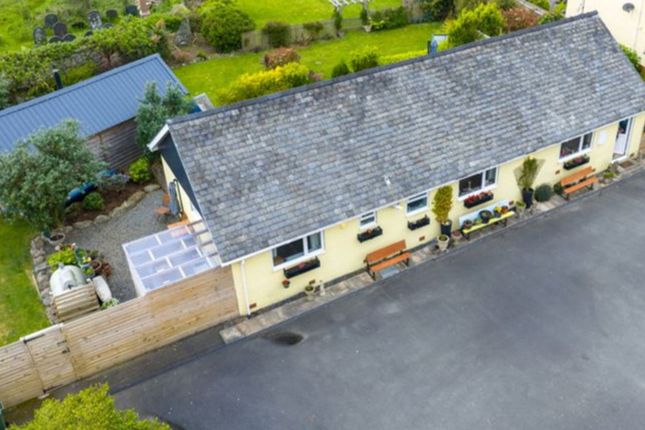
Sitting in over half an acre of grounds mainly laid to lawn with mature shrubs and trees plus tarmac parking for several vehicles.
The property comprises entrance hallway with original oak flooring leading to lounge, sun room, dining room, study, utility, cloakroom and kitchen diner on the ground floor.
With 4 good sized bedrooms, bathroom and dressing room plus en suite shower to the master bedroom. All rooms have sea or hillside views.
There is also a useful cellar plus attic storage with its original pull down ladder. Upvc wood effect double glazed doors and windows and oil centrally heated. This property is a principal residence.
The current owners have lived in this home for 24 years and are reluctantly selling to downsize. Llwyngwril is a small but stunningly beautiful village on the shores of Cardigan Bay.
The village has a shop a post office hub weekly and there is a daily bus and mainline rail service.
Tywyn which is approximately 8 miles away boasts its own leisure centre and swimming pool complex plus all the usual facilities including a cinema, cottage hospital and high school.
Dolgellau another hub for shops and leisure centre is approximately 11 miles away.
For golfing, boating and all water sports the harbour village of Aberdovey is just fourteen miles away along the coast past Tywyn towards Pennal and Machynlleth.
The cottage comprises panelled timber ? Door to; Entrance hallway 2 original stained glass windows to front, original oak flooring.
Lounge 5.91 x 4.17 Window to front and side, glazed door to rear and side, original oak flooring, air conditioning unit, fireplace with tiled hearth (decorative only).
Sun lounge 5.91 x 2.81 Windows on 3 elevations, patio doors to side, tiled floor. Off entrance hallway to; study 3.43 x 3.39 Window to rear, built in cupboard, access to cellar.
Dining room 4.70 x 4.48 into bay. Bay window to front, door to rear lobby. Door to rear hallway with half glazed door to rear.
Utility Window to rear, tiled floor, plumbed in washing machine, stainless steel sink and drainer, full height freezer. Cloakroom Window to rear, w c, wash basin.
Kitchen / diner 5.16 x 3.00 Picture window to front, tiled floor, base and wall units, eye level oven and grill, integral dishwasher and fridge, stainless steel sinks and drainer, ceramic hob with extractor over, consumer unit located here.
Off entrance hallway stairs to; 1st floor landing 3 windows to rear, access to attic rooms with pull down ladder, built in cupboard with window and light and 1st floor consumer unit book shelving.
Bedroom 1 4.90 x 4.47 Bay window to front, built in dressing table and overhead storage unit, open to; dressing room 3.00 x 2.00 Window to front, door to; En-suite shower W c, bidet, vanity wash basin, tiled cubicle with electric shower.
Extractor, wall mounted fan heater. Bedroom 2 4.80 x 3.45 Window to front, built in wardrobe. Bedroom 3 4.17 x 3.59 Window to front, built in wardrobe. Bedroom 4 3.02 x 2.21 Window to side.
Bathroom 4.36 x 1.79 inc built in cupboard Window to side and rear, tiled floor and walls, vanity wash basin, w c, jacuzzi bath with electric shower over and glass screen, wall mounted fan heater, built in airing cupboard with shelving and hot water cylinder.
Loft Original timber pull down ladder to 4 loft rooms with skylights to rear and access to insulated under eaves areas. Cellar Accessed off the study, to 2 storage areas.
Outside Tarmac driveway resurfaced in 2022 and parking for several cars, mature shrubs, trees and hedging. 3 timber sheds and Summerhouse, 2 external power points, outside tap and lighting.
The grounds are split into several different areas, mainly laid to lawn, paved patio area and front terrace. Oil fired boiler is to the rear of the property. Tenure The property is Freehold.
Services Mains water, electricity and main drainage are connected. There is full fibre to the property.
Assessments Band F Money laundering regulations By law, we are required to conduct anti-money laundering checks on all potential buyers and sellers, and we take this responsibility very seriously.
In line with hmrc guidelines, our trusted partner, Coadjute, will securely manage these checks on our behalf.
Once an offer is accepted (subject to contract), Coadjute will send a secure link for you to complete the biometric checks electronically.
A non-refundable fee of £25 + VAT per person will apply for these checks, and Coadjute will handle the payment for this service.
These anti-money laundering checks must be completed before we can send the memorandum of sale to the solicitors to confirm the sale.
Please contact the office if you have any questions in relation to this.
Value & comps
No previous sales on record.
Returns
Set an offer; the calculator follows it.
Short-let licence or registration needed
We're still gathering serviced-accommodation data for this area.
Archie refurb estimate: a Pro feature
0.0% below asking
This is not financial or investment advice. Prop AI Deals is not authorised by the Financial Conduct Authority (FCA) to provide investment advice.
All investment calculators, property analyses, and AI-generated insights are for informational purposes only. Property investment carries risk and may result in financial loss. All calculations should be independently verified and you should consult with FCA-authorised financial advisers before making any investment decisions.
Past performance does not guarantee future results. Tax implications vary by individual circumstances.
Deal
Properties like this can earn 2–3x BTL yields when converted to HMO, with retrofit costs around £10k/room. Sign in to see the full tier, yield projection, and cost breakdown.
Commercial properties like this can earn 30-50% higher yields when converted to residential under Class MA / Q / P / PA, with prior approval costing ~GBP 96/unit. Sign in to see the recommended route, yield uplift, and cost breakdown.
BRRR-suited properties can recycle 80-100% of investor capital on refi, leaving a high-yielding rental with most of the money out. Sign in to see the refurb cost stack, ARV projection, and refinance maths.
Detached + large garden = sub-division play. Pro tier unlocks the tier badge, plot size, uplift estimate, and regional land benchmark.
Short-lease flats trade at deep discount, but extending under the 1993 Act often costs far less than the discount. Pro tier unlocks the tier badge, premium breakdown, long-lease ARV and arbitrage maths.
See projected short-stay revenue vs a vanilla BTL for this property.
See real sub-let margins (HMO room rates & SA nightly rates) vs the landlord rent.
Area
Agent & docs

FAQ
About Plas Penrhos, Llwyngwril
Explore nearby