We've tightened what earns a Pursue. A home now needs a published valuation, a strategy that still makes money after real running costs and lender stress tests, and no listing problems that would stop a mortgage. You'll see fewer Pursues, and each one has been checked harder.
See how verdicts work4-bedroom house · LL37 2JE
For saleListed 152 days
Opportunity summary
See Archie’s verdict, returns by strategy and what to check before viewing.
About
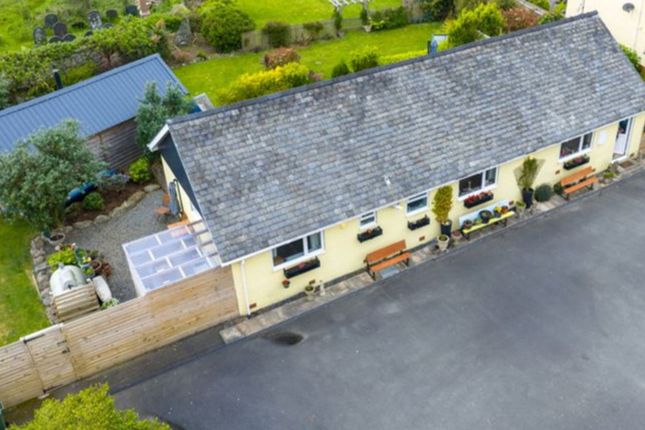
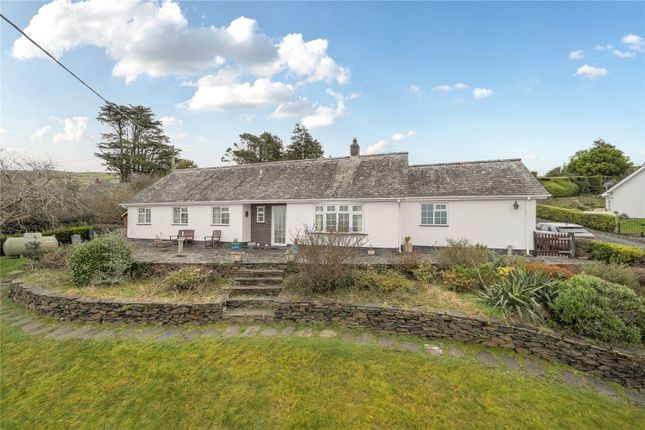
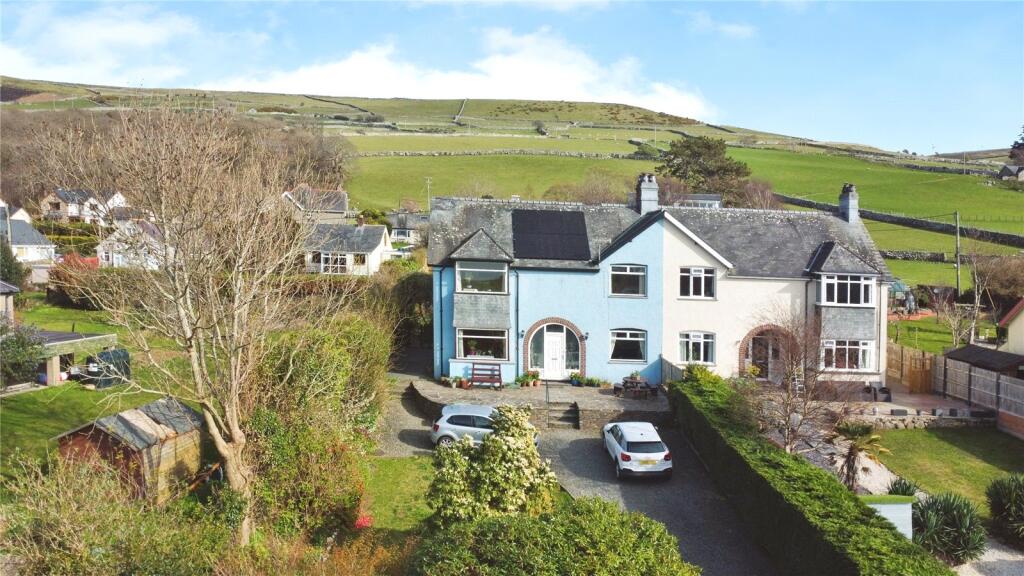
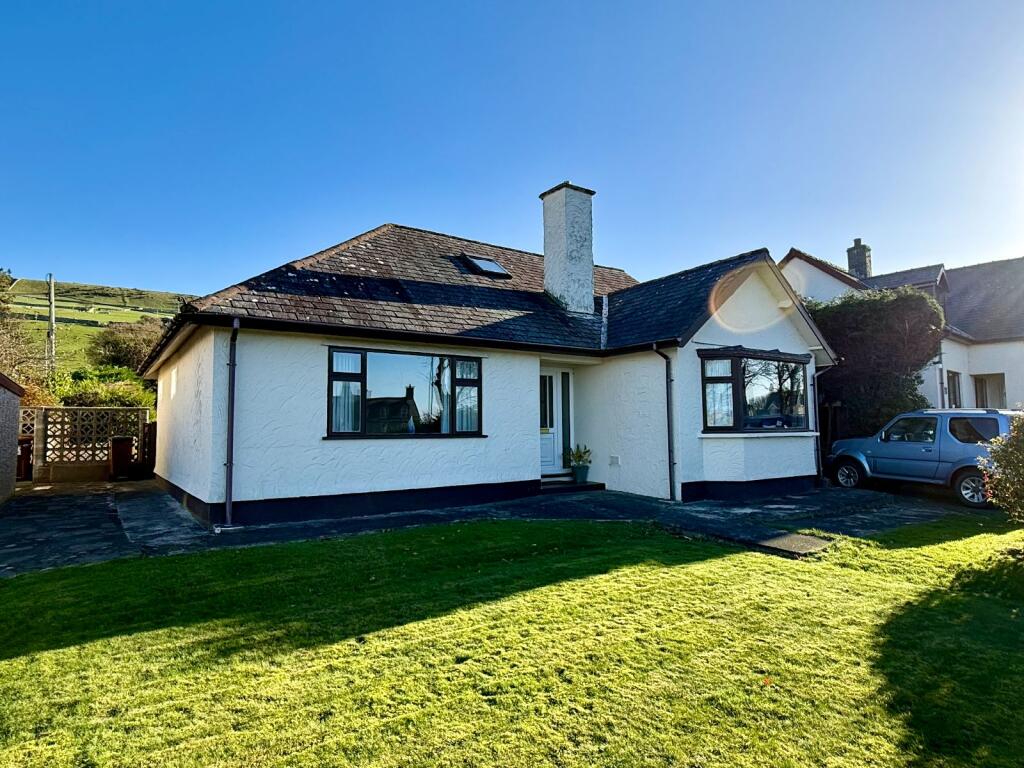
This extremely spacious detached dormer bungalow is situated in the heart of the village of Llwyngwril, overlooking the charming Hendre Hall.
Built approximately 20 years ago with very generously sized rooms. The property comprises; lounge / diner, kitchen, utility, cloakroom and double bedroom with en-suite bathroom on the ground floor.
With a further 3 double bedrooms, en-suite and family bathroom on the 1st floor. The 2 1st floor bathrooms were refitted in 2021.
With oil central heating - the boiler was replaced in 2020 and upvc double glazed.
The plot is fully enclosed with low maintenance paved rear and access to the detached garage and tarmac parking for one vehicle.
There are partial sea views from the front and Snowdon/Eryri is visible in the distance. Llwyngwril is a small and stunningly beautiful village on the shores of Cardigan Bay.
The village has a shop and pub. There is a daily bus and mainline rail service.
Tywyn, which is approximately ten miles away boasts its own leisure centre and swimming pool complex plus all the usual facilities including a cinema, cottage hospital and high school.
For golfing, boating and all water sports the delightful harbour village of Aberdovey is just fourteen miles away along the coast past Tywyn towards Pennal and Machynlleth.
The property comprises entrance porch to; hall 4.70 x 2.82 Engineered oak floor, built in under stairs cupboard.
L shaped lounge / diner 7.19 x 5.25 Window to front and rear plus patio doors, engineered oak flooring, wood burning stove (installed 2020) automatic blinds to rear.
Kitchen 3.96 x 3.45 Window to rear, base and wall units, laminate work top, stainless steel 1.5 sink and drainer, integral dishwasher, space for slide in cooker, part tiled walls, tiled floor.
Utility 2.35 x 1.49 Door to rear with access to garden, base and wall units, laminate work top, stainless steel sink and drainer, plumbing for washing machine, tiled floor, part tiled walls, consumer unit located here.
Off entrance hallway to; bedroom 1 3.96 x 3.26 Window to front, .
Ensuite 2.51 x 1.71 Window to side, bath with electric shower over and glass screen, wash basin, w c, tiled floor, part tiled walls, extractor.
Cloakroom 1.71 x 1.30 W c, wash basin, extractor, part tiled walls, engineered oak floor. Stairs to 1st floor landing.
Bedroom 2 ( main) 5.94 x 3.26 not inc recessed entrance, window to front with partial sea views and automatic blind, under eaves storage area, loft access.
En-suite 2.50 x 1.74 Bath with Aqualisa smart bath fill and electric shower over plus glass screen, vanity wash basin and w c, part panelled walls, vinyl floor, extractor, heated towel rail.
Bedroom 3 6.67 x 3.93 Window to front, 2 velux to rear, fitted cupboards on 3 elevations, loft access.
Bathroom 2.80 x 2.30 Velux to rear, vanity wash basin and w c, bath with Aqualisa smart bath fill and shower over plus glass screen, vinyl floor, part panelled walls, extractor, heated towel rail.
Bedroom 4 3.98 x 3.47 2 velux to rear, laminate floor. Outside front Gated entrance to enclosed garden, small lawn area and mature shrubs, access either side to rear.
Rear Fully paved with gated access to oil tank and rear tarmac parking for 1 vehicle with EV charger and external power point, access to; garage 6.29 x 3.31 Metal doors, power, lighting, insulated loft area, tap, consumer unit, Worcester combi boiler with wifi control (installed 2020).
WHAT3WORDS: Gradually.query.tearfully assessments Band F tenure The property is Freehold. Services Mains water, electricity and main drainage, oil central heating.
Viewing by appointment only with Welsh Property Services. Cambrian House, High Street, Tywyn, Gwynedd. LL36 9AE.
Money laundering regulations By law, we are required to conduct anti-money laundering checks on all potential buyers and sellers, and we take this responsibility very seriously.
In line with hmrc guidelines, our trusted partner, Coadjute, will securely manage these checks on our behalf.
Once an offer is accepted (subject to contract), Coadjute will send a secure link for you to complete the biometric checks electronically.
A non-refundable fee of £25 + VAT per person will apply for these checks, and Coadjute will handle the payment for this service.
These anti-money laundering checks must be completed before we can send the memorandum of sale to the solicitors to confirm the sale.
Please contact the office if you have any questions in relation to this.
Disclaimer These particulars are produced in good faith, are set out as a general guide only and do not constitute any part of an offer or a contract.
None of the statements contained in these particulars as to this property are to be relied on as statements or representations of fact.
Any intending purchaser should satisfy him/herself by inspection of the property or otherwise as to the correctness of each of the statements prior to making an offer.
No person in the employment of Welsh Property Services has any authority to make or give any representation or warranty whatsoever in relation to this property.
Laser tape clause All measurements have been taken using a laser tape measure and therefore may be subject to a small margin of error.
Value & comps
No previous sales on record.
Returns
Set an offer; the calculator follows it.
Short-let licence or registration needed
We're still gathering serviced-accommodation data for this area.
Archie refurb estimate: a Pro feature
0.0% below asking
This is not financial or investment advice. Prop AI Deals is not authorised by the Financial Conduct Authority (FCA) to provide investment advice.
All investment calculators, property analyses, and AI-generated insights are for informational purposes only. Property investment carries risk and may result in financial loss. All calculations should be independently verified and you should consult with FCA-authorised financial advisers before making any investment decisions.
Past performance does not guarantee future results. Tax implications vary by individual circumstances.
Deal
Properties like this can earn 2–3x BTL yields when converted to HMO, with retrofit costs around £10k/room. Sign in to see the full tier, yield projection, and cost breakdown.
Commercial properties like this can earn 30-50% higher yields when converted to residential under Class MA / Q / P / PA, with prior approval costing ~GBP 96/unit. Sign in to see the recommended route, yield uplift, and cost breakdown.
BRRR-suited properties can recycle 80-100% of investor capital on refi, leaving a high-yielding rental with most of the money out. Sign in to see the refurb cost stack, ARV projection, and refinance maths.
Detached + large garden = sub-division play. Pro tier unlocks the tier badge, plot size, uplift estimate, and regional land benchmark.
Short-lease flats trade at deep discount, but extending under the 1993 Act often costs far less than the discount. Pro tier unlocks the tier badge, premium breakdown, long-lease ARV and arbitrage maths.
See projected short-stay revenue vs a vanilla BTL for this property.
See real sub-let margins (HMO room rates & SA nightly rates) vs the landlord rent.
Area
Agent & docs

FAQ
About 1 Victory House, Llwyngwril
Explore nearby