We've tightened what earns a Pursue. A home now needs a published valuation, a strategy that still makes money after real running costs and lender stress tests, and no listing problems that would stop a mortgage. You'll see fewer Pursues, and each one has been checked harder.
See how verdicts work4-bedroom semi-detached house · KA3 7DL
Under offerListed 271 days
Opportunity summary
See Archie’s verdict, returns by strategy and what to check before viewing.
About
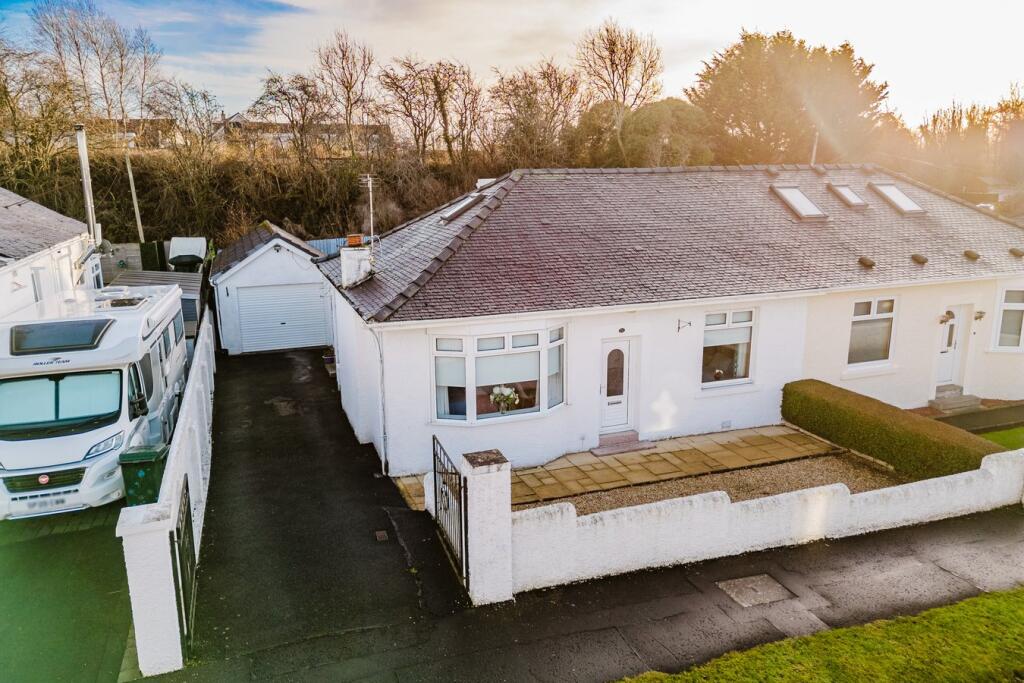
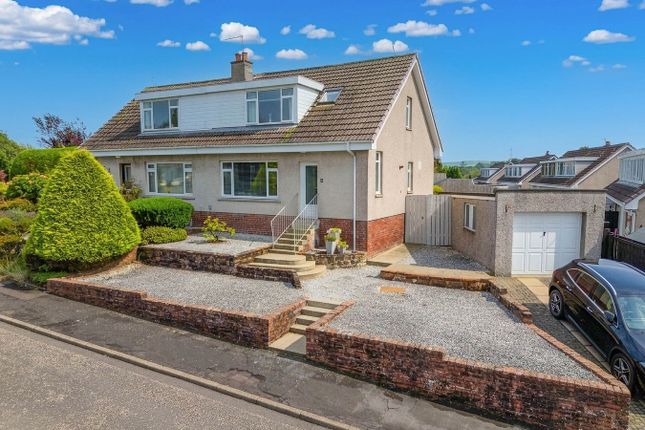
Super opportunity to purchase this very spacious extended SEMI DETACHED VILLA found less than one mile from Kilmarnock Town Centre and within the much sought after and highly regarded London Road.
Kilmarnock offers many retail outlets and a wide selection of bars, restaurants and cafes.
There is a regular bus service on London Road to Kilmarnock Town Centre as well as excellent train transport from nearby Kilmarnock Railway Station.
For the motorist the M77/A77 is easily accessible and found within ten minutes of the property.
Schooling is also available locally with the subjects being within the catchment area and walking distance to Kilmarnock Academy and William McIlvanney Campus.
This well presented spacious family home offers great accommodation over two floors comprising of reception hallway, large lounge open plan to dining area with patio doors onto gardens, the breakfasting sized kitchen located to the rear has an extensive range of floor standing and wall mounted units and has direct access to the excellent private rear gardens.
Also, on the lower level there is a cloakroom within the reception hallway with two piece suite and access to under stair storage.
On the upper floor there are four good sized double bedrooms, a study/dressing room which accesses the bedroom over the garage (by installing a partition this could serve as a fifth bedroom) and a large family bathroom.
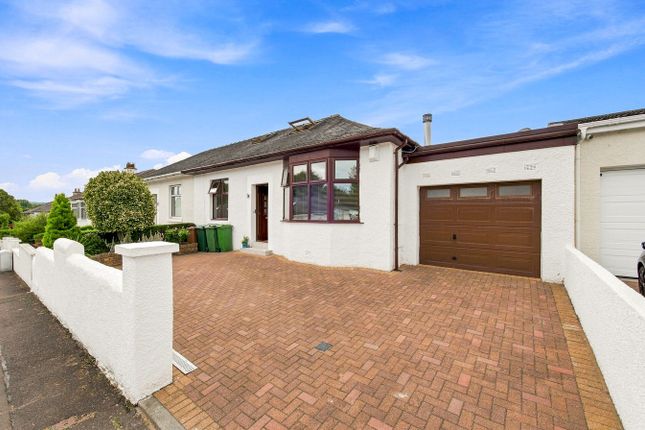
Driveway to front provides direct access to single garage. Rear gardens are fully enclosed primarily laid to lawn with slabbed patio area and path. Drying facilities.
Garden hut located to rear of garden. Garden is bound by mature hedge and timber fencing to rear.
The agents have no hesitation in strongly recommending early internal viewing of this larger style family home.
DIMENSIONS Lounge 13'4" x 12'4" Dining area 12'2" x 10'3" Kitchen 14'3" x 9'0" Cloakroom 6'2" x 2'9" Bedroom one 13'3" x 9'4" Bedroom two 11'9" x 10'4" Bedroom three 14'10" x 8'9" Bedroom four 9'5" x 8'4" Study/Dressing room 9'2" x 7'0" Bathroom 8'6" x 6'3" COUNCIL TAX BAND- E ENERGY EFFICIENCY RATING- D FEATURES Seldom available Super location Four spacious bedrooms Study/Dressing room Lounge with open outlook Large enclosed gardens Double glazing Gas central heating INCLUSIONS Fitted floorcoverings, light fittings, kitchen and bathroom fixtures and fittings and any other negotiable items.
VIEWING Strictly by appointment through Barnetts ENTRY DATE By arrangement TRAVEL DIRECTIONS Travelling from Kilmarnock Town Centre on London Road, continue passing East Ayrshire Council Headquarters on the right hand side.
Proceed under railway bridge taking first turning on the left into Wellpark Avenue. Continuing on Wellpark Avenue take second turning on right into Ellisland Drive.
The subjects are situated a short distance along on the left hand side DISCLAIMER Whilst we endeavour to make these particulars as accurate as possible, they do not form part of any contract on offer, nor are they guaranteed.
Measurements are approximate and in most cases are taken with a digital/sonic-measuring device and are taken to the widest point.
We have not tested the electricity, gas or water services or any appliances.
Photographs are reproduced for general information and it must not be inferred that any item is included for sale with the property.
If there is any part of this that you find misleading or simply wish clarification on any point, please contact our office immediately when we will endeavour to assist you in any way possible.
Value & comps
Land Registry doesn’t cover Scotland or Northern Ireland, so previous sales may not be on record.
Returns
Set an offer; the calculator follows it.
Short-let licence or registration needed
We're still gathering serviced-accommodation data for this area.
Archie refurb estimate: a Pro feature
0.0% below asking
This is not financial or investment advice. Prop AI Deals is not authorised by the Financial Conduct Authority (FCA) to provide investment advice.
All investment calculators, property analyses, and AI-generated insights are for informational purposes only. Property investment carries risk and may result in financial loss. All calculations should be independently verified and you should consult with FCA-authorised financial advisers before making any investment decisions.
Past performance does not guarantee future results. Tax implications vary by individual circumstances.
Deal
Properties like this can earn 2–3x BTL yields when converted to HMO, with retrofit costs around £10k/room. Sign in to see the full tier, yield projection, and cost breakdown.
Commercial properties like this can earn 30-50% higher yields when converted to residential under Class MA / Q / P / PA, with prior approval costing ~GBP 96/unit. Sign in to see the recommended route, yield uplift, and cost breakdown.
BRRR-suited properties can recycle 80-100% of investor capital on refi, leaving a high-yielding rental with most of the money out. Sign in to see the refurb cost stack, ARV projection, and refinance maths.
Detached + large garden = sub-division play. Pro tier unlocks the tier badge, plot size, uplift estimate, and regional land benchmark.
Short-lease flats trade at deep discount, but extending under the 1993 Act often costs far less than the discount. Pro tier unlocks the tier badge, premium breakdown, long-lease ARV and arbitrage maths.
See projected short-stay revenue vs a vanilla BTL for this property.
See real sub-let margins (HMO room rates & SA nightly rates) vs the landlord rent.
Area
Agent & docs

FAQ
About Ellisland Drive, Kilmarnock, Ayrshire, KA3
Explore nearby