3-bedroom house · DY9 9SR
Listing removedListed 178 days
Opportunity summary
See Archie’s verdict, returns by strategy and what to check before viewing.
About
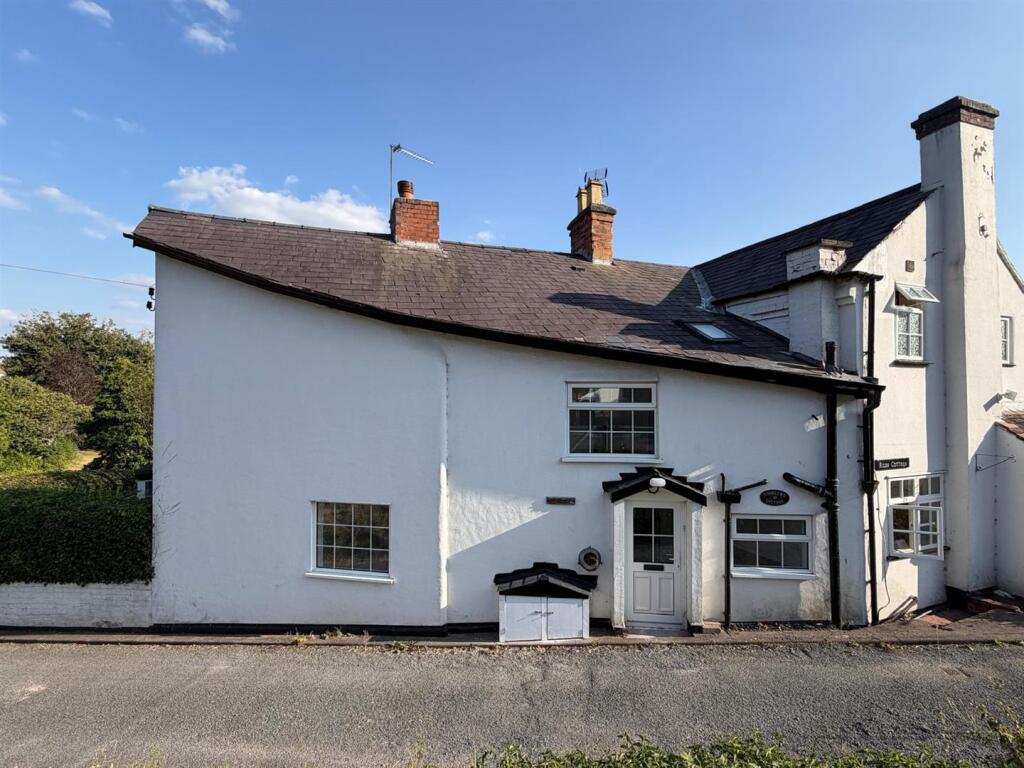
Positioned in the heart of the ever-popular village of Belbroughton, and enjoying a delightful setting adjacent to the Ram Alley village green.
Overlooking the gently flowing Belne Brook, this well-presented three bedroom home benefits from attractive outlooks from every window.
Offering a superb balance of space, practicality and lifestyle, ideal for a range of buyers from first-time purchasers to downsizers.
An open porch creates a welcoming entrance to the home, offering a handy covered space, with further storage thoughtfully incorporated inside, including an under-stairs storage area ideal for coats, shoes and general household items.
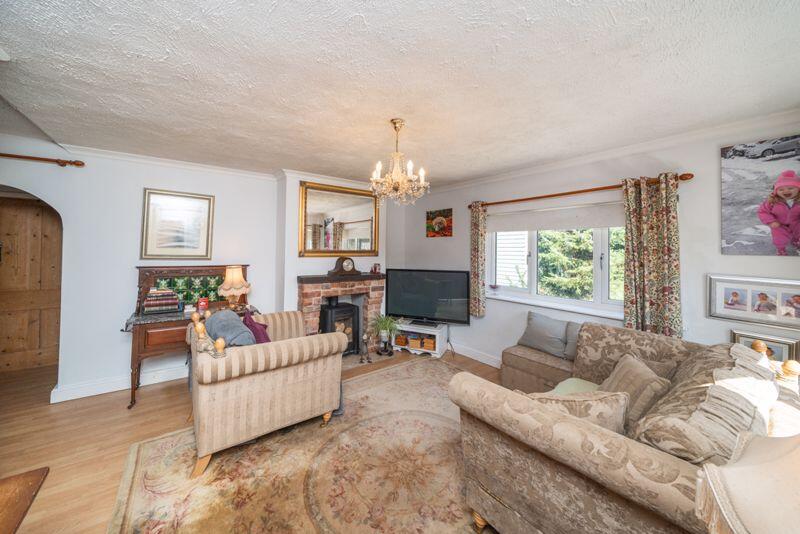
The ground floor provides a comfortable and well-laid-out living space, with a bright and inviting living room creating the perfect place to relax or entertain.
To the rear, the kitchen is well-appointed with a good range of units and worktop space, flowing naturally into a defined dining area, ideal for everyday living.
A particularly useful addition is the ground floor shower room with integrated utility space, adding real practicality, along with a versatile third bedroom which can equally serve as a home office or study, perfectly suited to modern living.
Upstairs, the property offers two well-proportioned double bedrooms, including a generous principal bedroom, along with a modern family bathroom.
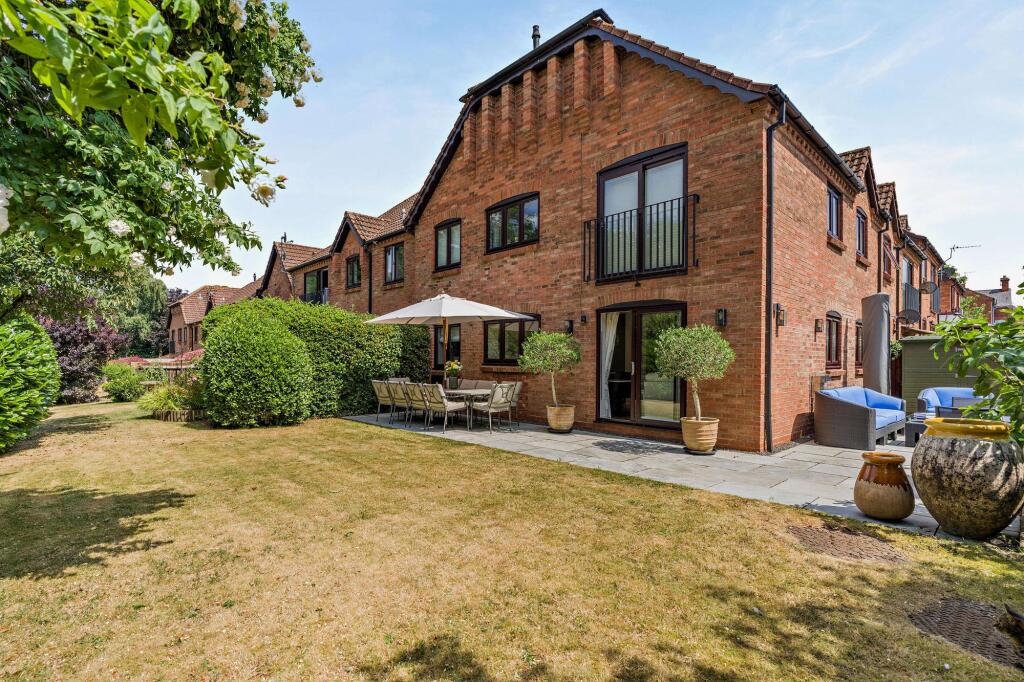
Externally, the property benefits from a lovely, easy to manage rear garden, with a small paved patio area providing the perfect spot for outdoor seating, leading onto the garden beyond.
The property also enjoys the standout feature of backing onto open fields with far-reaching views, creating a real sense of space and tranquillity.
A further key advantage is the substantial double garage located to the rear, complete with stairs to a mezzanine-style full length storage level, providing excellent additional storage or potential for a variety of uses.
The layout as a whole offers flexibility and ease of living, making it well suited to those looking for a manageable home without compromising on space.
Situated within Belbroughton, the property enjoys access to a thriving village community, with a well-regarded primary school, local shops, traditional pubs, and countryside walks all close by, while also offering excellent connectivity to surrounding towns and transport links.
Tenure: Freehold Property and Services Information Mobile Coverage: 4G coverage is available in the area - please check with your provider Broadband Availability: Superfast broadband (FTTP) is available in the area.
Utilities: Mains gas, electricity, mains water and broadband are connected.
Porch (1.55m x 1.00m, 5'1" x 3'3") A welcoming entrance to the home, offering a handy covered space Entrance Hall (1.08m x 1.89m, 3'6" x 6'2") Central hallway giving access to the principal ground floor rooms, with stairs rising to the first floor Living Room (3.64m x 3.81m, 11'11" x 12'6") A well-proportioned and inviting reception space, ideal for both relaxing and entertaining, with a pleasant outlook and plenty of natural light Kitchen (3.94m x 2.83m, 12'11" x 9'3") A well-appointed kitchen offering a good range of units and worktop space, positioned conveniently alongside the dining area for everyday living Dining Room (2.72m x 1.92m, 8'11" x 6'3") A defined dining space, perfect for family meals or entertaining, with a natural connection to the kitchen Shower Room & Utility (2.11m x 1.99m, 6'11" x 6'6") A versatile space combining a modern shower room with utility provision and a downstairs toilet, offering excellent practicality for day-to-day living Bedroom 3 / Office (2.44m x 2.51m, 8'0" x 8'2") A flexible room ideally suited as a home office, nursery or occasional bedroom, perfect for modern working or additional space Landing (1.00m x 1.87m, 3'3" x 6'1") Providing access to both bedrooms and the bathroom Master Bedroom (3.65m x 3.38m, 11'11" x 11'1") A generous principal bedroom offering a comfortable and peaceful retreat Bedroom 2 (3.96m x 2.80m, 12'11" x 9'2") A well-sized double bedroom with good proportions, ideal for guests or family Bathroom (2.84m x 1.87m, 9'3" x 6'1") A spacious family bathroom fitted with a suite including bath, providing a relaxing space to unwind Disclaimer Disclaimer: Whilst these particulars are believed to be correct and are given in good faith, they are not warranted, and any interested parties must satisfy themselves by inspection, or otherwise, as to the correctness of each of them.
These particulars do not constitute an offer or contract or part thereof and areas, measurements and distances are given as a guide only. Photographs depict only certain parts of the property.
Nothing within the particulars shall be deemed to be a statement as to the structural condition, nor the working order of services and appliances
Value & comps
No previous sales on record.
Returns
Set an offer; the calculator follows it.
We're still gathering serviced-accommodation data for this area.
Archie refurb estimate: a Pro feature
0.0% below asking
This is not financial or investment advice. Prop AI Deals is not authorised by the Financial Conduct Authority (FCA) to provide investment advice.
All investment calculators, property analyses, and AI-generated insights are for informational purposes only. Property investment carries risk and may result in financial loss. All calculations should be independently verified and you should consult with FCA-authorised financial advisors before making any investment decisions.
Past performance does not guarantee future results. Tax implications vary by individual circumstances.
Deal
Properties like this can earn 2–3x BTL yields when converted to HMO, with retrofit costs around £10k/room. Sign in to see the full tier, yield projection, and cost breakdown.
Commercial properties like this can earn 30-50% higher yields when converted to residential under Class MA / Q / P / PA, with prior approval costing ~GBP 96/unit. Sign in to see the recommended route, yield uplift, and cost breakdown.
BRRR-suited properties can recycle 80-100% of investor capital on refi, leaving a high-yielding rental with most of the money out. Sign in to see the refurb cost stack, ARV projection, and refinance maths.
Detached + large garden = sub-division play. Pro tier unlocks the tier badge, plot size, uplift estimate, and regional land benchmark.
Short-lease flats trade at deep discount, but extending under the 1993 Act often costs far less than the discount. Pro tier unlocks the tier badge, premium breakdown, long-lease ARV and arbitrage maths.
See projected short-stay revenue vs a vanilla BTL for this property.
See real sub-let margins (HMO room rates & SA nightly rates) vs the landlord rent.
Area
Agent & docs
FAQ
About 3, Holy Cross Lane, Belbroughton
Explore nearby