3-bedroom semi-detached house · DY9 9UJ
For saleListed 284 days
Opportunity summary
See Archie’s verdict, returns by strategy and what to check before viewing.
About
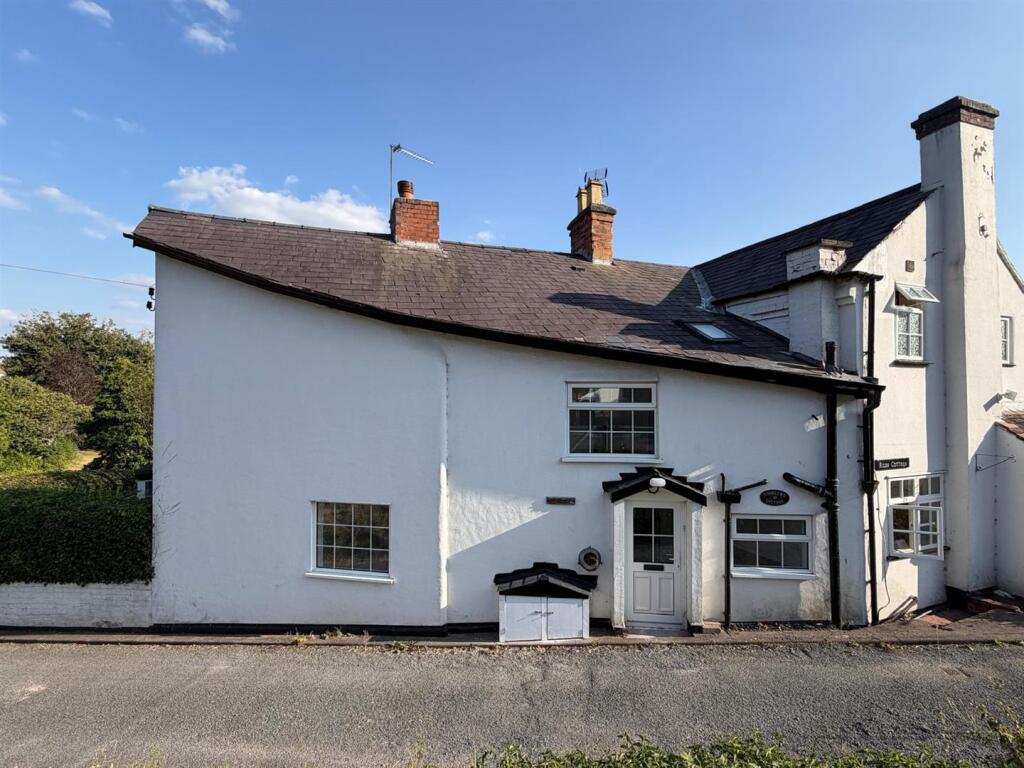
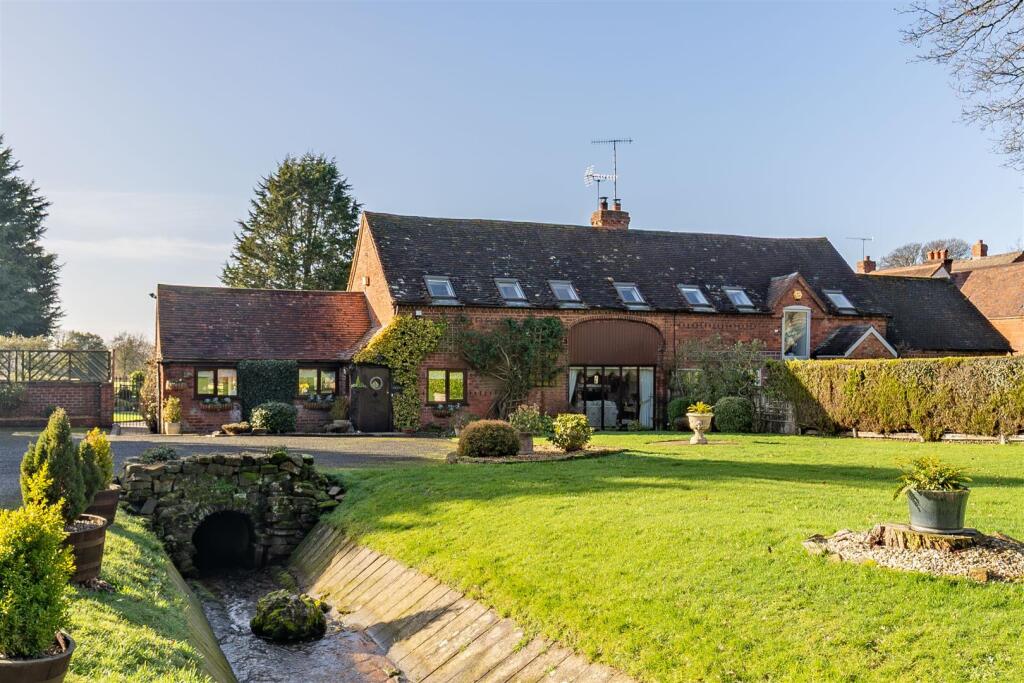
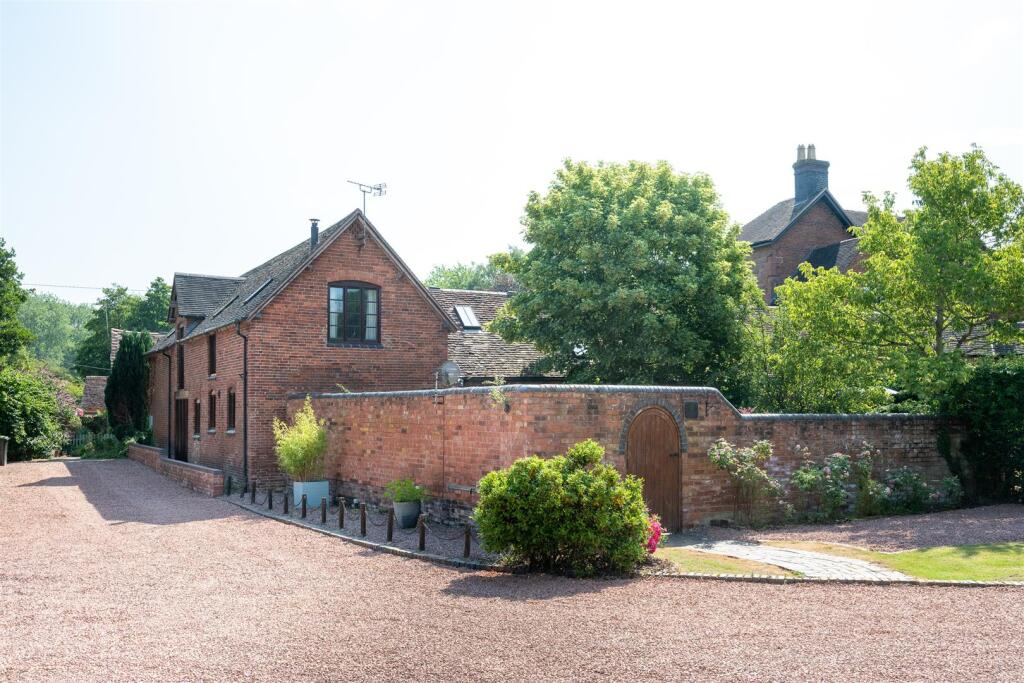
A charming 3 bedroom period semi detached cottage with rural views driveway parking, lounge, dining kitchen, utility and 3 bedrooms, master with ensuite shower room and house bathroom with slipper bath.
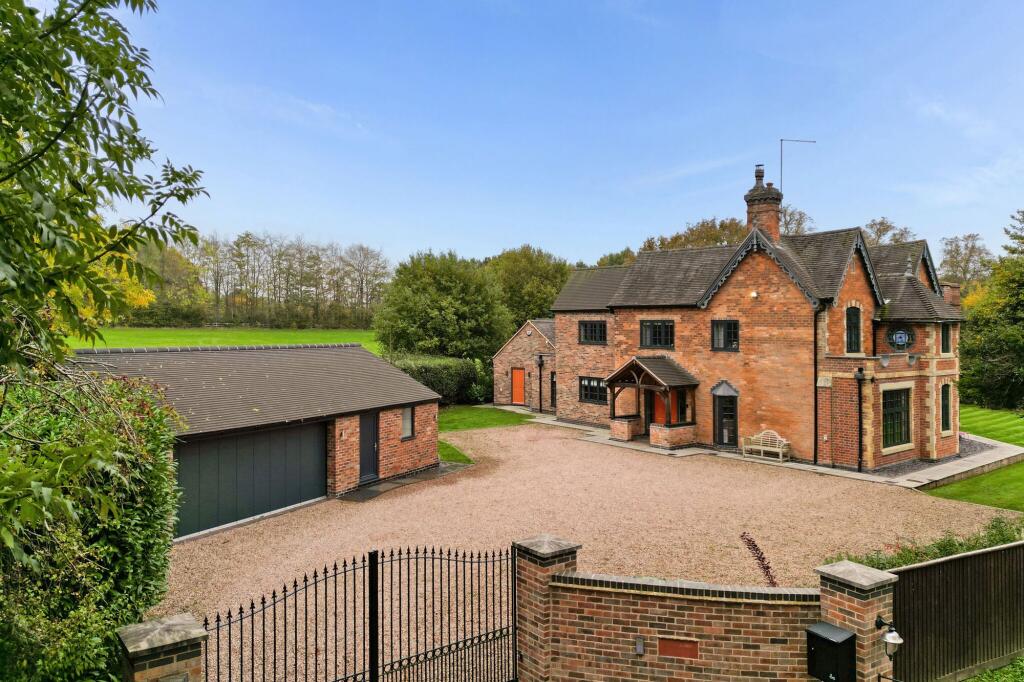
There is gravel driveway approach with gates providing parking together with car port. Fronting the A491 just beyond the service road with direct access from the highway and adjoining open fields.
It is conveniently placed just a short drive to Belbroughton village where there are a number of bars and restaurants.
Belbroughton is a particularly desirable village with its village green, Church and ease of access for the commuter.
The property is just 2.4 miles from Junction 4 of the M5 motorway which connects to the M42 and M6 motorways.
Close by is Waseley Hills Country Park, the National Trust owned Clent Hills with fabulous views from the top and nearby villages of Hagley and Blakedown with their own train station and easy access to Birmingham and the West Midlands conurbation.
The property offers scope for extension subject to obtaining the necessary Planning and Building Regulation approvals.
The accommodation includes an enclosed porch and living room which is L-shaped with dual aspect, brick fireplace with log burner making it cosy in the winter months, under stairs store and staircase to first floor.
There is a lobby which leads to a utility room which was a former pantry and a dining kitchen.
The dining kitchen features dual aspect windows, double oven and induction hob, space for dishwasher, a sink together with boiler which serves the central heating and PCVU double glazing to windows.
At first floor level the landing is naturally lit from a roof light above and there are high ceilings. The master bedroom features an ensuite shower room with shower, wash basin and WC.
Bedroom 2 is a double room with airing cupboard and bedroom 3 is a single room which forms a flying freehold above next door.
The house bathroom features a statement slipper bath with Heritage wash basin and low level WC together with Wainscott wall panelling.
The property benefits from private drainage to septic tank which is shared with the property next door and is located on adjoining land to the side.
It has mains electricity and central heating is oil fired. The gravel driveway gives access to the property and ample parking.
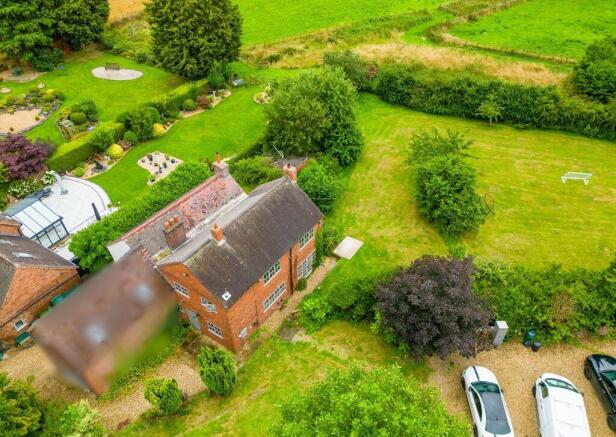
The rear garden features a lawn, pond and covered shelter with power, plus additional synthetic lawn, 2 sheds and a further brick shed plus chicken run.
There is a front garden with gated steps, path, gates on the right hand side of the drive, level with shed.
The property has an open aspect to the front to fields on the opposite side of the road and fields immediately adjoining the house.
Tenure: Freehold Council tax: D EPC: F Mains services: - Electricity - Central heating: Oil fired - Drainage private shared Small area of .... Freehold over next door Construction: Brickwork Partly ..
and tiled roofs In accordance with The Money Laundering, Terrorist Financing and Transfer of Funds (Information on the Payer) Regulations 2017, we are legally required to carry out anti-money laundering (AML) checks on all individuals purchasing a property.
In line with HMRC guidelines, our trusted partner, Coadjute, will securely manage these checks to include PEP and Sanctions checks, biometric ID verification and verification of the source of purchase funds, on our behalf.
Once an offer is agreed, Coadjute will send a secure link for you to complete the biometric checks electronically.
A non-refundable fee of £45 plus VAT will be charged (per individually named purchaser, including parties gifting deposits) for each AML check conducted, and Coadjute will handle the payment for this service.
These (AML) checks must be completed before the property is marked as subject to contract and prior to issuing the memorandum of sale to the solicitors, to confirm the sale.
Please contact the office if you have any questions in relation to this.
Value & comps
No previous sales on record.
Returns
Set an offer; the calculator follows it.
We're still gathering serviced-accommodation data for this area.
Archie refurb estimate: a Pro feature
0.0% below asking
This is not financial or investment advice. Prop AI Deals is not authorised by the Financial Conduct Authority (FCA) to provide investment advice.
All investment calculators, property analyses, and AI-generated insights are for informational purposes only. Property investment carries risk and may result in financial loss. All calculations should be independently verified and you should consult with FCA-authorised financial advisers before making any investment decisions.
Past performance does not guarantee future results. Tax implications vary by individual circumstances.
Deal
Properties like this can earn 2–3x BTL yields when converted to HMO, with retrofit costs around £10k/room. Sign in to see the full tier, yield projection, and cost breakdown.
Commercial properties like this can earn 30-50% higher yields when converted to residential under Class MA / Q / P / PA, with prior approval costing ~GBP 96/unit. Sign in to see the recommended route, yield uplift, and cost breakdown.
BRRR-suited properties can recycle 80-100% of investor capital on refi, leaving a high-yielding rental with most of the money out. Sign in to see the refurb cost stack, ARV projection, and refinance maths.
Detached + large garden = sub-division play. Pro tier unlocks the tier badge, plot size, uplift estimate, and regional land benchmark.
Short-lease flats trade at deep discount, but extending under the 1993 Act often costs far less than the discount. Pro tier unlocks the tier badge, premium breakdown, long-lease ARV and arbitrage maths.
See projected short-stay revenue vs a vanilla BTL for this property.
See real sub-let margins (HMO room rates & SA nightly rates) vs the landlord rent.
Area
Agent & docs

FAQ
About Bromsgrove Road, Belbroughton
Explore nearby