5-bedroom detached house · DY9 9RJ
For saleListed 354 days
Opportunity summary
See Archie’s verdict, returns by strategy and what to check before viewing.
About
Beyond secure electric gates and ample parking, the stunning entrance hall greets you with an elegant split-level staircase, offering a wonderful first impression and a glimpse of the home’s quality and style.
The ground floor is ideal for entertaining, featuring a vast open-plan family and dining area that flows seamlessly into a high-end kitchen complete with multiple appliances and premium fittings.
Adjacent to this space is a utility/boot room, cloakroom, and a home office.
To the right of the staircase, two additional reception rooms await, one with an open fire, separated by a second cloakroom.
On the first floor, five double bedrooms and five bathrooms provide luxurious accommodation.
The master suite benefits from a dressing room, while two of the bedrooms feature mezzanine sleeping areas, making this home perfect for a growing family.
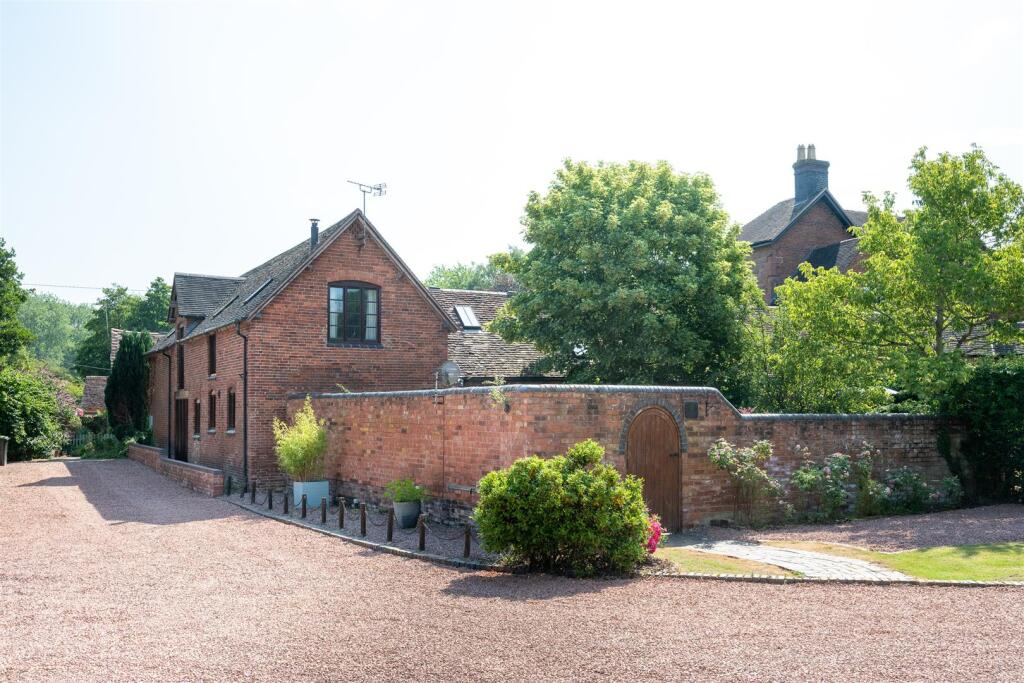
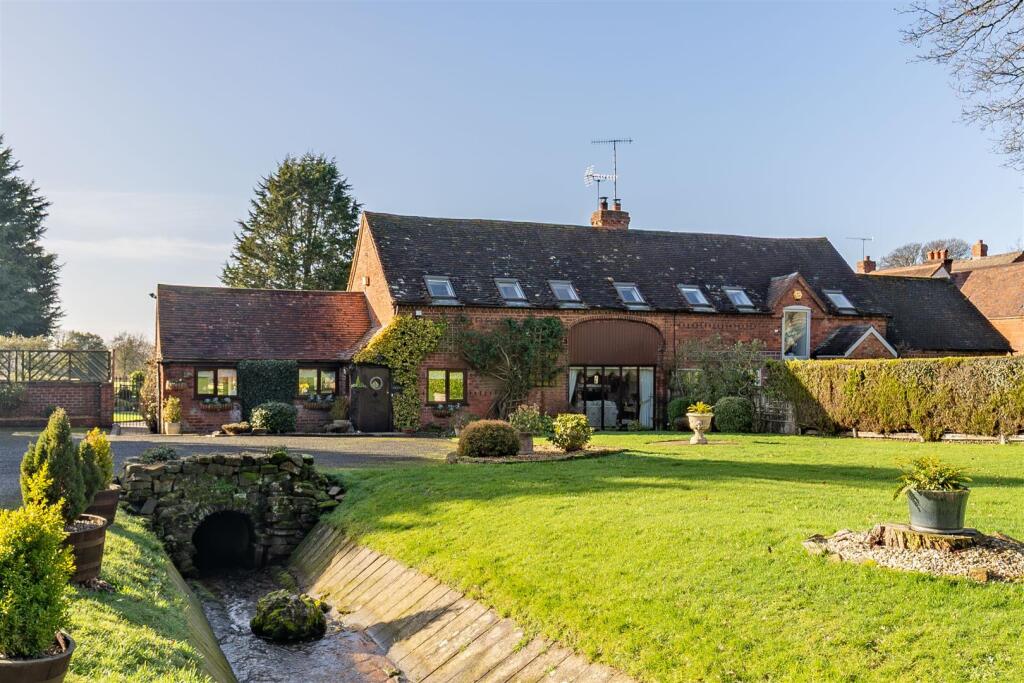
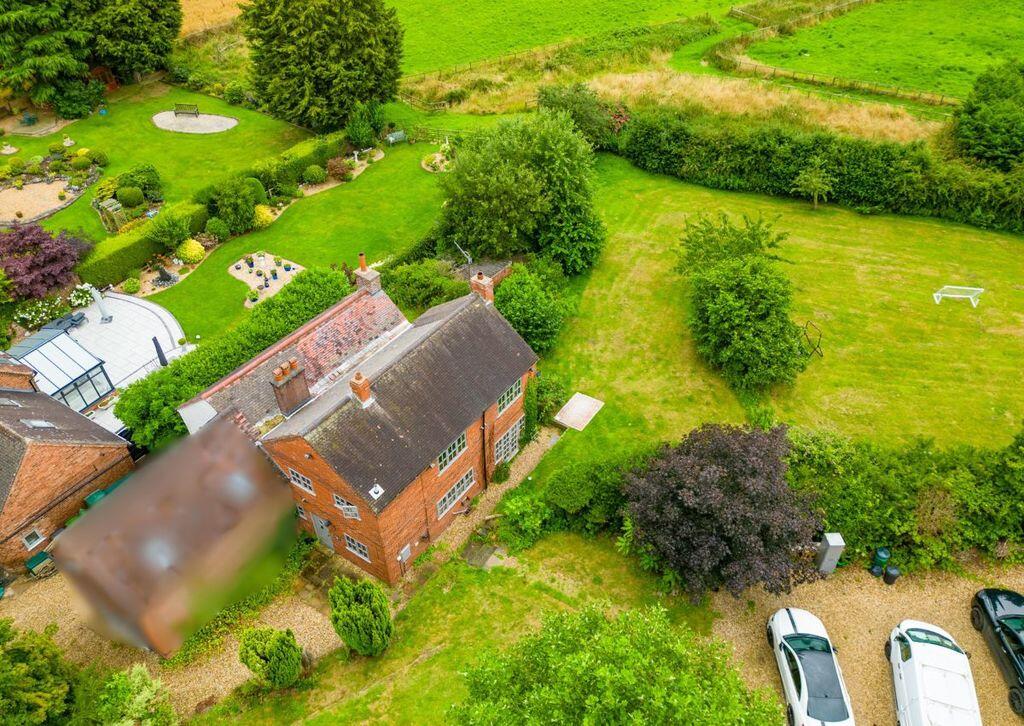
Outside, Springfield sits within private gardens, boasts a sizable garage with the addition of a gym and a west facing terrace, ideal for enjoying the sunshine.
For equestrian enthusiasts, the property also includes two paddocks, adding a rare and valuable feature. In total the property sits in 6.189 acres.
The village of Clent is a highly sought after location, offering the perfect balance of village life and countryside charm, with amenities, pubs, excellent schooling, and scenic walks on the doorstep, including the National Trust Clent Hills.
At the same time, it provides convenient access to the motorway network and nearby towns, combining rural tranquillity with commuter practicality.
Agents note: There is an Overage clause and right of way on the land - please ask for further details. N.B.
Anti-Money Laundering Checks (AML) Regulations require us to conduct identity and AML checks and gather information about every buyer's financial circumstances.
These checks are essential in fulfilling our Customer Due Diligence obligations, which must be done before any property can be marked as sold subject to contract.
The rules are set by law and enforced by trading standards. We will start these checks once you have made a provisionally agreeable offer on a property. The cost is £80 (exc. VAT).
This fee covers the expense of obtaining relevant data and any necessary manual checks and monitoring.
It's paid in advance via our onboarding system, Kotini, and is non-refundable EPC Rating: D Hallway A stunning and spacious entrance hall featuring a galleried split-level staircase rising gracefully to the first floor, creating a truly grand first impression.
This impressive space offers the perfect welcome for guests, with all the principal ground floor rooms radiating elegantly from this central point.
Dining/Family Room 4.23m x 7.46m To the left of the hallway, you are greeted by an exceptionally impressive open-plan living/dining space, being spacious and contemporary in design, offering the perfect setting to relax and entertain with family and friends.
This elegant area flows seamlessly into the kitchen and extends effortlessly to the rear terrace and landscaped grounds through expansive bi-fold doors.
Kitchen 4.77m x 7.11m The high-end kitchen is a true showpiece, featuring an array of integrated appliances including two double ovens, a microwave oven, a warming drawer, and an induction hob with a built-in extractor, perfect for the aspiring chef.
Additional features include a built-in fridge and freezer, wine cooler, Quooker tap, two dishwashers and a waste disposal unit.
Finished to the highest specification, the kitchen showcases striking contrasting units and worksurfaces, while two large lantern lights and a vaulted ceiling flood the space with natural light, creating an exceptional setting for both cooking and entertaining.
Utility Room /Boot Room 2.68m x 8.08m Conveniently located just off the kitchen, this versatile space is thoughtfully divided into two designated areas.
The boot room provides the perfect spot for removing coats and shoes, complete with the added luxury of a dog bath, and a door to the outside for ease following long countryside walks straight into the shower.
Adjacent to this, the utility area offers space for domestic appliances, ample storage, and a double sink unit, combining functionality with refined design.
In addition there is also a cloakroom for convenience.
Office 1.97m x 3.47m Ideally situated just off the dining room, this perfectly appointed home office offers tranquil views over the rear garden, creating an inspiring and serene space to work.
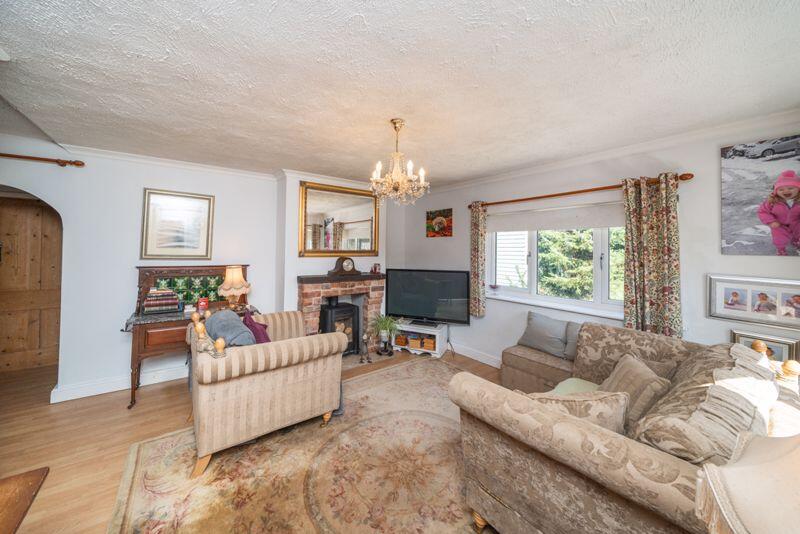
Living Room 4.76m x 6.02m Positioned to the right of the hallway, this warm and inviting living room is perfect year-round, featuring a charming open fire for colder months and triple aspect windows that fill the space with natural light during the summer.
Games/Dining Room 3.55m x 5.74m A versatile room with dual-aspect windows, offering abundant natural light and flexible use as a formal dining room, second reception, or games room, perfectly suited for modern family living.
cloakroom The second of two cloakrooms on the ground floor, thoughtfully positioned between the living room and the dining/games room for added convenience.
Bedroom 1 4.33m x 4.95m A beautifully appointed and generously proportioned master bedroom, featuring triple aspect windows and the added luxury of a dedicated dressing room and contemporary en-suite.
Dressing Room A beautifully fitted dressing room, complete with built-in storage and the added benefit of natural light, ideal for a dressing table.
En-suite A modern and contemporary en-suite, thoughtfully designed and featuring the luxury of a walk-in shower.
Bedroom 3.58m x 4.18m This bright, airy room enjoys dual-aspect windows that allow natural light, and is ideally positioned next to the family bathroom for added convenience.
Bedroom 3.52m x 4.39m A well-proportioned double bedroom featuring the added luxury of its own en-suite and far reaching views over the Clent Hills national trust.
Bedroom 3.59m x 4.23m Ideally suited for children or teenagers, this unique bedroom features steps leading to a charming mezzanine sleeping area, maximising floor space, and includes its own en-suite shower room.
Bedroom 3.59m x 4.03m Mirroring the adjacent bedroom, this room also enjoys a mezzanine sleeping area and the convenience of its own en-suite.
Bathroom This stylish contemporary bathroom features a large bath, perfect for unwinding in comfort.
Garden At the rear, a spacious west facing terrace flows seamlessly from the family/dining area through bi-fold doors onto a level, meticulously maintained lawn ideal for quiet relaxation or hosting gatherings.
Complementing the gardens, two paddocks extend to the rear and side of the property, offering seclusion and excellent opportunities for equestrian use.
Value & comps
No previous sales on record.
Returns
Set an offer; the calculator follows it.
We're still gathering serviced-accommodation data for this area.
Archie refurb estimate: a Pro feature
0.0% below asking
This is not financial or investment advice. Prop AI Deals is not authorised by the Financial Conduct Authority (FCA) to provide investment advice.
All investment calculators, property analyses, and AI-generated insights are for informational purposes only. Property investment carries risk and may result in financial loss. All calculations should be independently verified and you should consult with FCA-authorised financial advisers before making any investment decisions.
Past performance does not guarantee future results. Tax implications vary by individual circumstances.
Deal
Properties like this can earn 2–3x BTL yields when converted to HMO, with retrofit costs around £10k/room. Sign in to see the full tier, yield projection, and cost breakdown.
Commercial properties like this can earn 30-50% higher yields when converted to residential under Class MA / Q / P / PA, with prior approval costing ~GBP 96/unit. Sign in to see the recommended route, yield uplift, and cost breakdown.
BRRR-suited properties can recycle 80-100% of investor capital on refi, leaving a high-yielding rental with most of the money out. Sign in to see the refurb cost stack, ARV projection, and refinance maths.
Detached + large garden = sub-division play. Pro tier unlocks the tier badge, plot size, uplift estimate, and regional land benchmark.
Short-lease flats trade at deep discount, but extending under the 1993 Act often costs far less than the discount. Pro tier unlocks the tier badge, premium breakdown, long-lease ARV and arbitrage maths.
See projected short-stay revenue vs a vanilla BTL for this property.
See real sub-let margins (HMO room rates & SA nightly rates) vs the landlord rent.
Area
Agent & docs

FAQ
About Bromsgrove Road, Clent, DY9
Explore nearby