We've tightened what earns a Pursue. A home now needs a published valuation, a strategy that still makes money after real running costs and lender stress tests, and no listing problems that would stop a mortgage. You'll see fewer Pursues, and each one has been checked harder.
See how verdicts work3-bedroom house · S75 3HQ
No longer listedReduced £50k (−5.9%) on 2 AugListed 140 days
Opportunity summary
See Archie’s verdict, returns by strategy and what to check before viewing.
About
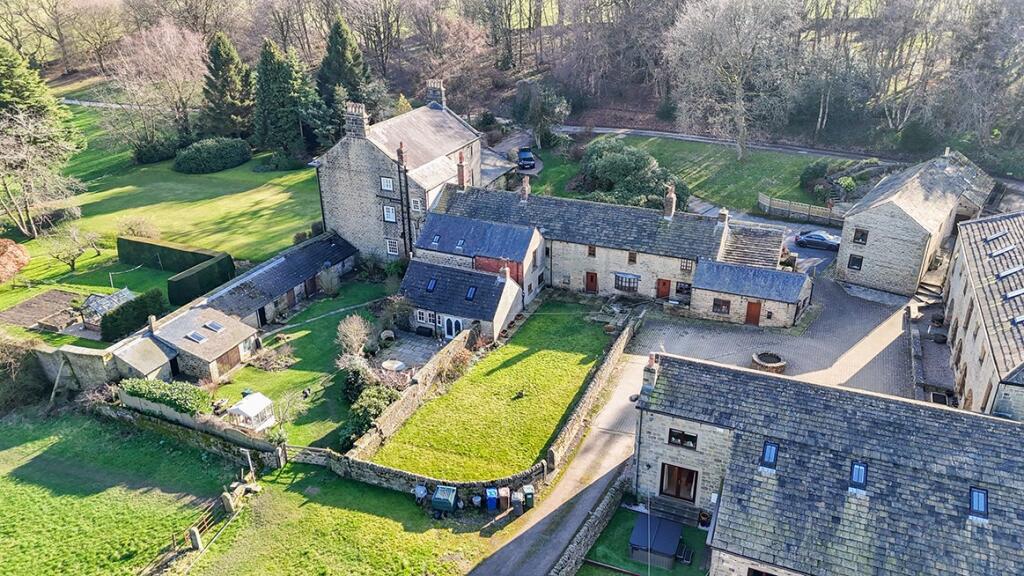
Converted from a traditional farm building in 2007, South Barn has been thoughtfully designed and finished to an outstanding standard, showcasing elegant interiors, high-quality craftsmanship and beautiful exteriors to match.
Open Plan Spaces The architect-designed, open-plan ground floor is bursting with personality – from the double height vaulted ceiling with skylights flooding sunlight into the space, to the luxury details you’ll see throughout.
The structural timber beams really bring to life the farmhouse vision – wrapped around a bespoke grey Tom Howley kitchen.
The shaker-style cabinetry is topped with Silestone worktops and incorporates quirky details such as the curved central breakfast bar marking the start of the dining area, and book nook shelving for your favourite recipes.
High spec fittings include an Everhot range cooker, Miele integrated dishwasher and microwave, Liebherr full height fridge-freezer, plus underfloor heating throughout the ground floor.
Bi-fold doors make the dining space bright and airy, which slide open to a pretty courtyard patio edged with a cottage stone wall.
Statement lounge The large lounge area is minimalistic and carpeted underfoot, with a large picture window for uninterrupted views outdoors.
The focal point of the room is the impressive double-sided log burner by French manufacturers Focus, which connects the two entertaining zones within a partial central wall.
With provision for a surround sound speaker system, the accumulative open-plan space was made for hosting, celebrating and relaxing as a family.
Maximising modern living Completing the ground floor is a series of practical spaces.
A handy utility room complete with external access via the stable style door is home to the laundry appliances plus the central heating and water boilers – neatly tucked away beneath the wooden units.
Next door, the generously sized office could easily be set up as a ground floor bedroom or playroom, should your family dynamics dictate the extra space.
The smallest room yet equally as interesting is the W/C – a simple modern white suite with a corner wash basin surrounded by a vibrant pastoral farm design wallpaper.
Bask beneath the beams A high-quality solid oak staircase leads you to the first floor, where the master suite occupies almost half of it and the exposed rustic beams inject character at every turn.
You’ll enter from the hallway into the dressing area – fitted with bespoke wardrobes and shelving for easy storage – flowing into the bedroom with ample floor space for a king sized bed.
The en-suite is split into two rooms – with a large shower in one section, followed by the W/C, bidet and twin wash basins behind the second internal door.
Two further generous double bedrooms that are almost equal in size and proportion are accessed via the landing.
These rooms share the beautiful family bathroom which is wrapped in cool grey wall tiles and boasts a contemporary four-piece suite with a freestanding bath and separate shower enclosure.
Chrome hardware including a floor mounted tap finishes the space to polished perfection.
Your own private garden Within the shared gravelled courtyard to the front, South Barn has a useful double garage complete with electric doors.
Having already caught a glimpse of the rear patio from the internal living areas, it’s only when you step outside that you can fully appreciate the privacy and seclusion of the walled boundary garden, providing a peaceful escape to enjoy your morning coffee.
Sweeping lawns punctuated by mature trees offer a safe and plentiful space for the children to play, with a cobbled driveway accessed via the rear cottage gate.
This space is a haven for those keen gardeners wishing to spend the day pottering outdoors.
Area to explore Situated on the rural edge of the charming village of Hood Green, this property enjoys an enviable position surrounded by some of South Yorkshire’s picturesque countryside.
Residents can enjoy direct access to some of Yorkshire’s most beautiful landscapes, ideal for walking, cycling and outdoor pursuits throughout the year.
The market town of Penistone is just a short drive away and offers a range of shops, cafés, supermarkets and leisure facilities, along with its popular bi-weekly market.
Barnsley, Sheffield and Leeds are all within easy commuting distance, combining rural living with excellent accessibility.
The area is well placed for families, with several highly regarded independent schools within easy reach, including Ackworth School, Birkdale School, Hill House School and Wakefield Independent School, alongside a strong selection of local state schools.
Combining village charm, outstanding countryside, excellent connectivity and access to quality schooling, Hood Green represents an increasingly sought-after location for families, professionals and those looking to enjoy a more relaxed Yorkshire lifestyle in an exceptionally scenic setting.
Freehold Property and Council Tax Band F EPC Rating: D Disclaimer Disclaimer Whilst every effort has been made to ensure the accuracy of the information provided, purchasers are encouraged to verify all details independently to ensure they meet their own requirements.
Value & comps
No previous sales on record.
Returns
Set an offer; the calculator follows it.
We're still gathering serviced-accommodation data for this area.
Archie refurb estimate: a Pro feature
0.0% below asking
This is not financial or investment advice. Prop AI Deals is not authorised by the Financial Conduct Authority (FCA) to provide investment advice.
All investment calculators, property analyses, and AI-generated insights are for informational purposes only. Property investment carries risk and may result in financial loss. All calculations should be independently verified and you should consult with FCA-authorised financial advisers before making any investment decisions.
Past performance does not guarantee future results. Tax implications vary by individual circumstances.
Deal
Properties like this can earn 2–3x BTL yields when converted to HMO, with retrofit costs around £10k/room. Sign in to see the full tier, yield projection, and cost breakdown.
Commercial properties like this can earn 30-50% higher yields when converted to residential under Class MA / Q / P / PA, with prior approval costing ~GBP 96/unit. Sign in to see the recommended route, yield uplift, and cost breakdown.
BRRR-suited properties can recycle 80-100% of investor capital on refi, leaving a high-yielding rental with most of the money out. Sign in to see the refurb cost stack, ARV projection, and refinance maths.
Detached + large garden = sub-division play. Pro tier unlocks the tier badge, plot size, uplift estimate, and regional land benchmark.
Short-lease flats trade at deep discount, but extending under the 1993 Act often costs far less than the discount. Pro tier unlocks the tier badge, premium breakdown, long-lease ARV and arbitrage maths.
See projected short-stay revenue vs a vanilla BTL for this property.
See real sub-let margins (HMO room rates & SA nightly rates) vs the landlord rent.
Area
Agent & docs

FAQ
About South Barn, 3 Stainborough Fold, Barnsley
Explore nearby