We've tightened what earns a Pursue. A home now needs a published valuation, a strategy that still makes money after real running costs and lender stress tests, and no listing problems that would stop a mortgage. You'll see fewer Pursues, and each one has been checked harder.
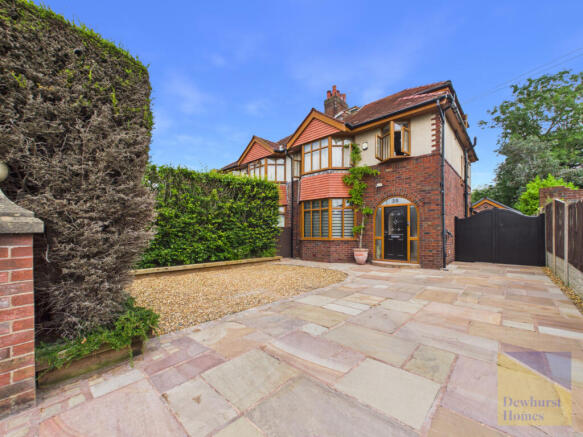
See how verdicts work4-bedroom semi-detached house · PR2 1XU
Listing removedListed 116 days
Opportunity summary
See Archie’s verdict, returns by strategy and what to check before viewing.
About
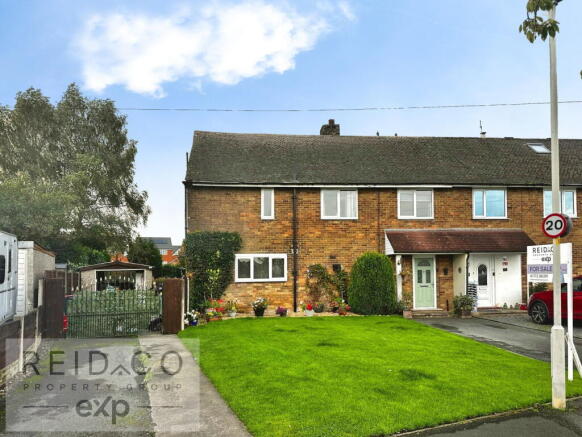
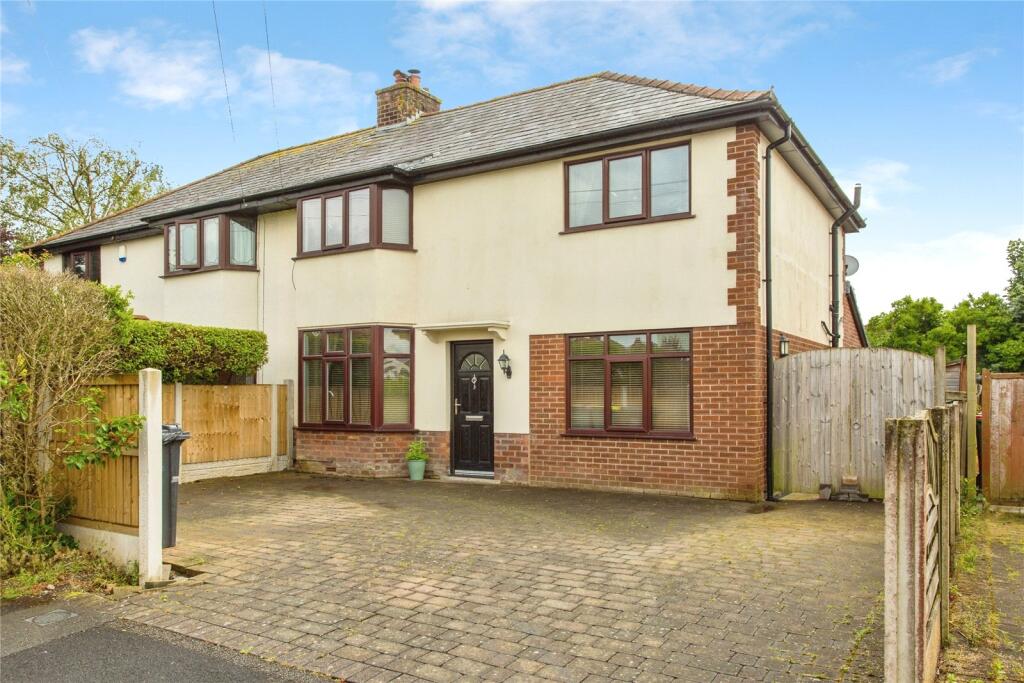
This Is An Exceptional Opportunity To Acquire A Stunning, Extended And Fully Renovated Four-Bedroom, Four-Bathroom Family Home, Occupying A Generous Corner Plot In One Of Lea's Most Popular Locations.
Finished To An Outstanding Specification Throughout….. Enquire quoting ref 101774 to book a viewing online and connect to the local agent.
This is an exceptional opportunity to acquire a stunning, extended and fully renovated four-bedroom, four-bathroom family home, occupying a generous corner plot in one of Lea's most popular locations.
Finished to an outstanding specification throughout, every inch of this remarkable home has been thoughtfully designed, combining luxurious finishes with practical family living to create a truly one-of-a-kind property.
A welcoming entrance hallway immediately sets the tone for the quality found throughout the home, featuring electric underfloor heating, a contemporary designer radiator and a bespoke glass-fronted under-stairs wine storage area complete with LED lighting, creating an impressive first impression.
The spacious lounge is positioned at the front of the property and provides a warm and inviting retreat.
Engineered solid oak flooring, electric underfloor heating, a multi-fuel wood burner and a stunning bespoke media wall combine to create a stylish yet cosy living space.
Even the practical elements have been carefully considered, with a discreet hidden door concealing the internet hub and cabling to maintain the room's sleek finish.
The true heart of the home is the breathtaking open-plan kitchen, dining and family room.
Designed with modern family life and entertaining in mind, this spectacular space is flooded with natural light and seamlessly connects the indoors with the landscaped garden through expansive bifold doors with integrated blinds.
The luxurious NEXT125 kitchen, supplied by roccia, is equipped with an exceptional range of premium appliances including two Neff pyrolytic Wi-Fi enabled ovens, a Neff combination microwave oven, full-height Neff fridge and freezer, Neff integrated dishwasher, a bora induction downdraft hob and a Quooker instant hot tap.
Underfloor heating runs throughout the space, ensuring comfort as well as style.
Leading from the kitchen is an equally impressive utility room, providing an abundance of storage together with space for a washing machine and tumble dryer.
There is also full-height storage, a bespoke boot and shoe dryer with seating, underfloor heating and a stable door providing convenient side access to the property.
Completing the ground floor is a beautifully appointed shower room finished to the same luxurious standard as the rest of the home, featuring a floating WC and vanity basin, electric shower, bespoke LED lighting, motion sensor lighting and underfloor heating.
The first floor offers three generously proportioned double bedrooms, two of which benefit from fitted wardrobes.
Bedroom two enjoys its own stylish en-suite shower room complete with underfloor heating, while the remaining bedrooms are served by an equally impressive four piece family bathroom finished to an exceptional standard.
Occupying the entire second floor, the magnificent principal suite offers a luxurious sanctuary away from the rest of the home.
This superb space incorporates a spacious bedroom, its own private sitting area, a Juliet balcony, a walk-in wardrobe and a beautifully finished en-suite bathroom, creating a true hotel-style feel.
Externally, the property is just as impressive.
The landscaped rear garden has been designed with ease of maintenance in mind, featuring attractive paved seating areas and artificial lawn, making it the perfect space for both relaxing and entertaining.
The substantial detached garage benefits from an electric roller shutter door, French doors, power, lighting and drainage, and has been designed so it could easily be converted into a self-contained one-bedroom annex, subject to any necessary permissions.
A driveway provides off-road parking for two vehicles. Quite simply, this is an outstanding family home where no expense has been spared and every detail has been carefully considered.
Offering luxurious accommodation, exceptional craftsmanship and a highly desirable location in Lea, this truly unique property must be viewed to be fully appreciated.
Early viewing is highly recommended. Property enquiries and viewings are managed by OpenMoov.
Disclaimer: Sales: The information provided about this property does not constitute or form part of an offer or contract, nor may be it be regarded as representations.
All interested parties must verify accuracy and your solicitor must verify tenure/lease information, fixtures & fittings and, where the property has been extended/converted, planning/building regulation consents.
All dimensions are approximate and quoted for guidance only as are floor plans which are not to scale and their accuracy cannot be confirmed.
Reference to appliances and/or services does not imply that they are necessarily in working order or fit for the purpose.
Council tax rates have been obtained via the owner or and should be verified by your solicitor on purchase.
Lettings: The information provided about this property does not constitute or form part of an offer or contract, nor may it be regarded as representations. All interested parties must verify accuracy.
All dimensions are approximate and quoted for guidance only as are floor plans which are not to scale and their accuracy cannot be confirmed.
Referencing requirements will apply, a holding deposit of 1 weeks rent and a full deposit of up to 5 weeks rent.
Council tax rates have been obtained via the owner or and should be verified prior to entering a tenancy agreement.
Value & comps
No previous sales on record.
Returns
Set an offer; the calculator follows it.
We're still gathering serviced-accommodation data for this area.
Archie refurb estimate: a Pro feature
0.0% below asking
This is not financial or investment advice. Prop AI Deals is not authorised by the Financial Conduct Authority (FCA) to provide investment advice.
All investment calculators, property analyses, and AI-generated insights are for informational purposes only. Property investment carries risk and may result in financial loss. All calculations should be independently verified and you should consult with FCA-authorised financial advisers before making any investment decisions.
Past performance does not guarantee future results. Tax implications vary by individual circumstances.
Deal
Properties like this can earn 2–3x BTL yields when converted to HMO, with retrofit costs around £10k/room. Sign in to see the full tier, yield projection, and cost breakdown.
Commercial properties like this can earn 30-50% higher yields when converted to residential under Class MA / Q / P / PA, with prior approval costing ~GBP 96/unit. Sign in to see the recommended route, yield uplift, and cost breakdown.
BRRR-suited properties can recycle 80-100% of investor capital on refi, leaving a high-yielding rental with most of the money out. Sign in to see the refurb cost stack, ARV projection, and refinance maths.
Detached + large garden = sub-division play. Pro tier unlocks the tier badge, plot size, uplift estimate, and regional land benchmark.
Short-lease flats trade at deep discount, but extending under the 1993 Act often costs far less than the discount. Pro tier unlocks the tier badge, premium breakdown, long-lease ARV and arbitrage maths.
See projected short-stay revenue vs a vanilla BTL for this property.
See real sub-let margins (HMO room rates & SA nightly rates) vs the landlord rent.
Area
Agent & docs

FAQ
About 2, Lidget Avenue, Preston
Explore nearby