We've tightened what earns a Pursue. A home now needs a published valuation, a strategy that still makes money after real running costs and lender stress tests, and no listing problems that would stop a mortgage. You'll see fewer Pursues, and each one has been checked harder.
See how verdicts work5-bedroom bungalow · BA3 4BY
For saleReduced £20k (−2.4%) on 26 OctListed 214 days
Opportunity summary
See Archie’s verdict, returns by strategy and what to check before viewing.
About
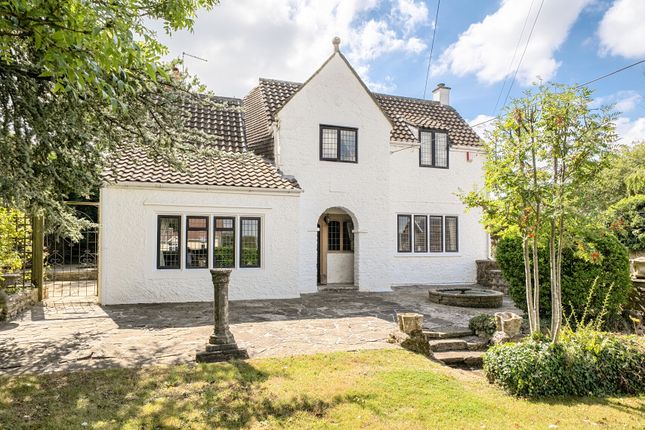
PROPERTY Allen Residential are pleased to present a deceptively spacious five-bedroom detached bungalow, offering exceptionally flexible single-storey accommodation, complemented by a detached two-bedroom Scandinavian lodge, all set within level, mature grounds extending to approximately 1.2 acres.
Occupying a discreet, tucked-away position on the edge of the village, the property enjoys far-reaching rural views across open countryside, combining privacy with a strong sense of connection to its landscape.
The main residence is arranged around a light and welcoming entrance hall, from which a generous 21ft x 21ft sitting room is accessed.
This impressive space features bespoke shelving and a character fireplace housing a wood-burning stove, creating a natural focal point.
Glazed double doors lead through to a spacious conservatory, perfectly positioned to enjoy views over the gardens throughout the seasons.
The heart of the home is the 30ft dual-aspect kitchen / dining / family room, well-suited to modern family life and entertaining.
The kitchen is fitted with a comprehensive range of wall and base units, an AGA, and space for further appliances.
A side lobby provides an additional external entrance, together with a utility room, cloakroom and a generous pantry.
To the rear of the bungalow, a separate inner hallway serves the bedroom accommodation.
The principal bedroom is a well-proportioned suite with French doors opening directly onto the paved terrace and gardens beyond, together with a large en-suite bathroom incorporating bath, shower, bidet, WC and vanity unit.
There are four further double bedrooms, all with built-in wardrobes, a family bathroom and a separate WC.
THE LODGE Set within the grounds is a detached Scandinavian-style lodge, offering excellent potential for multi-generational living, guest accommodation or Airbnb / holiday let income.
The lodge comprises an entrance hall, triple-aspect sitting room with garden access, fitted kitchen with integrated oven and hob, two bedrooms, a shower room and a useful storage cupboard.
Its positioning allows a high degree of independence while remaining visually and practically connected to the main house.
OUTSIDE The property is approached via a cattle grid, flanked by stone pillars, opening onto a substantial tarmac driveway providing parking for multiple vehicles.
The gardens wrap around the house to the front, side and rear and are predominantly laid to lawn, interspersed with mature trees, fruit trees, established borders and specimen planting.
Additional features include a large timber shed, potting shed, greenhouse and a dedicated vegetable growing area.
The grounds are level, usable and enjoy uninterrupted open countryside views, reinforcing the property’s peaceful, rural setting.
SITUATION Ston Easton is a highly regarded village, well placed between Bristol, Bath and Wells.
Wells offers an excellent range of amenities including four supermarkets (among them Waitrose), twice-weekly markets, cinema, leisure centre, pubs, restaurants, medical facilities and both primary and secondary schools.
There is a strong selection of well-regarded independent schools within easy reach, including All Hallows Prep School, Downside School, Wells Cathedral School and Millfield School.
Mainline rail services to London Paddington are available from Castle Cary station, approximately twelve miles distant, while both Bristol and Bath are readily accessible for wider commercial, cultural and transport connections.
Value & comps
No previous sales on record.
Returns
Set an offer; the calculator follows it.
We're still gathering serviced-accommodation data for this area.
Archie refurb estimate: a Pro feature
0.0% below asking
This is not financial or investment advice. Prop AI Deals is not authorised by the Financial Conduct Authority (FCA) to provide investment advice.
All investment calculators, property analyses, and AI-generated insights are for informational purposes only. Property investment carries risk and may result in financial loss. All calculations should be independently verified and you should consult with FCA-authorised financial advisers before making any investment decisions.
Past performance does not guarantee future results. Tax implications vary by individual circumstances.
Deal
Properties like this can earn 2–3x BTL yields when converted to HMO, with retrofit costs around £10k/room. Sign in to see the full tier, yield projection, and cost breakdown.
Commercial properties like this can earn 30-50% higher yields when converted to residential under Class MA / Q / P / PA, with prior approval costing ~GBP 96/unit. Sign in to see the recommended route, yield uplift, and cost breakdown.
BRRR-suited properties can recycle 80-100% of investor capital on refi, leaving a high-yielding rental with most of the money out. Sign in to see the refurb cost stack, ARV projection, and refinance maths.
Detached + large garden = sub-division play. Pro tier unlocks the tier badge, plot size, uplift estimate, and regional land benchmark.
Short-lease flats trade at deep discount, but extending under the 1993 Act often costs far less than the discount. Pro tier unlocks the tier badge, premium breakdown, long-lease ARV and arbitrage maths.
See projected short-stay revenue vs a vanilla BTL for this property.
See real sub-let margins (HMO room rates & SA nightly rates) vs the landlord rent.
Area
Agent & docs

FAQ
About Green Street, Ston Easton, Radstock
Explore nearby