We've tightened what earns a Pursue. A home now needs a published valuation, a strategy that still makes money after real running costs and lender stress tests, and no listing problems that would stop a mortgage. You'll see fewer Pursues, and each one has been checked harder.
See how verdicts work4-bedroom detached house · HU17 7PG
For saleReduced £25k (−4.5%) on 26 SepListed 133 days
Opportunity summary
See Archie’s verdict, returns by strategy and what to check before viewing.
About
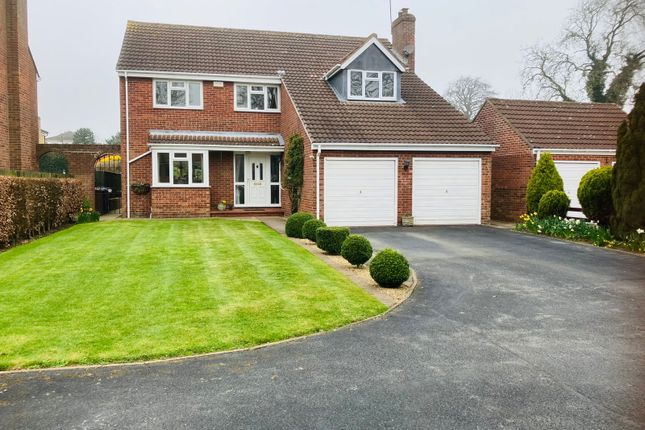
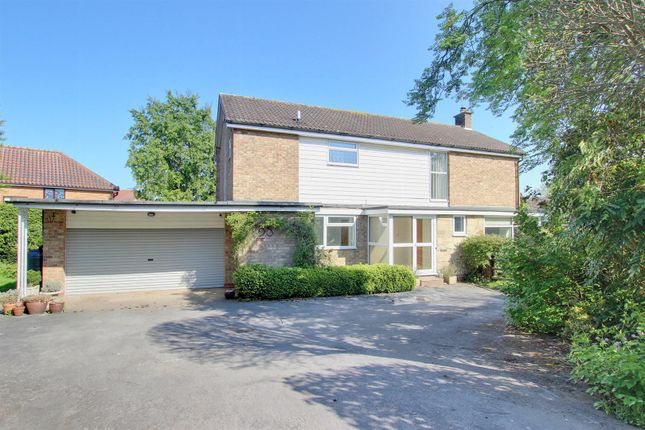
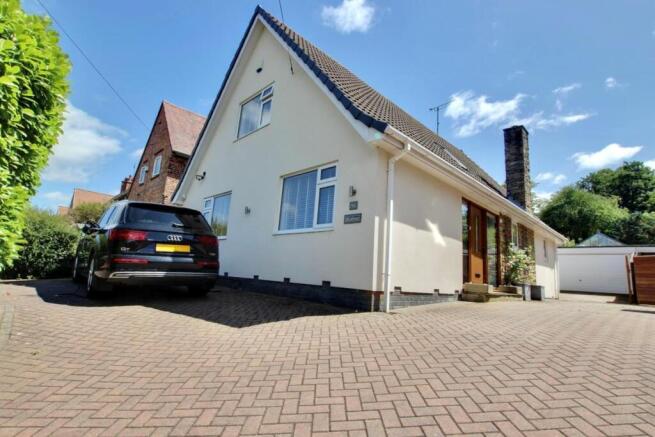
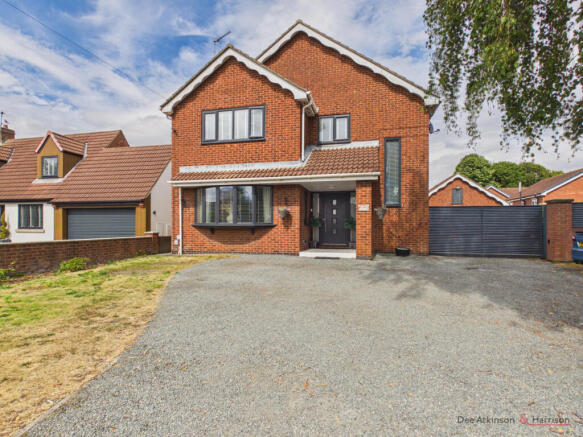
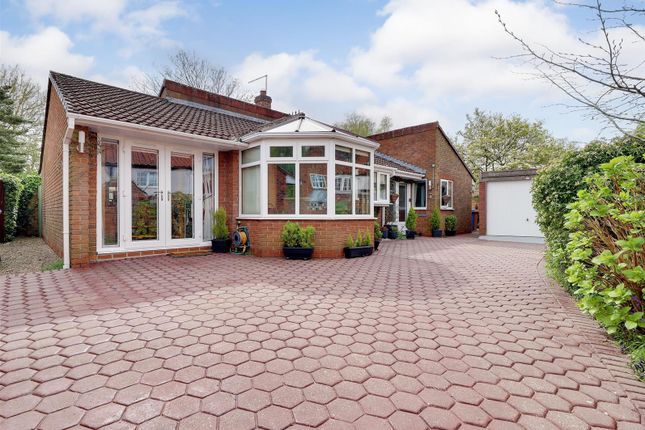
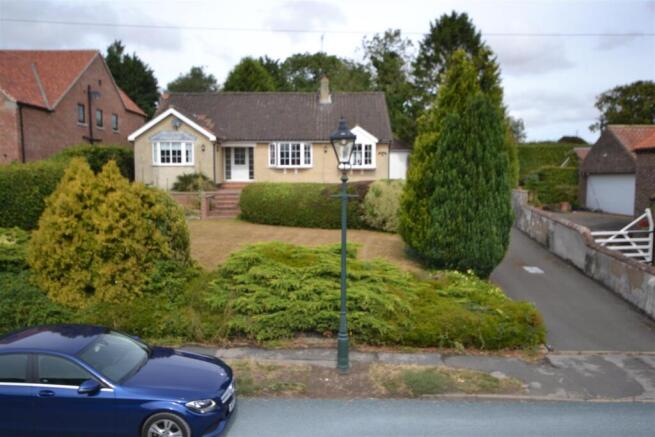
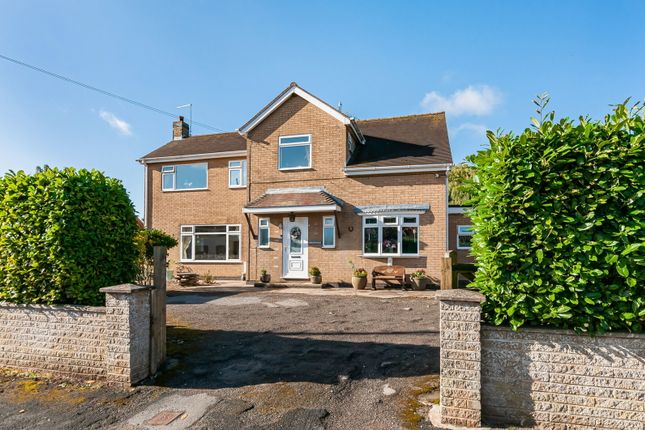
Reference BA0665 Ben Appella Discover this unique character detached home, offering deceptively spacious living accommodation on a desirable south-facing plot in the highly regarded village of Etton.
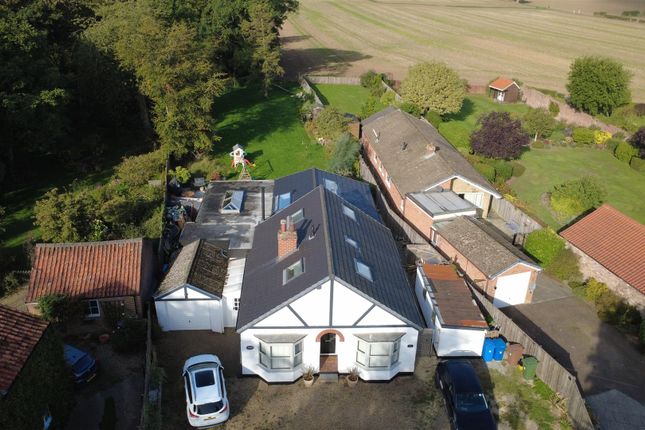
In the same ownership for the past 37 years, this property has undergone historical alterations and improvements, including the incorporation of the adjoining cottage (1998) to create a fantastic and individual family home.
Once inside it becomes apparent the house is flooded with natural light and that there are well-proportioned rooms throughout, including four versatile reception rooms that provide ample space for relaxation, entertaining, and daily family life.
The home features a practical kitchen/breakfast room and a dedicated utility room, catering to modern living needs, and a ground floor shower room.
Upstairs there are four comfortable double bedrooms, alongside two bathroom facilities, and a dressing room/nursery to the main bedroom, ensuring convenience and privacy for all.
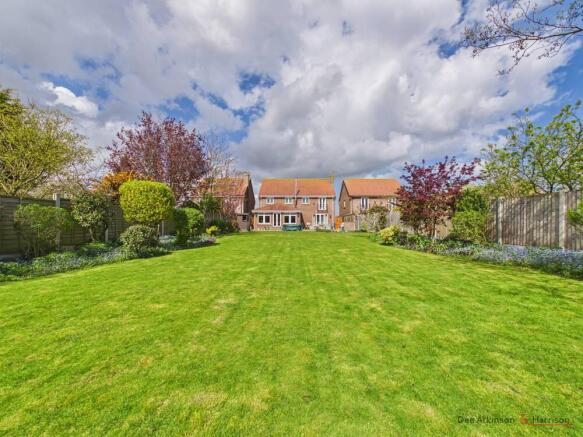
The exterior of the property is equally impressive, featuring a very pleasant south-facing rear garden, perfect for outdoor activities and enjoying the sunshine.
Parking is well catered for with both a double and a single garage, complemented by a driveway offering ample parking for up to four cars.
Location: This particular property is centrally located within the village and falls within the conservation area. There is a village pub, church and active village hall.
The village of Cherry Burton falls about 1 mile distance and offers a village shop/post office, pub, village hall and recreation field.
For a more comprehensive range of shops, restaurants, pubs and leisure facilities the market town of Beverley is found about 4 miles to the south east.
For those that enjoy outdoor pursuits, there is an abundance of open countryside on the doorstep with many bridleways and safe walking routes.
Accomodation: The property offers a deceptively wide plot with a private and generously sized rear garden.
Approached by the driveway, a half glazed hardwood door gives access to the large L shaped reception hall with doors leading to ground floor rooms. The oak flooring gives a nice warmth to this area.
Shower room: Comprising a fully tiled shower enclosure with glass door and electric shower, pedestal wash basin and close coupled WC. Tiled flooring.
Lounge: This is a very well proportioned room that overlooks and gives access to the south facing rear garden.
A nice focal point to the room is the brick fireplace with slate hearth and working fire ("jet Master firebox").
There are four wall light points, beamed ceiling and French doors give access to the rear garden.
Dining room: Double glazed windows run the length of one wall and there is a central ceiling vault with a velux style skylight affording maximum light advantage to this room.
There is Oakwood flooring and three wall light points. Study: A light and airy dual aspect room.
Kitchen/breakfast room: This is a very good sized family space that offers ample scope for everyday family or informal dining.
Fitted with a good range of storage comprising; one and a half ceramic sink with cupboards below, a further range of base level storage cabinets and drawers with contrasting counter tops over, and a larder storage cupboard.
A central island, which can be used as a preparation area, has an inset four ring Halogen hob and offers further storage below consisting of cupboards and drawers.
There is a half glazed door to the side, an under-stair storage cupboard and a door giving access to the staircase leading to the first floor.
Utility room: Comprising stainless steel sink unit with cupboard below, plumbing for washing machine, space for large fridge freezer, larder storage cupboard, and tiled floor.
A connecting door gives access to the music room, which can also be accessed via the hallway. Music room: This room and the bedroom above formed what was originally the adjoining cottage.
Of dual aspect this is a very comfortable room, with white ash wood flooring, beamed ceiling, and four wall light points.
A nice focal point to the room being the exposed chimney breast with inset fire grate and stove. A door gives access to a staircase that leads to a good sized double bedroom.
Bedroom: A dual aspect double room with part vaulted ceiling, and original fireplace.
The first floor landing offers four storage cupboards, double glazed windows to one wall, allowing maximum light advantage. Access to all bedrooms and family bathroom.
Bedroom: A large double bedroom of dual aspect, with part vaulted ceiling and original fireplace. A door gives access to what could be a dressing room, walk in wardrobe or nursery.
En suite: Fitted in 2018 with a three piece suite comprising; large walk in shower with bi-fold glass screen, fully tiled walls and a "Mira Sport" electric shower, pedestal wash basin, close coupled WC, half tiled adjacent walls, and storage cupboard.
Bedroom: A well proportioned double bedroom that overlooks the rear garden via a sizeable box bay window. There are fitted storage cupboards to one wall.
Bedroom : Another very good sized double bedroom, located to the rear of the house and overlooking the superb rear garden. Fitted storage cupboards.
Bathroom: Comprising a panel enclosed bath, with electric shower above, bath top shower screen and curtain, pedestal wash basin, low level WC.
Rear garden: Offering a very good level of privacy and of a south facing aspect, the garden is another nice feature to this home that can be enjoyed by all the family year round.
The patio provides a pleasant seating area and leads to a well manicured lawn.
An area has been given over to a productive kitchen garden, with soft fruits and raised beds and in addition there are two apple trees and a nice example of a magnolia tree.
Garages: The property benefits from both a double and single garage with the former having light and power (3 double sockets), an electric up and over door and cold water taps.
The later having light and power (one double socket) and an up and over door.
Driveway: Certainly provides parking for four cars and could, potentially, be further developed to create further parking, if so desired.
Agents note: Work in recent years has included the recovering of flat roof sections in November 2024. A new central heating boiler installation in May 2026.
Value & comps
No previous sales on record.
Returns
Set an offer; the calculator follows it.
We're still gathering serviced-accommodation data for this area.
Archie refurb estimate: a Pro feature
0.0% below asking
This is not financial or investment advice. Prop AI Deals is not authorised by the Financial Conduct Authority (FCA) to provide investment advice.
All investment calculators, property analyses, and AI-generated insights are for informational purposes only. Property investment carries risk and may result in financial loss. All calculations should be independently verified and you should consult with FCA-authorised financial advisers before making any investment decisions.
Past performance does not guarantee future results. Tax implications vary by individual circumstances.
Deal
Properties like this can earn 2–3x BTL yields when converted to HMO, with retrofit costs around £10k/room. Sign in to see the full tier, yield projection, and cost breakdown.
Commercial properties like this can earn 30-50% higher yields when converted to residential under Class MA / Q / P / PA, with prior approval costing ~GBP 96/unit. Sign in to see the recommended route, yield uplift, and cost breakdown.
BRRR-suited properties can recycle 80-100% of investor capital on refi, leaving a high-yielding rental with most of the money out. Sign in to see the refurb cost stack, ARV projection, and refinance maths.
Detached + large garden = sub-division play. Pro tier unlocks the tier badge, plot size, uplift estimate, and regional land benchmark.
Short-lease flats trade at deep discount, but extending under the 1993 Act often costs far less than the discount. Pro tier unlocks the tier badge, premium breakdown, long-lease ARV and arbitrage maths.
See projected short-stay revenue vs a vanilla BTL for this property.
See real sub-let margins (HMO room rates & SA nightly rates) vs the landlord rent.
Area
Agent & docs

FAQ
About 67, Main Street, Etton Beverley
Explore nearby