We've tightened what earns a Pursue. A home now needs a published valuation, a strategy that still makes money after real running costs and lender stress tests, and no listing problems that would stop a mortgage. You'll see fewer Pursues, and each one has been checked harder.
See how verdicts work4-bedroom house · BA3 5JJ
Listing removedListed 380 days
Opportunity summary
See Archie’s verdict, returns by strategy and what to check before viewing.
About
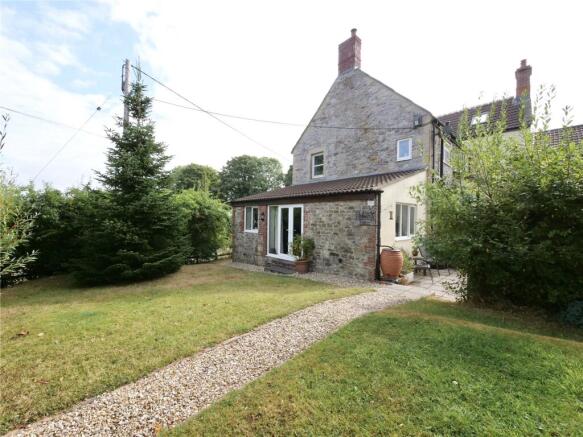
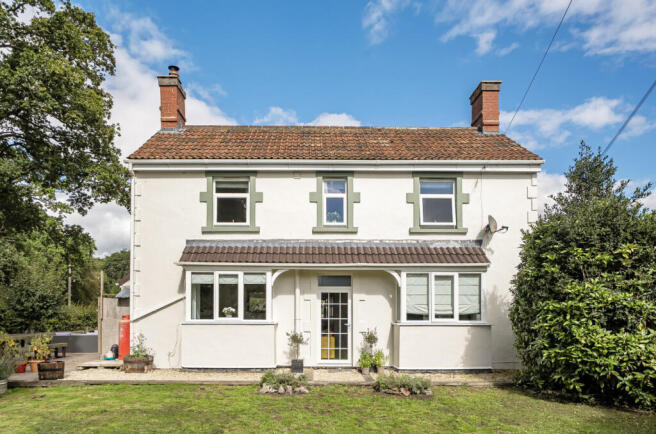
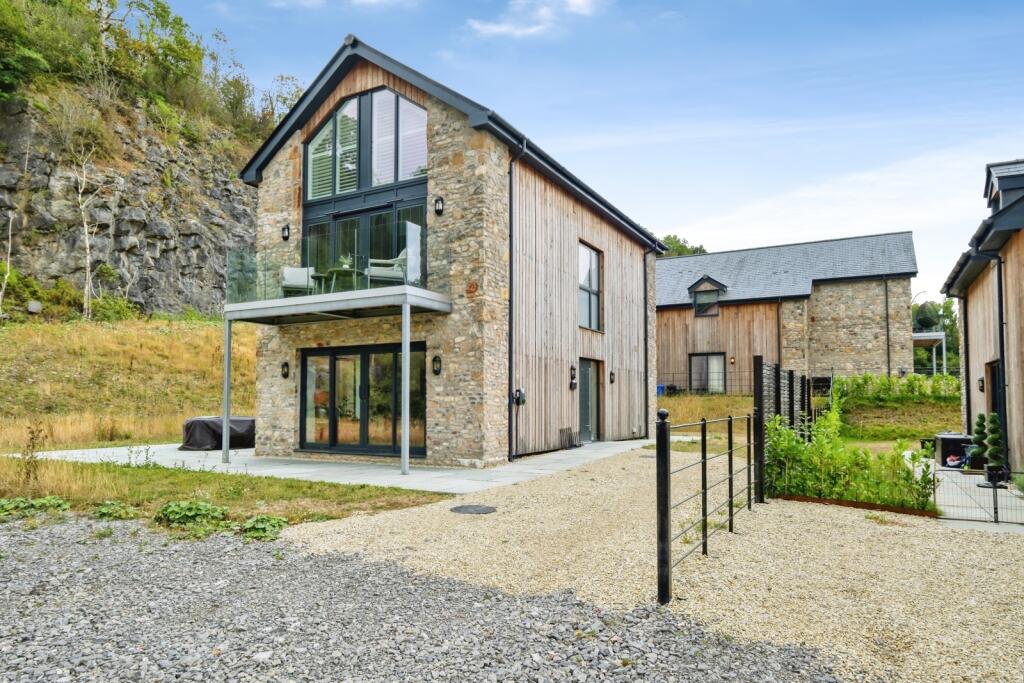
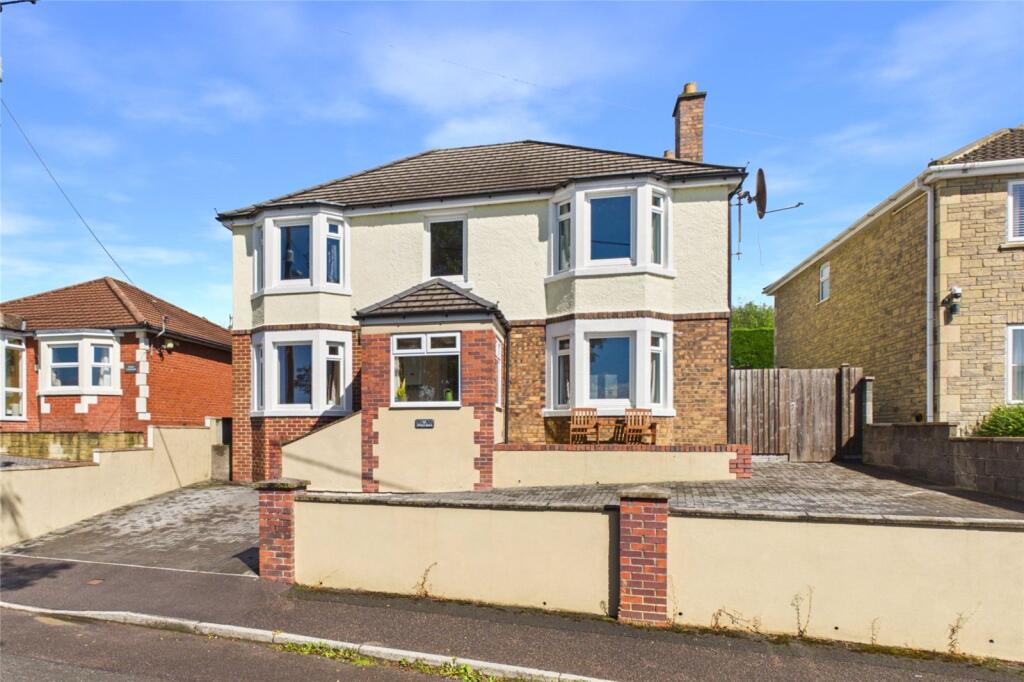
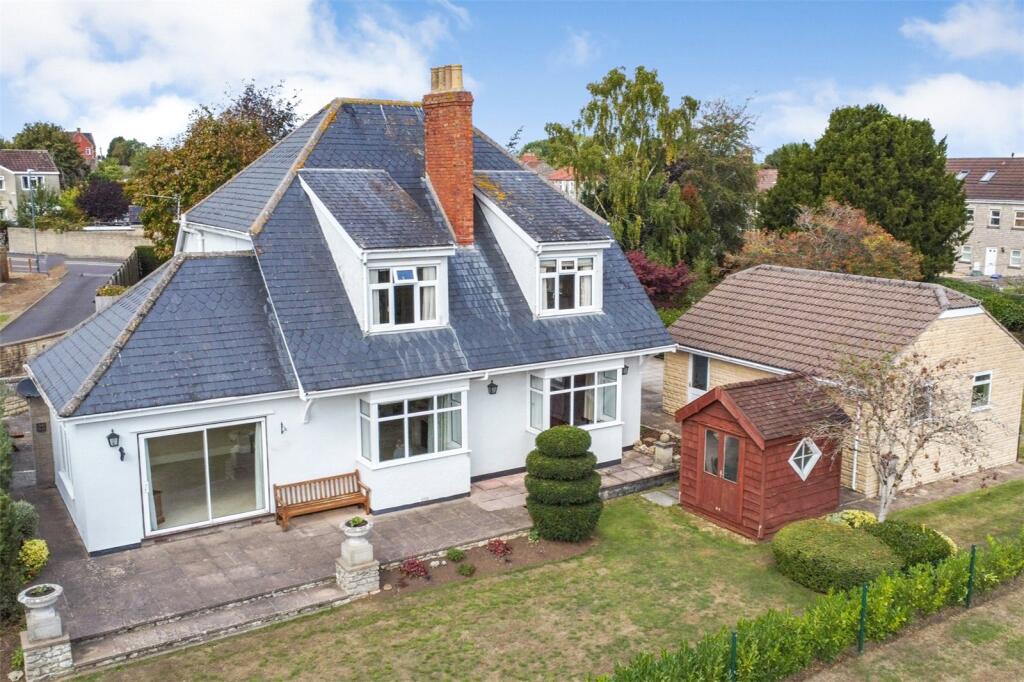
Sitting room • Kitchen/dining room • Main bedroom with en suite shower room • Guest bedroom with en suite shower room • Two further bedrooms • Family bathroom • Utility Large south facing garden • Large parking area • Storage shed Description Fair View is a period stone built detached house that has undergone a full programme of building works, adding a substantial cedar clad side extension, creating a stunning modern interior with accommodation across two floors.
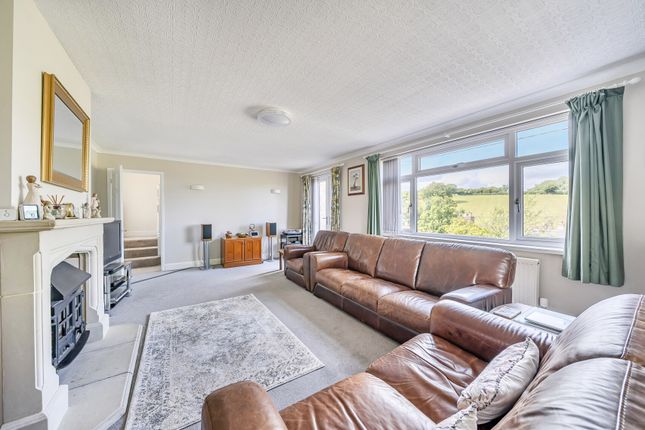
A large sitting room sits in the original part of the house, having an exposed local stone wall to one side with a wood burning stove installed.
It has wide oak boards to the floor, which leads through to the state of the art kitchen/dining/family room.
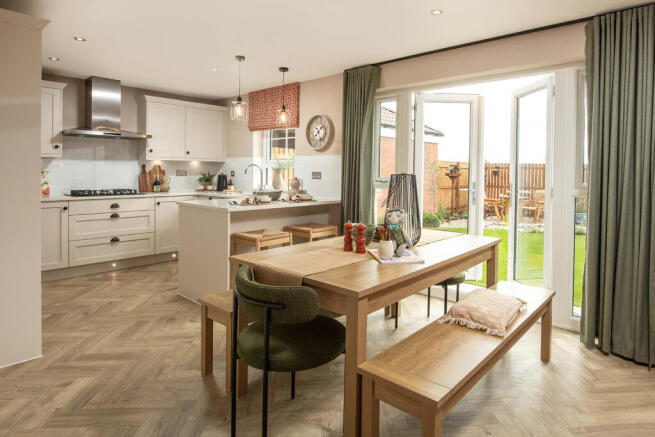
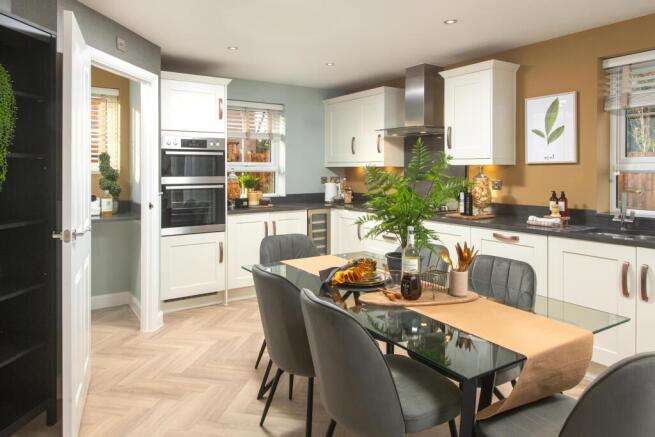
The kitchen is in the newly added extension, having fitted bespoke hand built wooden storage cabinets with granite worktops and a large central island, above which is the recessed ceiling with downlighters.
Large glazed doors spill onto the south facing garden. At the far end of the house is a cosy guest bedroom with an en suite shower room, and next to this is a utility room.
The first floor has a substantial principal bedroom, overlooking the garden and having an en suite shower room, with double shower cubicle.
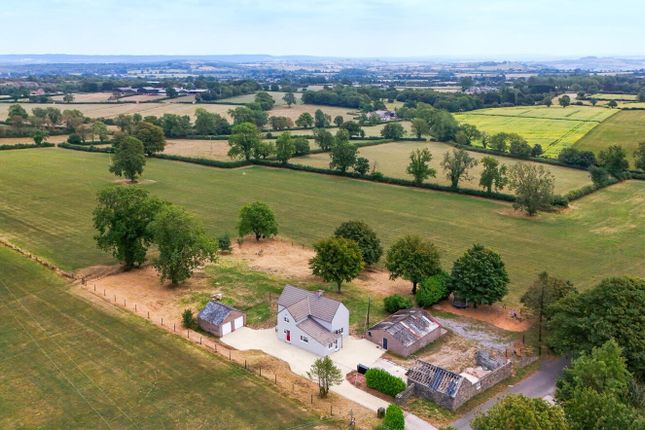
There are two further bedrooms and a superb modern family bathroom. A shared driveway with the neighbour leads to a large parking area.
The gardens are to the front of the property, being level, south facing and enclosed by fencing and hedgerow.
A large paved patio sits at the side of the house and opens onto a lawn garden with a mature copper beech tree at the end.
Situation The village of Stoke St Micheal has many amenities within walking distance from the property including the Knatchbull Arms, convenience store with post office, an active church and village hall which offers activities for all the family.
As well as a playground and playing field there are many scenic countryside walks to enjoy. Completing the village is a primary school and nursery.
The village has great links to surrounding towns and is approx. 8 miles from Frome, which has plenty of independent shops, cafes and restaurants to visit.
Stoke St Michael is well placed with easy access to both Frome and Wells, each offering exciting venues, shops and restaurants.
The exclusive Babington House is located just 5 miles away, while Hauser and Wirth – garden, gallery and restaurant - is under 10 miles away, with Bruton high street to wander around too.
The Newt is just the other side of Bruton, which is an award winning hotel with internationally known gardens with restaurants.
Lastly, the city of Bath has a wealth of history to enjoy and is approx.14miles from Stoke St Micheal. Additional Information Tenure: Freehold Services: All mains services are connected.
Local Authority: Bath and North East Somerset Council.
Council Tax: Band D EPC: Band C Directions: From the pub in the centre of the village, proceed up Stoke Hill and the drive is located after a short distance on the right hand side of the lane.
What Three Words for start of driveway:
Value & comps
No previous sales on record.
Returns
Set an offer; the calculator follows it.
We're still gathering serviced-accommodation data for this area.
Archie refurb estimate: a Pro feature
0.0% below asking
This is not financial or investment advice. Prop AI Deals is not authorised by the Financial Conduct Authority (FCA) to provide investment advice.
All investment calculators, property analyses, and AI-generated insights are for informational purposes only. Property investment carries risk and may result in financial loss. All calculations should be independently verified and you should consult with FCA-authorised financial advisers before making any investment decisions.
Past performance does not guarantee future results. Tax implications vary by individual circumstances.
Deal
Properties like this can earn 2–3x BTL yields when converted to HMO, with retrofit costs around £10k/room. Sign in to see the full tier, yield projection, and cost breakdown.
Commercial properties like this can earn 30-50% higher yields when converted to residential under Class MA / Q / P / PA, with prior approval costing ~GBP 96/unit. Sign in to see the recommended route, yield uplift, and cost breakdown.
BRRR-suited properties can recycle 80-100% of investor capital on refi, leaving a high-yielding rental with most of the money out. Sign in to see the refurb cost stack, ARV projection, and refinance maths.
Detached + large garden = sub-division play. Pro tier unlocks the tier badge, plot size, uplift estimate, and regional land benchmark.
Short-lease flats trade at deep discount, but extending under the 1993 Act often costs far less than the discount. Pro tier unlocks the tier badge, premium breakdown, long-lease ARV and arbitrage maths.
See projected short-stay revenue vs a vanilla BTL for this property.
See real sub-let margins (HMO room rates & SA nightly rates) vs the landlord rent.
Area
Agent & docs

FAQ
About Fair View,, Stoke Hill, Somerset
Explore nearby