3-bedroom house · GU12 5NP
Listing removedReduced £10k (−2.5%) on 14 OctListed 182 days
Opportunity summary
See Archie’s verdict, returns by strategy and what to check before viewing.
About
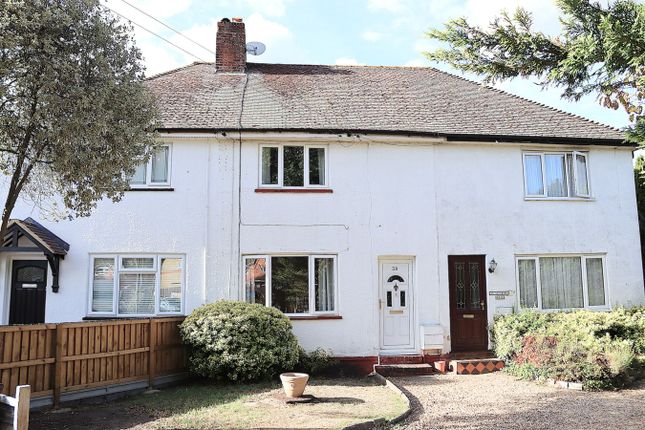
Description For those seeking a home that offers both charm and flexibility, this property delivers far more than first meets the eye - with further potential to extend and adapt over time.
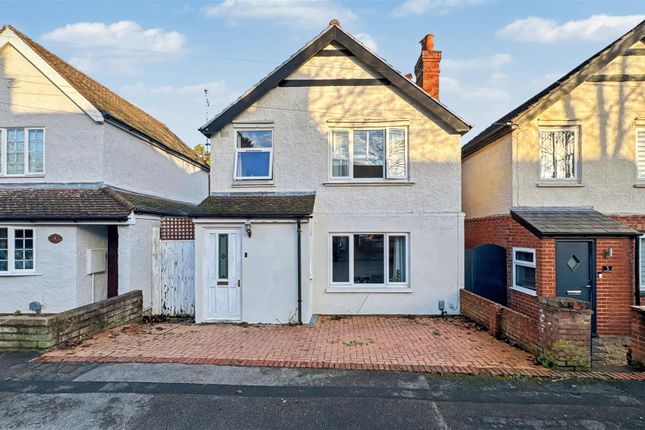
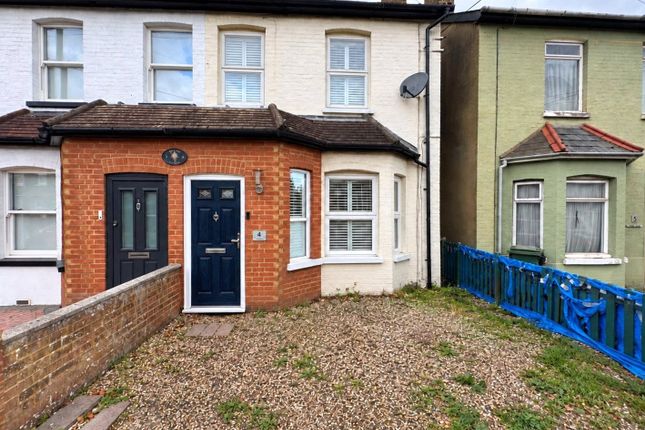
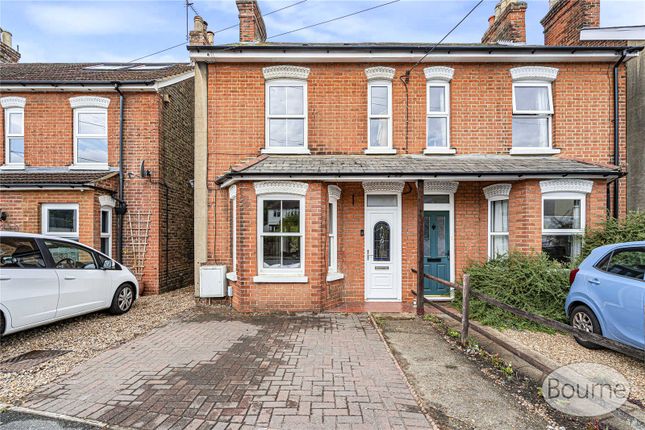
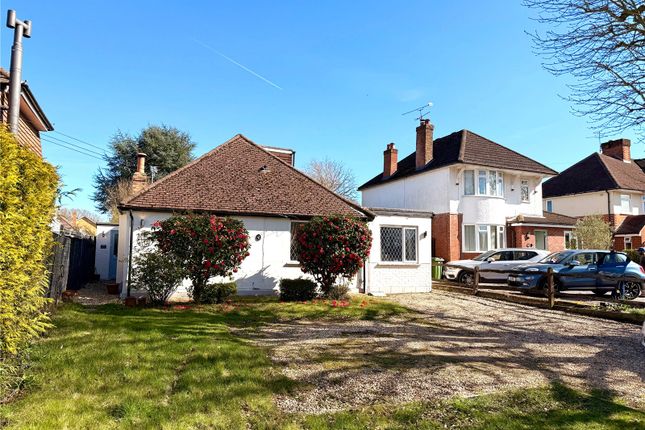
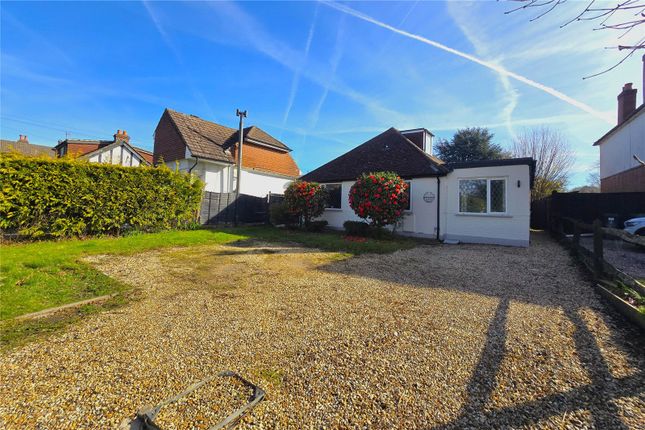
From the outside, cream-painted brickwork and decorative detailing above the windows and doorway immediately showcase its Victorian heritage. Step inside, and that character continues throughout.
The hallway features beautiful basketweave parquet flooring, that flows throughout the ground floor and guides you into the welcoming front-facing living room.
A shallow bay-style window brings in natural light, while a working feature fireplace with tiled hearth creates a natural focal point against the deep red walls.
It's a wonderfully cosy space to relax and unwind in. To the rear, the separate dining room provides a sociable setting.
Parquet flooring continues underfoot, while useful built-in cupboards and shelving sit neatly within the alcove beside the chimney breast.
A window overlooks the garden decking, and a full-height under-stairs cupboard offers excellent additional storage.
A step down leads into the galley kitchen, neatly arranged for practicality and ease.
Red quarry floor tiles complement the pale blue shaker style cabinetry, with space for a fridge/freezer and washing machine, alongside an integrated oven and gas hob.
Beyond the kitchen, an additional room offers valuable flexibility.
Currently used as a home study, it could easily adapt to suit a range of needs and benefits from direct access to the garden via a side door.
Upstairs on the first floor, you'll find two good sized bedrooms. Both feature stripped original floorboards and decorative fireplaces that continue the home's period charm.
The larger bedroom, currently used as a studio, enjoys an abundance of natural light from two front-facing windows, while the second bedroom offers built in shelving either side of the chimney breast and views over the garden.
The bathroom blends classic styling with a touch of luxury.
There's a spacious walk-in shower with a rainfall shower head, crisp white subway tiling, and a freestanding roll-top bath that feels perfectly in keeping with the home.
A decorative fireplace adds an extra characterful touch. The top floor has been thoughtfully converted by the current owners to create a spacious and light-filled principal bedroom.
Character features such as exposed wood beams and stripped floorboards are complemented by excellent natural light from the Velux windows, giving the room a bright and airy feel.
Air conditioning, a walk-in wardrobe area and eaves storage make it as practical as it is comfortable.
Outside, the west-facing rear garden enjoys plenty of sunshine and offers a generous combination of decking and lawn - ideal for entertaining, relaxing, or simply enjoying the outdoors.
A useful shed sits at the foot of the garden, and there is also scope to extend the property to the rear (subject to the usual planning permissions), providing further opportunity to grow with your needs.
Access to the garden is also available via a side gate. Ash Vale village remains a popular choice for buyers seeking a balance between convenience and a more relaxed pace of life.
Local shops and everyday amenities are close at hand, while both Ash Vale and North Camp stations are within easy walking distance (0.1 and 0.6 miles), offering direct links to London Waterloo, Guildford and Reading - perfect for commuters.
The area also benefits from a variety of schooling options, including Holly Lodge Primary Academy just 0.6 miles away.
For outdoor enthusiasts, the nearby Basingstoke Canal provides peaceful waterside walks just moments from your door, with the Ash Ranges and surrounding countryside offering even more to explore.
Homes like this - rich in character, thoughtfully arranged, with future potential and a well-connected location - are incredibly popular and viewings are highly recommended and by appointment only.
Council Tax Band: C (Guildford Borough Council ) Tenure: Freehold
Value & comps
No previous sales on record.
Returns
Set an offer; the calculator follows it.
We're still gathering serviced-accommodation data for this area.
Archie refurb estimate: a Pro feature
0.0% below asking
This is not financial or investment advice. Prop AI Deals is not authorised by the Financial Conduct Authority (FCA) to provide investment advice.
All investment calculators, property analyses, and AI-generated insights are for informational purposes only. Property investment carries risk and may result in financial loss. All calculations should be independently verified and you should consult with FCA-authorised financial advisors before making any investment decisions.
Past performance does not guarantee future results. Tax implications vary by individual circumstances.
Deal
Properties like this can earn 2–3x BTL yields when converted to HMO, with retrofit costs around £10k/room. Sign in to see the full tier, yield projection, and cost breakdown.
Commercial properties like this can earn 30-50% higher yields when converted to residential under Class MA / Q / P / PA, with prior approval costing ~GBP 96/unit. Sign in to see the recommended route, yield uplift, and cost breakdown.
BRRR-suited properties can recycle 80-100% of investor capital on refi, leaving a high-yielding rental with most of the money out. Sign in to see the refurb cost stack, ARV projection, and refinance maths.
Detached + large garden = sub-division play. Pro tier unlocks the tier badge, plot size, uplift estimate, and regional land benchmark.
Short-lease flats trade at deep discount, but extending under the 1993 Act often costs far less than the discount. Pro tier unlocks the tier badge, premium breakdown, long-lease ARV and arbitrage maths.
See projected short-stay revenue vs a vanilla BTL for this property.
See real sub-let margins (HMO room rates & SA nightly rates) vs the landlord rent.
Area
Agent & docs
FAQ
About 4 Heather Cottages, Frimley Road, Aldershot
Explore nearby