We've tightened what earns a Pursue. A home now needs a published valuation, a strategy that still makes money after real running costs and lender stress tests, and no listing problems that would stop a mortgage. You'll see fewer Pursues, and each one has been checked harder.
See how verdicts work4-bedroom bungalow · SA32 7RS
For saleListed 468 days
Opportunity summary
See Archie’s verdict, returns by strategy and what to check before viewing.
About
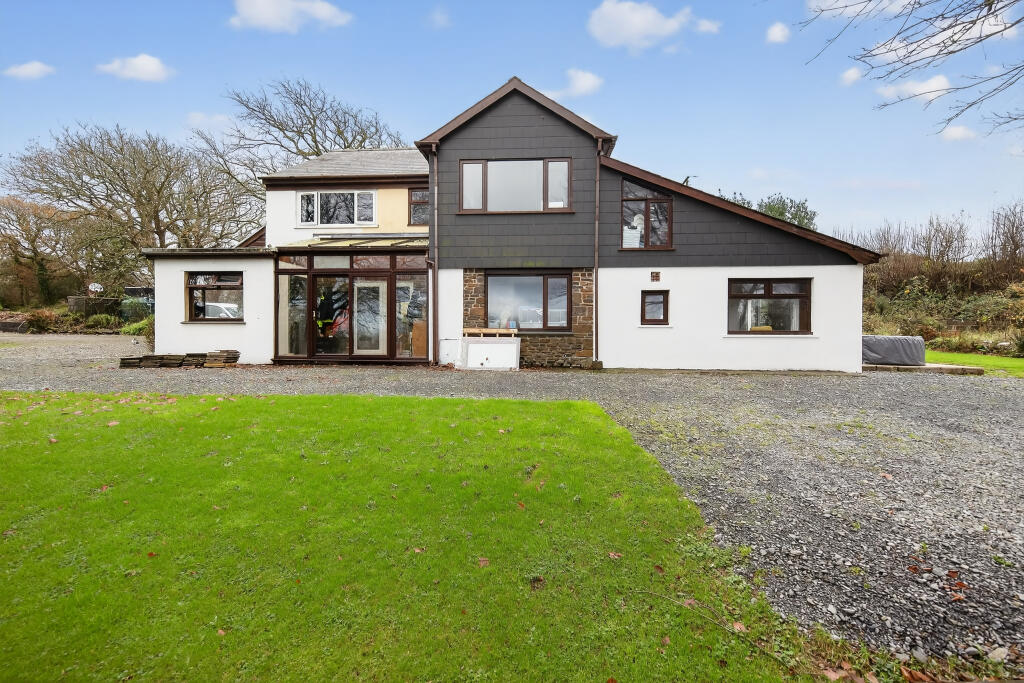
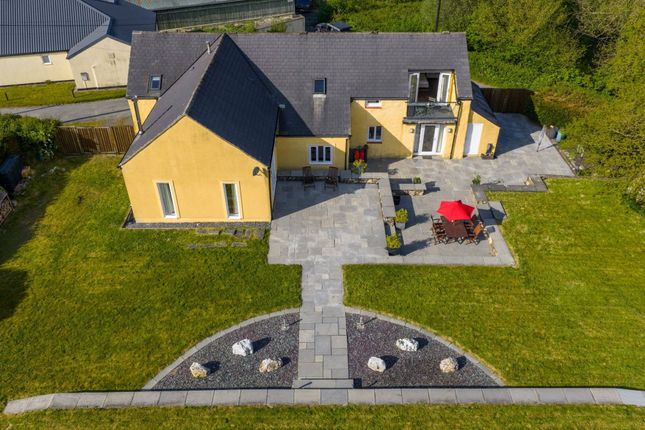
If you are looking for peace and quiet this 3/4 bedroom dormer bungalow is just for you.
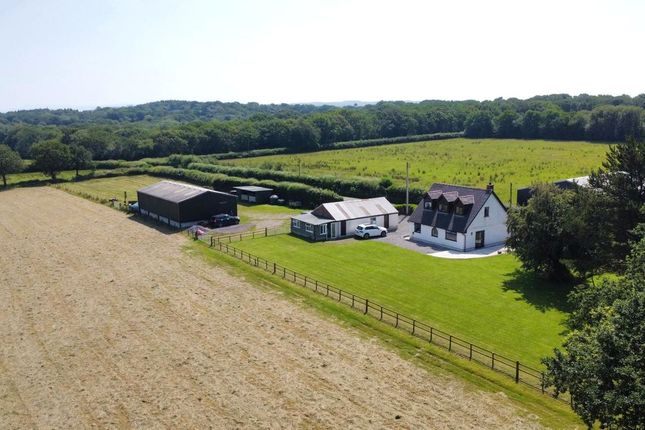
This charming rural property set in approximately 46 acres of land and located in a fine position enjoying ever changing views.
The area is almost entirely agricultural or forestry based and is particularly well endowed with wildlife. It is ideal for bird watching, walking, fishing and other country pursuits.
The property gives good access to the superb Llanllwni Mountain and Brechfa Forest which is located on your doorstep with its many bridleways for hacking.
Many would argue that you would not find a better area to hack horses in the UK.
The property includes all that can be expected from a family home comprises; kitchen/diner, living room, bedroom, bedroom/study, separate toilet and family shower room to the ground floor leading to 2 bedrooms and bathroom to the first floor.
The garage is also accessed from the property leading to outside patio area and garden. To the front of the property is a useful set of stables and tack room.
A short walk from the main property is a general purpose shed with separate access if needed.
Llanybydder town is located approximately 3 miles away and benefits from a primary school, doctors surgery, post office and several useful shops with the University town of Lampeter located approximately 8.5 miles away and offers good shopping facilities with a variety of shops, butchers, doctors surgery, swimming pool, supermarkets and a combined junior and senior school.
The larger county town of Carmarthen is approximately 18 miles away giving access to the M4.
The accommodation comprises as follows; Entrance Hall (5.38m x 2.08m (17' 08" x 6' 10")) With tiled floor, stairs to first floor. Radiator.
Living Room (4.22m x 3.73m (13' 10" x 12' 03" )) With timber floor. Oil fired burner on tiled hearth with mantle over. Radiator.
Kitchen-Diner (8.69m x 2.95m (28' 06" x 9' 08" )) With floor and eye level drawers and cupboards. Oil fired Stanley range in brick surround and oak beam over. 4 ring electric hob and oven.
Belfast sink. Plumbing for washing machine. Flagstone flooring. Double doors to rear. Rear Porch (1.80m x 1.78m (5' 11" x 5' 10" )) With quarry tiled floor. Door to rear.
Separate Toilet (1.78m x 1.12m (5' 10" x 3' 08" )) With high level WC. Wash hand basin. Quarry tiled floor. Integral Garage (5.38m x 3.05m (17' 08" x 10' 0" )) With up and over door.
Access hatch to roof space. Concrete floor. Shower Room (3.51m Max x 3.02m (11' 06" Max x 9' 11")) With walk in shower. Pedestal wash basin. Low level wc. Timber floor. Radiator.
Bedroom 1 (3.51m x 3.02m (11' 06" x 9' 11" )) With radiator. Bedroom 2-Study (2.95m x 2.13m (9' 08" x 7' 0" )) With parquet flooring. Radiator. First Floor Landing With timber Flooring. Velux windows.
Separate WC With low level wc and radiator. Bedroom 3 (3.99m x 3.66m (13' 01" x 12' 0" )) With restricted headroom. Timber floor. Triple aspect. Velux window. Radiator.
Bathroom (2.84m x 2.13m (9' 04" x 7' 0" )) With corner shower, roll top bath and wash hand basin. Velux window. Extractor fan. Radiator.
Bedroom 4 (5.59m Max x 3.94m (18' 04" Max x 12' 11")) Being triple aspect with restricted headroom. Velux window. Timber floor. Storage cupboards. Former open fireplace. Radiator.
Externally The property is approached by a gated entrance leading to off road parking for several vehicles.
To the front of the property are the stables with various access gates to the surrounding land. To the rear of the property is an enclosed patio and lawned garden with mature shrubs.
A short walk from the main yard is a General Purpose Shed measuring 75' x 40' of steel portal frame with part precast concrete walls and part profile sheet and part Yorkshire boarding underneath a fibre cement roof.
There is also a useful field shelter located in one paddock. Land The land lies in one block and mostly clean sloping pasture.
Stables Measuring 14' 1 x 11' 11 (1 stable) comprising 3 stables in total with tack room. Of block and corrigated roof construction. Outside tap.
To the rear of the stable blook is a useful Hay Store Shed measuring 12' 8 x 12' 8.
Agricultural Occupancy Restriction The occupancy of the proposed dwelling shall be limited to a person solely or mainly employed, or last employed, in the locality in agriculture as defined by section 336(1) of the Town and Country Planning Act, 1990 (including dependants of such person residing with him) or a widow or widower of such person.
Services With mains electricity. Private water and drainage. Oil fired central heating.
Viewing Strictly by appointment please through the selling agents Messrs Clee Tompkinson & Francis through whom all negotiations should be conducted. Please contact our Llandovery Office .
Local Authority Carmarthenshire County Council, District Offices, 3 Spilman Street, Carmarthen, SA31 1LE. Tel:
Value & comps
No previous sales on record.
Returns
Set an offer; the calculator follows it.
Short-let licence or registration needed
We're still gathering serviced-accommodation data for this area.
Archie refurb estimate: a Pro feature
0.0% below asking
This is not financial or investment advice. Prop AI Deals is not authorised by the Financial Conduct Authority (FCA) to provide investment advice.
All investment calculators, property analyses, and AI-generated insights are for informational purposes only. Property investment carries risk and may result in financial loss. All calculations should be independently verified and you should consult with FCA-authorised financial advisers before making any investment decisions.
Past performance does not guarantee future results. Tax implications vary by individual circumstances.
Deal
Properties like this can earn 2–3x BTL yields when converted to HMO, with retrofit costs around £10k/room. Sign in to see the full tier, yield projection, and cost breakdown.
Commercial properties like this can earn 30-50% higher yields when converted to residential under Class MA / Q / P / PA, with prior approval costing ~GBP 96/unit. Sign in to see the recommended route, yield uplift, and cost breakdown.
BRRR-suited properties can recycle 80-100% of investor capital on refi, leaving a high-yielding rental with most of the money out. Sign in to see the refurb cost stack, ARV projection, and refinance maths.
Detached + large garden = sub-division play. Pro tier unlocks the tier badge, plot size, uplift estimate, and regional land benchmark.
Short-lease flats trade at deep discount, but extending under the 1993 Act often costs far less than the discount. Pro tier unlocks the tier badge, premium breakdown, long-lease ARV and arbitrage maths.
See projected short-stay revenue vs a vanilla BTL for this property.
See real sub-let margins (HMO room rates & SA nightly rates) vs the landlord rent.
Area
Agent & docs

FAQ
About Blaengorlech Fach, Gwernogle, Carmarthen
Explore nearby