4-bedroom house · TR11 3NB
Listing removedListed 90 days
Opportunity summary
See Archie’s verdict, returns by strategy and what to check before viewing.
About
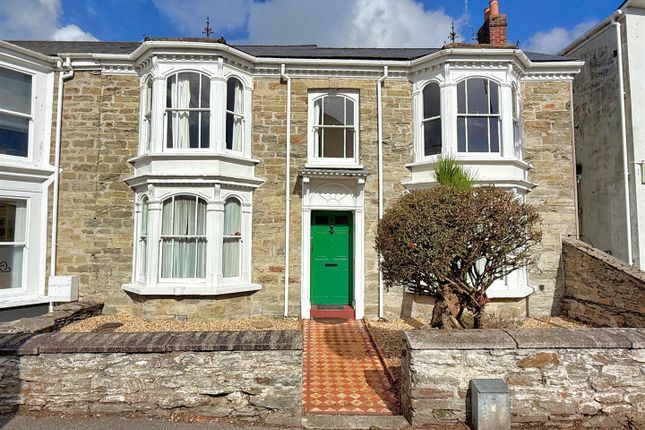
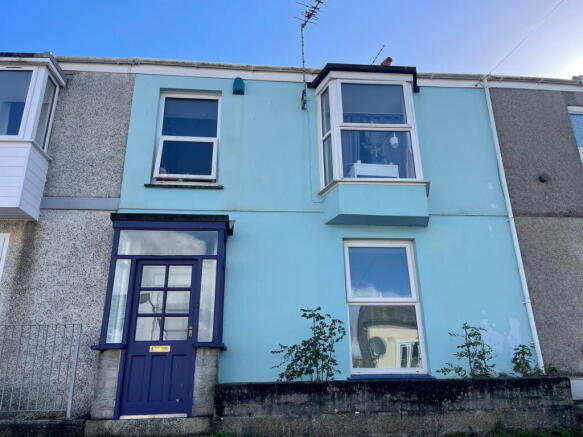
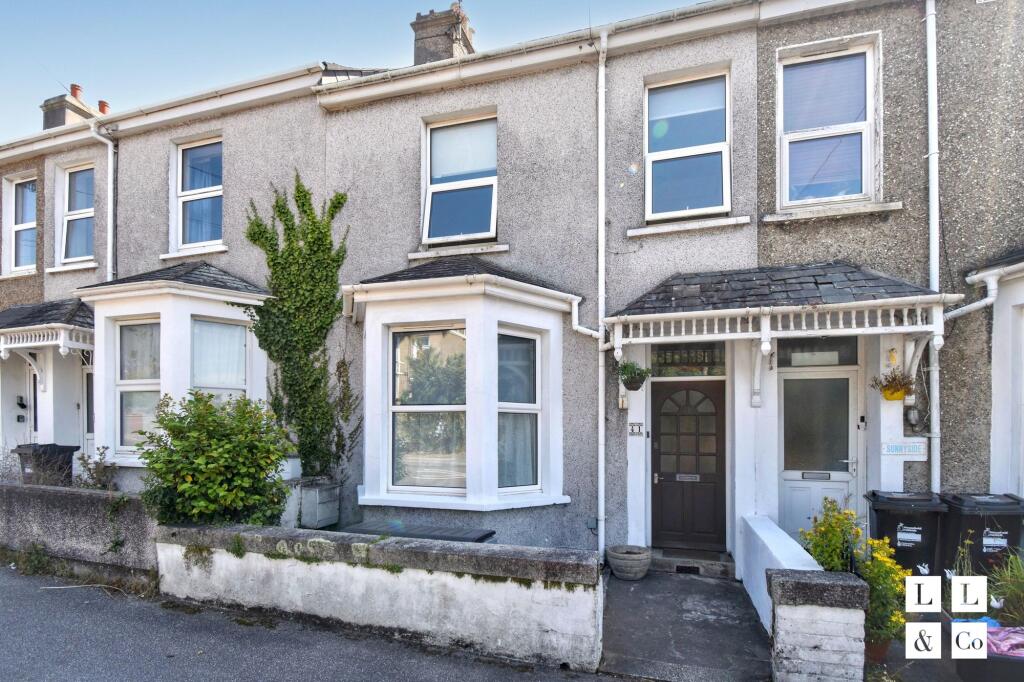
A well presented and generously sized 4 bedroom mid-terraced house, arranged over 3 levels, offering unexpectedly far-reaching views from the rear elevation and terrace, over the rooftops of Falmouth town.
Allowing much scope to modernise where required, a fine example of an authentic home which offers great convenience being equidistant of the town centre, local schooling and the ever-popular seafront boasting some of the finest views along the south Cornish coastline.
To be sold with no onward chain.
The Accommodation Comprises From the pedestrian walkway, an opening leads to a front pathway, with raised threshold, traditional panelled and obscure glazed small pane entrance door opening into the:- Entrance Lobby Inset coir matting, high ceiling, electrical consumer unit with meter.
Traditional stripped timber door with obscured and stained glass panes opening into the:- Hallway Light and bright, once again, with high ceiling and arched moulding at mid-point with elaborate hanging light.
Staircase rising to split-level landing / first floor. Open under-stair storage with useful coat hooks and light. Dado railing, radiator, fire alarm system and emergency lighting.
Panel doors to living room, sitting room/bed 4 and kitchen/diner.
Living Room A superbly proportioned, bright and walk-in bay-fronted living area with tall four pane sash window and accompanying two pane sash windows providing plentiful natural light.
Decommissioned fireplace with tiled hearth, hardwood surround and mantel. Dado railing, elaborate ceiling light, radiator. Wood-effect flooring, high ceiling.
Internal wall shared with sitting room provides an outline of a decommissioned access which could be reinstated, if required.
Sitting Room/Bedroom Four Another well proportioned second reception room featuring recessed and tall double glazed window providing a far-reaching snapshot over Falmouth town towards Berkeley Hill and beyond.
Radiator, wood-effect flooring. High ceiling, picture railing. Elaborate ceiling light, decommissioned double doorway to living room.
From the rear of the hallway, three steps descend to the:- Kitchen/Diner Spanning almost eight metres in length with the added benefit of a bright double aspect.
Glazing to the side aspect and via a broad squared arched opening leading into the dining area, and double sliding doors to the rear providing a most encompassing and elevated view over the rooftops of Falmouth town with the spire of St Mary's Church in view.
Offering a favourable social aspect, particularly for family life or for those seeking a sizeable kitchen/dining area allowing access from the rear onto the sunny and paved sunken rear terrace.
Kitchen Area Slightly broader than a galley-style kitchen, yet with fitted units set to two sides, mainly below counter level, and three further eye-level cupboards over.
Rolltop worksurface, inset one and a half bowl composite sink with drainer and mixer tap, neutral tiled splashback at mid-point.
Space for appliances including oven/grill, space and plumbing for dishwasher or washing machine, and dryer. Strip lighting, stripped and painted floorboards.
Broad double glazing to side aspect and square opening leading into the:- Dining Area Offering a degree of authenticity with stripped timber floorboards and skirting, together with stripped timber and part-glazed wall-mounted display cabinet.
Glazed and sliding doors to the rear offering exceptional elevated views across Falmouth town, together with short staircase descending to an enclosed, sunny and sunken rear patio.
Radiator, ceiling light, opening to:- Rear Entrance Lobby Quarry tiled flooring, vanity unit with sink and mixer tap, exposed timber shelving.
Ceiling light, part-glazed uPVC rear entrance door offering alternate side access with steps leading down to side return and rear patio.
Further door to the:- Wc Low flush WC, continuation of quarry tiled flooring, extractor fan, ceiling light, recessed obscure glazed window to side elevation Mid-Landing From the hallway, stairs rise to first floor level with a small mid-landing providing an obscured and fixed high-level window.
Dado railing, open storage with hanging rail and shelving. Doors to bedroom four and the airing cupboard housing Worcester combi boiler providing domestic hot water and heating.
Bedroom Three A generously sized single room, double aspect with obscure glazing to side and rear elevations. First Floor Landing From the mid-landing, stairs rise to first floor level.
Part galleried to stairwell and mid-level landing below. Turning staircase rising to loft room, along with open under-stair storage.
Panel doors providing access to bedrooms one, two and main bathroom.
Bedroom One A generously sized double room with walk-in double glazed bay window to the front elevation providing views spanning along the entirety of Budock Road.
Radiator, ceiling light, plentiful space for bedroom furniture.
Bedroom Two Once again, another well-sized double bedroom with recessed and tall double glazed window providing a pleasant and far-reaching view over the rooftops of Falmouth and the rolling fields of outer Penryn and Flushing set to the distance.
Radiator, ceiling light, wood-effect flooring, timber shelving.
Bathroom A classic three piece suite comprising low flush WC, pedestal wash hand basin, and panelled bath with Triton dual headed electric shower and curtain for privacy.
Four pane part-obscure window to front elevation, contemporary wood-effect flooring, fully tiled walls, heated towel rail, ceiling light. Stairs rise from the first floor landing.
Small galleried landing to stairwell below, with painted stone internal elevation, timber ceiling beam, ceiling light and door opening into:- Loft Room A pitched and beamed ceiling offering much character, with an array of eaves storage, together with recessed areas beyond the central stairwell providing further storage.
Well proportioned overall, offering plentiful space for a king sized bed, bedside table and/or drawer units.
Ceiling light, Velux window offering panoramic views from outer Falmouth spanning across Penryn River to Flushing, encompassing Trefusis Headland and a snapshot of The Carrick Roads with Roseland Peninsula set to the distance.
Electric wall heater.
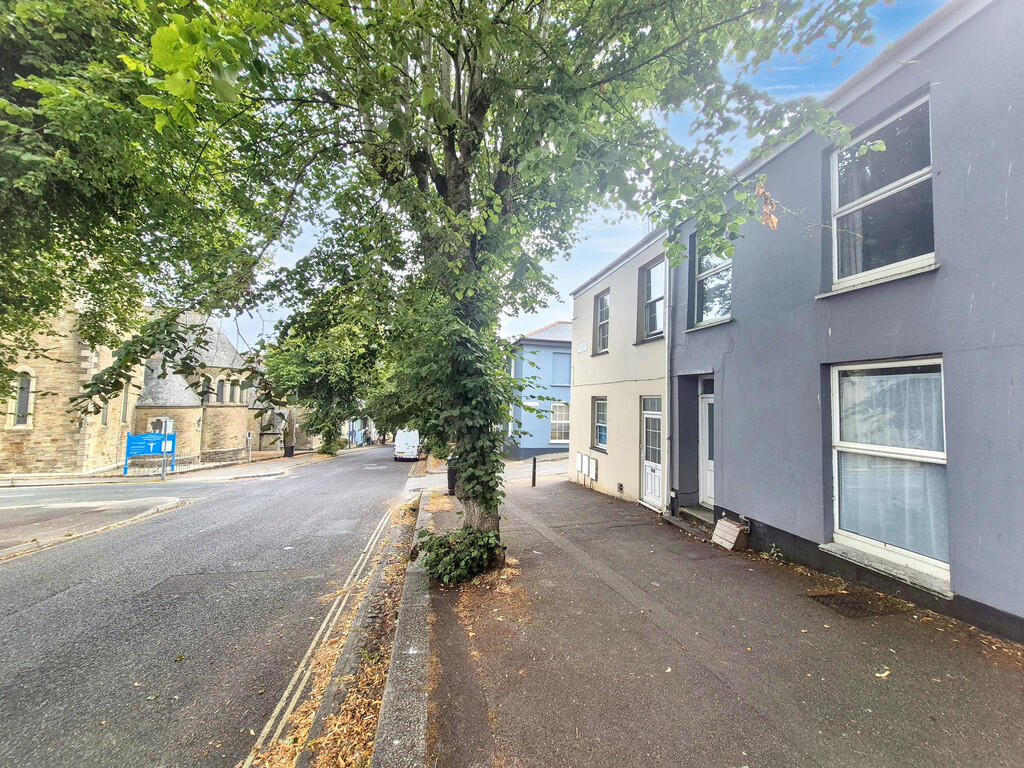
The Exterior To The Front Low walling from the pedestrian walkway providing access to the entrance pathway and traditional door with covering, together with low-maintenance hardstanding providing useful space for bin storage, recycling etc.
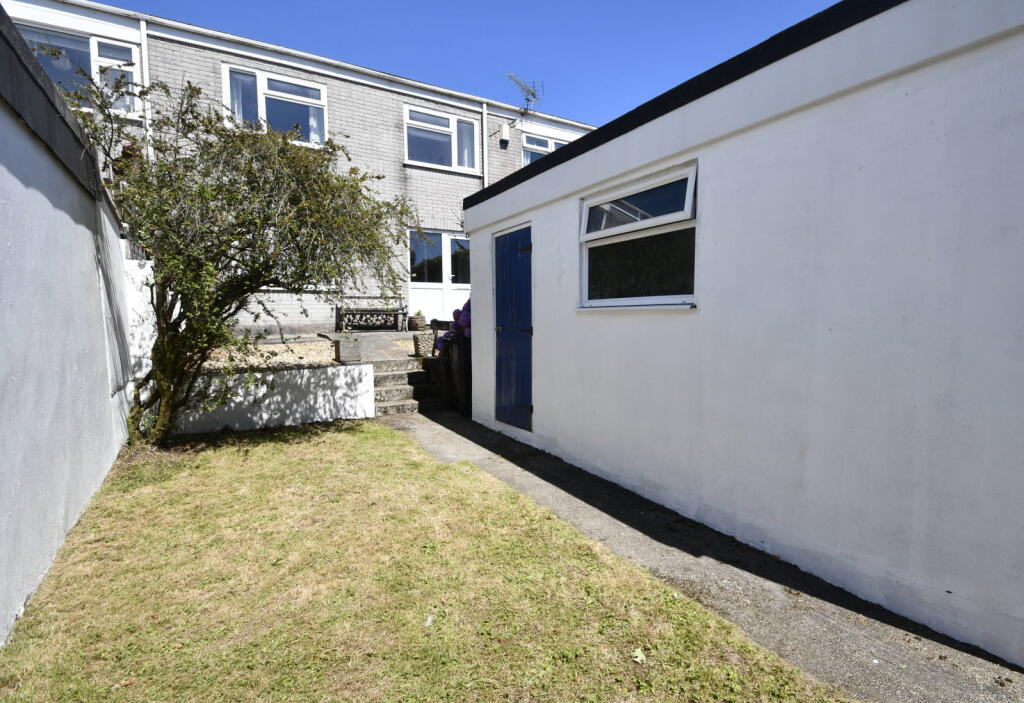
Paved Rear Patio Paved throughout and enclosed via low stone walling, an excellent sun trap with the most superb and somewhat surprising far-reaching views across the rooftops of outer Falmouth.
Timber garden gate leading to convenient rear access lane. Paved side return with steps leading to glazed side entrance door and further space beyond for a garden shed or storage, as required.
Exterior water tap. General Information Services Mains electricity, water, drainage and gas are connected to the property. Gas fired central heating. Council Tax Band C - Cornwall Council.
Tenure Freehold. Viewing Strictly and only by prior appointment with the vendors' Sole Agents - Laskowski & Company, 28 High Street, Falmouth, TR11 2AD. Telephone:
Value & comps
No previous sales on record.
Returns
Set an offer; the calculator follows it.
We're still gathering serviced-accommodation data for this area.
Archie refurb estimate: a Pro feature
0.0% below asking
This is not financial or investment advice. Prop AI Deals is not authorised by the Financial Conduct Authority (FCA) to provide investment advice.
All investment calculators, property analyses, and AI-generated insights are for informational purposes only. Property investment carries risk and may result in financial loss. All calculations should be independently verified and you should consult with FCA-authorised financial advisors before making any investment decisions.
Past performance does not guarantee future results. Tax implications vary by individual circumstances.
Deal
Properties like this can earn 2–3x BTL yields when converted to HMO, with retrofit costs around £10k/room. Sign in to see the full tier, yield projection, and cost breakdown.
Commercial properties like this can earn 30-50% higher yields when converted to residential under Class MA / Q / P / PA, with prior approval costing ~GBP 96/unit. Sign in to see the recommended route, yield uplift, and cost breakdown.
BRRR-suited properties can recycle 80-100% of investor capital on refi, leaving a high-yielding rental with most of the money out. Sign in to see the refurb cost stack, ARV projection, and refinance maths.
Detached + large garden = sub-division play. Pro tier unlocks the tier badge, plot size, uplift estimate, and regional land benchmark.
Short-lease flats trade at deep discount, but extending under the 1993 Act often costs far less than the discount. Pro tier unlocks the tier badge, premium breakdown, long-lease ARV and arbitrage maths.
See projected short-stay revenue vs a vanilla BTL for this property.
See real sub-let margins (HMO room rates & SA nightly rates) vs the landlord rent.
Area
Agent & docs

FAQ
About 49, Budock Terrace, Falmouth
Explore nearby