We've tightened what earns a Pursue. A home now needs a published valuation, a strategy that still makes money after real running costs and lender stress tests, and no listing problems that would stop a mortgage. You'll see fewer Pursues, and each one has been checked harder.
See how verdicts work5-bedroom terraced house · TR11 3PH
Opportunity summary
See Archie’s verdict, returns by strategy and what to check before viewing.
About
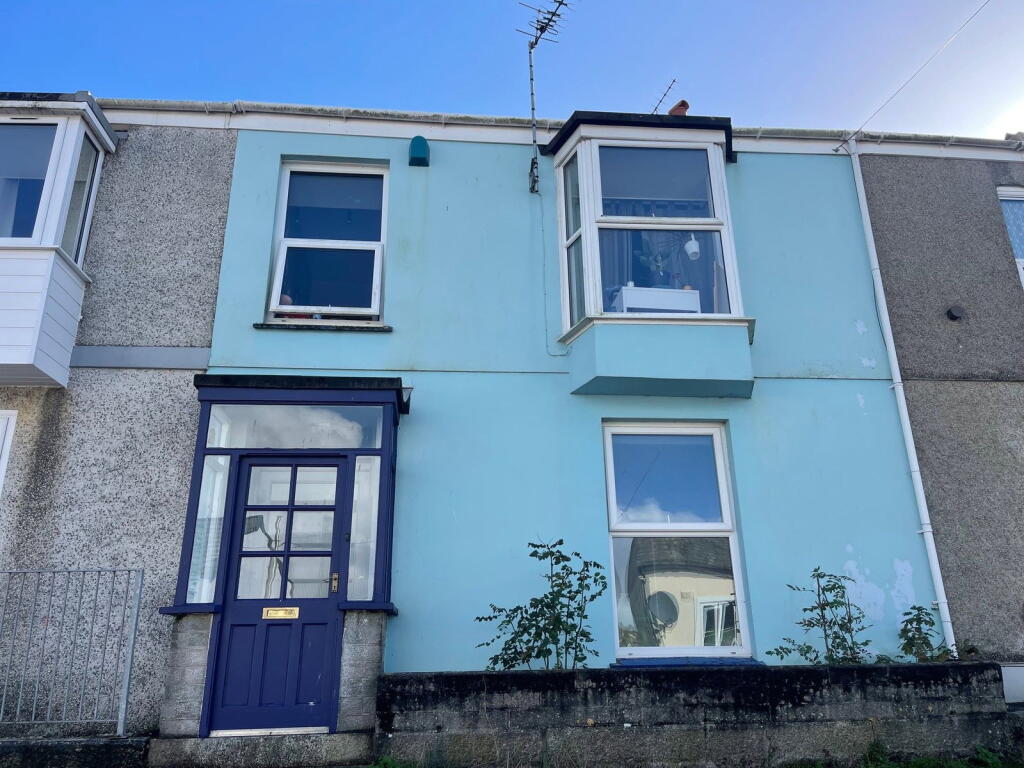
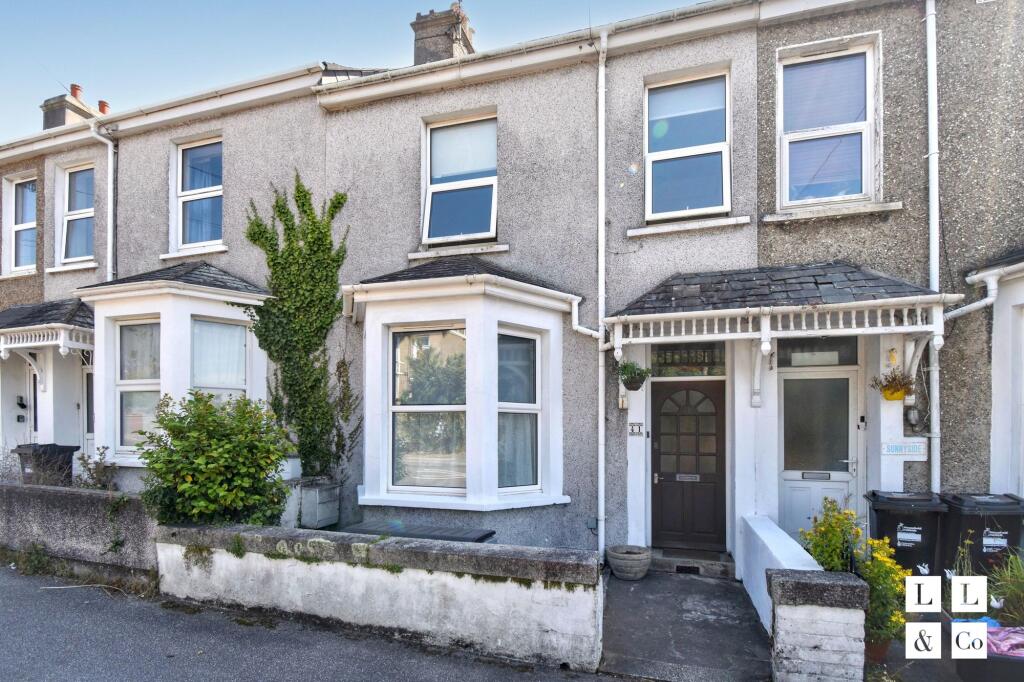
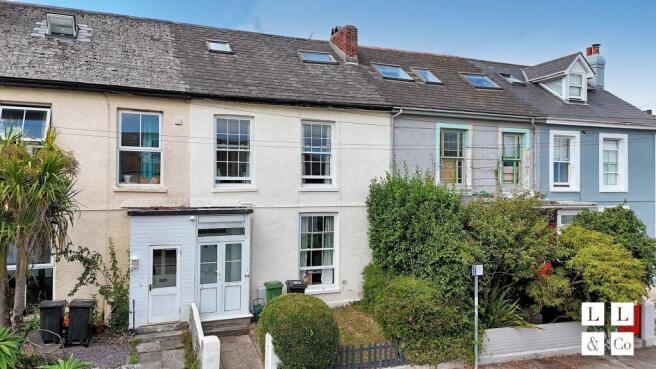
A double fronted Victorian stone house in the centre of Falmouth, currently arranged as two self-contained apartments under a single freehold title.
Having been in the same family ownership for over 100 years, the property retains much of its original character, including a tessellated tiled entrance hall, the Victorian staircase and tall timber sash windows within two storey bay windows.
The house stands on a plot measuring 246ft from front to rear, with a walled courtyard and a long garden behind.
Modernisation is required, which is reflected in the price, and there is scope to reinstate the property as one substantial house, subject to the necessary consents.
Vacant possession will be available from January 2027, with no onward chain.
• Double fronted Victorian stone house in central Falmouth • Freehold, currently arranged as two self-contained apartments • Scope to reinstate as a five/six bedroom house, subject to consents • Original tessellated tiling and Victorian staircase • Tall timber sash windows within two storey bay windows • Period entrance with carved fanlight panel and dentil hood • Broad walled rear courtyard with side access • Garden 196ft in depth, plot 246ft from front to rear • Vacant possession from January 2027, no onward chain • Owned by the same family for over 100 years!
The property The house is built of local stone, with a bay window on each side rising through both floors. The front door sits between them, set in an attractive original surround.
A small walled garden lies to the front, with a traditional tiled path leading to the door.
Inside, the entrance hall has its original geometric tessellated floor, a dado rail and a glazed fanlight above the inner door, and the Victorian staircase remains in place.
The ground floor sitting room and the principal first floor room each enjoy the full width of a bay window, with tall timber sashes and good ceiling heights, and there are two fireplaces within the house.
The building is currently arranged as two apartments, the ground floor known as 6 and the first floor as 6a, each with its own entrance, kitchen and bathroom.
Both sit within one freehold title, and the layout lends itself to being reopened as a single family house, subject to consents.
Heating is electric, and the rear of the house has replacement double glazing.
The property now requires modernisation throughout, giving a buyer the opportunity to update it to their own specification while keeping its period features.
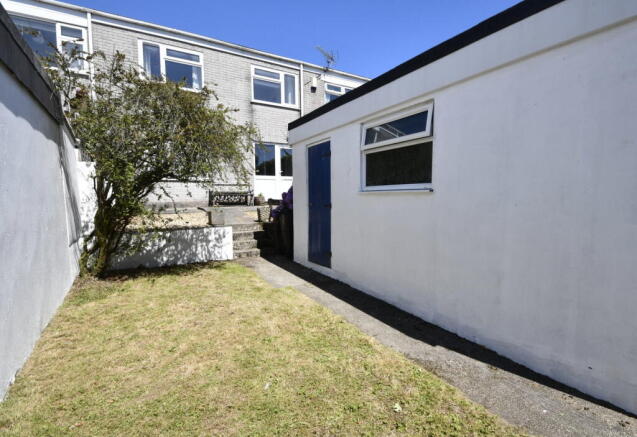
To the rear, a broad walled courtyard provides a sheltered, private space with side access through a gate.
Beyond it, the garden extends to 196ft in depth, including the courtyard, rising in stages with paths, lawn and established shrubs, and giving views back over the town's rooftops from the upper section.
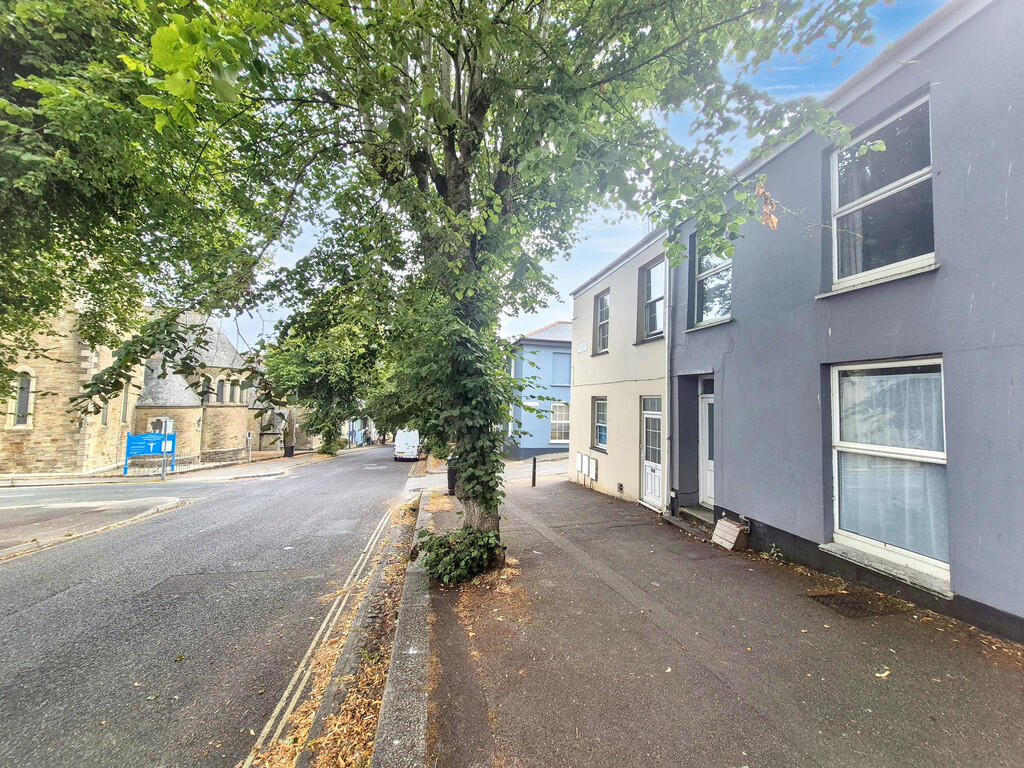
The location Berkeley Vale is a short walk up from The Moor, at the heart of Falmouth, and just below Kimberley Park. The town's main bus station is around one minute walk away.
The Phoenix Cinema stands opposite, and the shops, cafés and restaurants of the town centre, along with the harbour and waterfront, are all within easy reach on foot.
Additional information Purchasers should note that the property is currently arranged as two apartments, and should take their own advice on Stamp Duty Land Tax. Tenure - Freehold.
Possession - Vacant possession from January 2027 with no onward chain.. Services - Mains electricity, water and drainage. Council Tax - Ground Floor Band A, First Floor Band A. EPC rating.
Ground Floor 29(F), First Floor 26 (F). Viewing arrangements- by telephone or email appointment.
Value & comps
No previous sales on record.
Returns
Set an offer; the calculator follows it.
We're still gathering serviced-accommodation data for this area.
Archie refurb estimate: a Pro feature
0.0% below asking
This is not financial or investment advice. Prop AI Deals is not authorised by the Financial Conduct Authority (FCA) to provide investment advice.
All investment calculators, property analyses, and AI-generated insights are for informational purposes only. Property investment carries risk and may result in financial loss. All calculations should be independently verified and you should consult with FCA-authorised financial advisers before making any investment decisions.
Past performance does not guarantee future results. Tax implications vary by individual circumstances.
Deal
Properties like this can earn 2–3x BTL yields when converted to HMO, with retrofit costs around £10k/room. Sign in to see the full tier, yield projection, and cost breakdown.
Commercial properties like this can earn 30-50% higher yields when converted to residential under Class MA / Q / P / PA, with prior approval costing ~GBP 96/unit. Sign in to see the recommended route, yield uplift, and cost breakdown.
BRRR-suited properties can recycle 80-100% of investor capital on refi, leaving a high-yielding rental with most of the money out. Sign in to see the refurb cost stack, ARV projection, and refinance maths.
Detached + large garden = sub-division play. Pro tier unlocks the tier badge, plot size, uplift estimate, and regional land benchmark.
Short-lease flats trade at deep discount, but extending under the 1993 Act often costs far less than the discount. Pro tier unlocks the tier badge, premium breakdown, long-lease ARV and arbitrage maths.
See projected short-stay revenue vs a vanilla BTL for this property.
See real sub-let margins (HMO room rates & SA nightly rates) vs the landlord rent.
Area
Agent & docs

FAQ
About 6, Berkeley Vale, Falmouth
Explore nearby