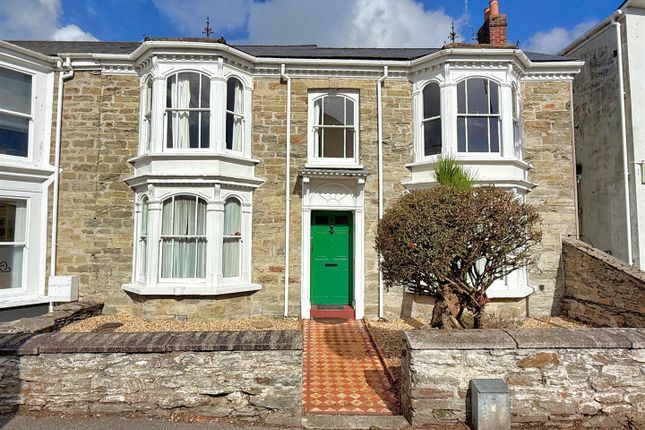
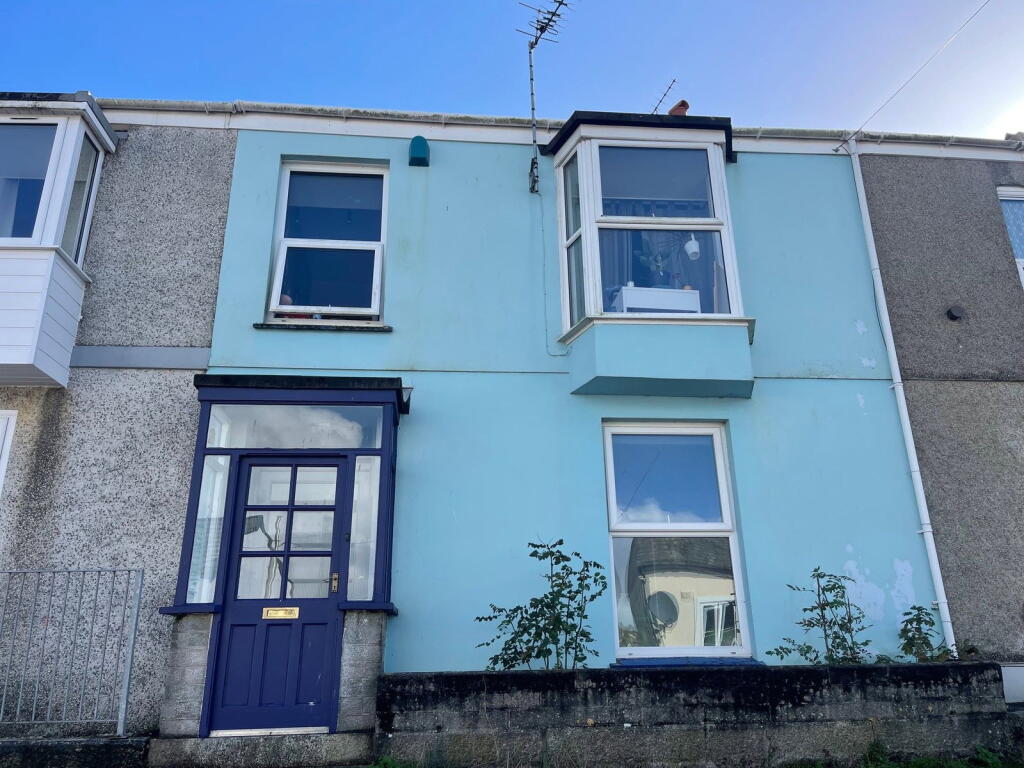
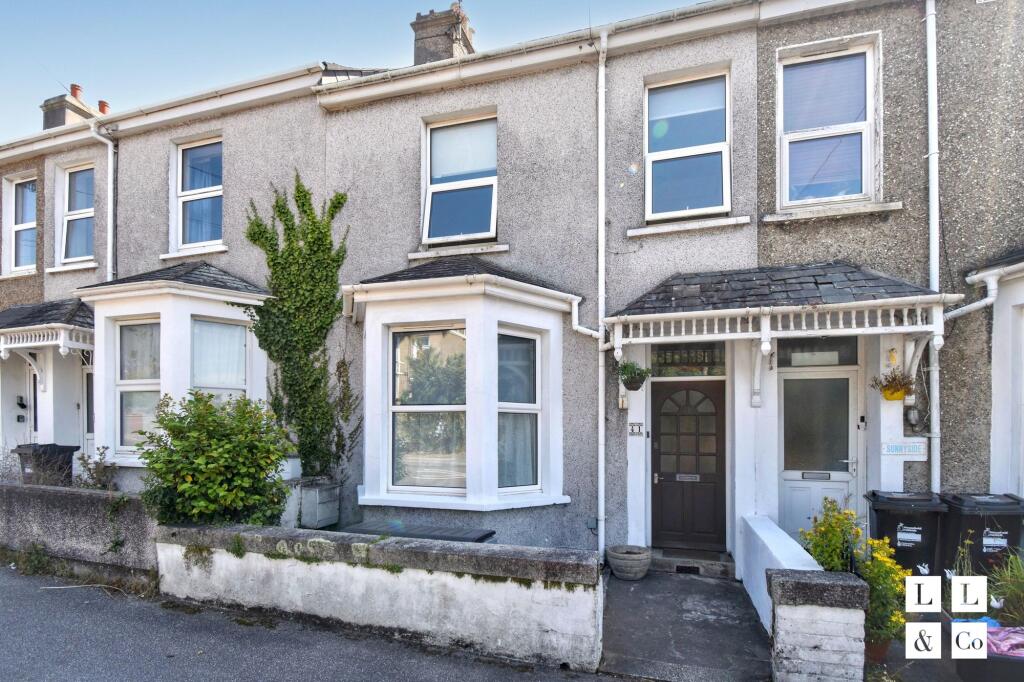
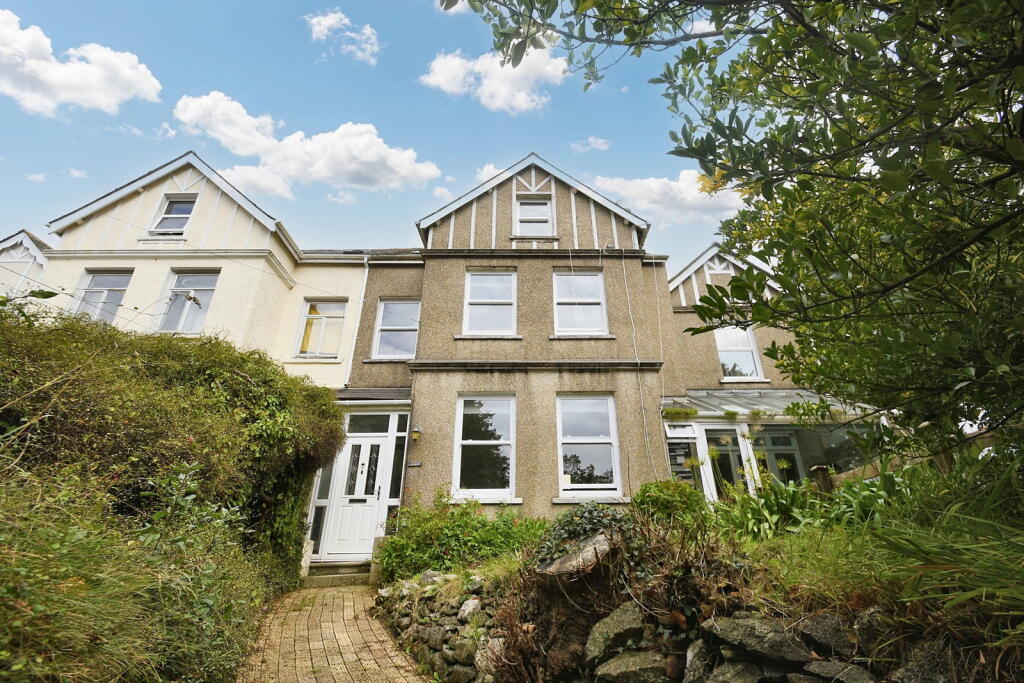
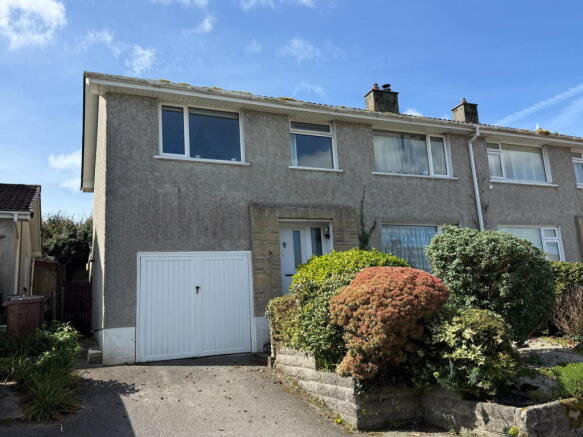
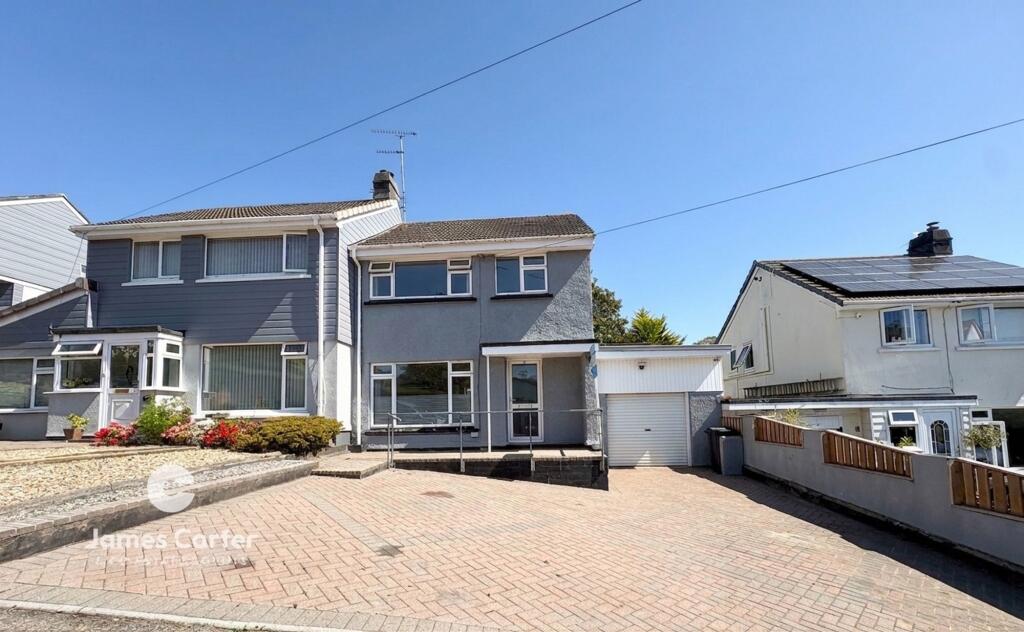
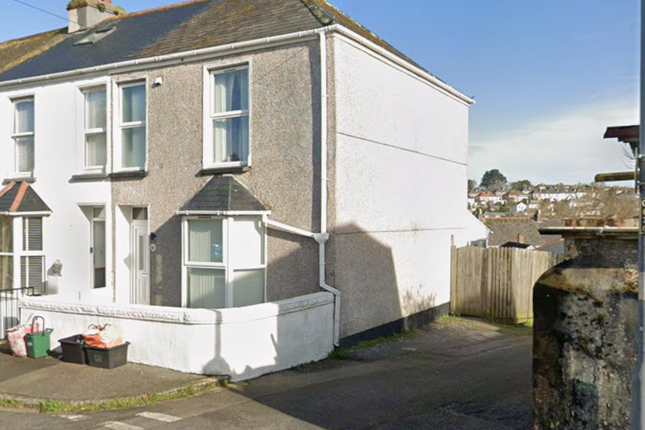
5-bedroom terraced house · TR11 2AS
Listing removedReduced £40k (−8%) on 9 JunListed 223 days
Opportunity summary
See Archie’s verdict, returns by strategy and what to check before viewing.
About
This well-positioned property offers excellent potential to add value and is currently generating a monthly rent of £3,000, making it an attractive option for investors as well as those looking to create a family home.
Benefiting from gas central heating, the house is within walking distance of the town, providing convenient access to local amenities, shops, and schools.
The accommodation is complemented by a detached workshop and double garage, ideal for storage, hobbies, or further development (subject to the necessary consents).
The layout includes spacious living areas, well-proportioned bedrooms, and a sun room that enjoys views over the rear garden, creating a bright and welcoming atmosphere throughout.
The outside space is a particular highlight of this property.
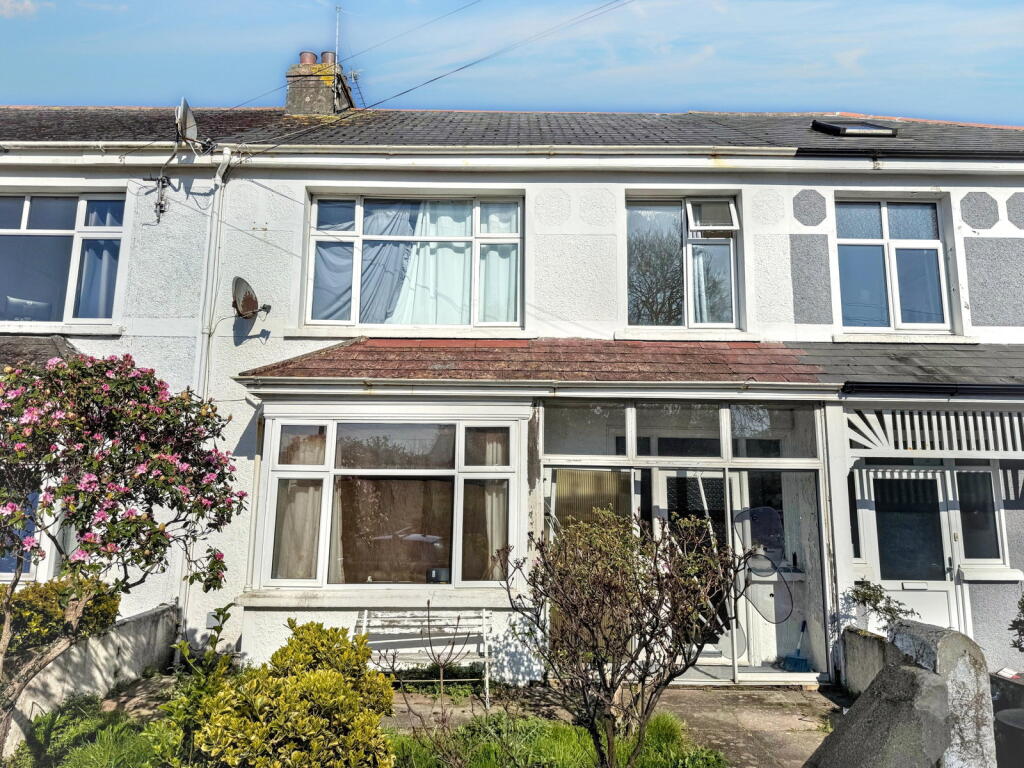
To the front, there is a small enclosed lawned garden with a planted border featuring a range of flowering shrubs and a charming picket fence along the boundary.
A pathway leads from Trevethan Road to the front entrance porch. At the rear, a generously sized lawned garden enjoys a westerly aspect and a high degree of privacy.
A slate courtyard leads from the sun room, with steps rising to the main garden area, which is bordered by an old Cornish stone wall on one side and timber fencing on the other.
At the far end, the double garage/workshop (measuring 28'4" x 18' overall) is accessed via wooden folding doors onto the rear Lane and includes power, light, and a loft storage area.
A lean-to workshop at the rear of the garage (16'10" x 9') provides additional space, with two windows and a door leading back into the garden.
Viewings are highly recommended to appreciate the full potential and setting of this property (please contact the agent to arrange a suitable time).
Agents notes: • The property is located adjacent to a supported living facility. • The property has been identified as containing asbestos within certain materials.
Disclaimer: This listing is intended to provide a general overview of the property rather than a comprehensive statement of fact.
Information relating to tenure, costs, services, and other relevant matters has been supplied by the seller or third parties and may not have been independently verified.
Buyers should rely on their own enquiries and professional advice.
The agent has not tested or inspected any services, fixtures, fittings, appliances, or systems, and no assurance is given as to their condition.
Measurements and floor plans are approximate and for guidance only, and nothing stated should be taken as confirmation of condition, legal status, planning position, or regulatory compliance.
Buyers are advised to obtain an independent survey. These particulars may be changed without notice, do not form part of any contract.
Entrance Porch Double-glazed window to the side, multi-paned door giving access to the entrance hall.
Entrance Hall Dado rail at a third height and picture rail, high wall mounted cupboard housing the eclectic fuse boxes, original period staircase rising to the first floor with recess under with wall mounted cloak hooks.
Bedroom / (Original Sitting Room) Located at the front of the property, a lovely bright room with high ceilings and shallow bay double-glazed window to the front elevation with exposed wooden moulded architrave.
The room focuses on a period open fireplace with cast-iron grate, attractive tiled inset, slate hearth and wooden surround with mantel shelf.
Period high moulded skirting boards, picture rail, coved ceiling with central rose. Radiator.
Bedroom (Original Dining Room) Moulded picture rail, high skirting board, central ceiling rose, radiator. Open doorway into the dressing room.
The dressing room has laminate flooring and Velux window and extends the space of the original room.
Cloakroom / Shower Room Comprising a fitted three piece suite in white of tiled recessed shower unit with Mira shower over and glazed door, low level WC and wash-hand basin.
Part ceramic and part timber panelled painted walls. Window through to the utility room. Laminate flooring, Ceiling mounted electric strip light.
Open Plan Kitchen / Living Area An extremely spacious extended room to the rear of the property.
Kitchen Area Fitted with a good range of wall mounted and base cupboards and drawers with three areas of roll edge work surface over.
Fitted one and a half bowl stainless steel sink unit with drainer. Double oven with hob over. Spaces for a dishwasher and fridge/freezer. Window to the rear overlooking the garden. Window to the side.
Lounge Area Plenty of room to house a dining room table and chairs or a lounge suite. Radiator. Cupboard housing the Glow Worm boiler.
Multi-paned window looking through to the sun room and multi-paned door leading to the sun room.
Sun Room A large lean to style bright and spacious room providing a further reception room to the property with laminate flooring, timber door and window to the rear garden area.
Split Level Half Landing Exposed wooden panelled door to the bathroom. Shower Room Initial cloakroom fitted with a low level push-button WC and step up to the shower room.
Shower Room Fitted with a three piece in white of large shower enclosure, wash hand basin, vinyl flooring, chrome heated towel rail and obscured double glazed window to the rear.
Main Landing Area Radiator. Dado rail. Exposed wooden door concealing the staircase which rises to the second floor, with shelved storage cupboard under. High window to the rear.
Exposed wooden panelled doors to the three first floor bedrooms. Bedroom 1 to the front. Double-glazed shallow bay window to the front. Moulded picture rail and high skirting board.
Fitted corner vanity unit with inset wash-hand basin, tiled splashback, double cupboard beneath and mirrored cabinet over.
Bedroom 2 to the rear Double-glazed window overlooking the rear garden. Fitted corner wash-hand basin with tiled splashback and mirror above.
Moulded picture rail and high moulded skirting board. Radiator. Painted wooden panelled door to large shelved storage cupboard.
Bedroom 3 to the front Shallow double-glazed bay window to the front. Fitted pedestal wash-hand basin with tiled splashback and mirrored cabinet above. Radiator.
Moulded picture rail and moulded high skirting board.
Top floor (currently not included with let) The stairs to this level are currently not compliant and therefore this area is not included with the current Tenancy.
This area provides potential for additional income subject to planning and remedial works.
Landing The original staircase rises to the second floor with small landing and three painted wooden panelled doors give access to three useful attic rooms.
Rear Garden To the front there is small enclosed lawned garden with planted border containing a range of flowering shrubs with a small picket fence along the front boundary.
A pathway leads to the front entrance porch from Trevethan Road. To the rear is a particularly good sized lawned garden enjoying a westerly aspect and a good degree of privacy.
From the door leading out from the sun room there is a small slate courtyard with steps rising up to the lawned garden which is bounded to the left by an old Cornish stone wall and timber fencing forms the right boundary and has a broad border containing shrubs, plants and trees including established camellia and a mature eucalyptus tree.
At the end of the garden is the double garage/workshop. Parking - Double garage Double garage/workshop 28' 4" x 18' (8.64m x 5.49m) maximum overall measurement.
Garage area - 18'8" x 18' (5.69m x 5.49m) With wooden folding doors leading out onto Love Lane. Power and light are connected and there are steps leading up to extra storage space in the loft.
Lean-to workshop - Located at the rear of the garage. 16'10" x 9' (5.13m x 2.74m) With two windows and a door leading back into the rear garden.
Disclaimer We are required by law to conduct anti-money laundering checks on all those selling or buying a property.
Whilst we retain responsibility for ensuring checks and any ongoing monitoring are carried out correctly, the initial checks are carried out on our behalf by Lifetime Legal who will contact you once you have agreed to instruct us in your sale or had an offer accepted on a property you wish to buy.
The cost of these checks is £80 (incl. VAT), which covers the cost of obtaining relevant data and any manual checks and monitoring which might be required.
This fee will need to be paid by you in advance of us publishing your property (in the case of a vendor) or issuing a memorandum of sale (in the case of a buyer), directly to Lifetime Legal, and is non-refundable.
We will receive some of the fee taken by Lifetime Legal to compensate for its role in the provision of these checks.
Value & comps
No previous sales on record.
Returns
Set an offer; the calculator follows it.
We're still gathering serviced-accommodation data for this area.
Archie refurb estimate: a Pro feature
0.0% below asking
This is not financial or investment advice. Prop AI Deals is not authorised by the Financial Conduct Authority (FCA) to provide investment advice.
All investment calculators, property analyses, and AI-generated insights are for informational purposes only. Property investment carries risk and may result in financial loss. All calculations should be independently verified and you should consult with FCA-authorised financial advisers before making any investment decisions.
Past performance does not guarantee future results. Tax implications vary by individual circumstances.
Deal
Properties like this can earn 2–3x BTL yields when converted to HMO, with retrofit costs around £10k/room. Sign in to see the full tier, yield projection, and cost breakdown.
Commercial properties like this can earn 30-50% higher yields when converted to residential under Class MA / Q / P / PA, with prior approval costing ~GBP 96/unit. Sign in to see the recommended route, yield uplift, and cost breakdown.
BRRR-suited properties can recycle 80-100% of investor capital on refi, leaving a high-yielding rental with most of the money out. Sign in to see the refurb cost stack, ARV projection, and refinance maths.
Detached + large garden = sub-division play. Pro tier unlocks the tier badge, plot size, uplift estimate, and regional land benchmark.
Short-lease flats trade at deep discount, but extending under the 1993 Act often costs far less than the discount. Pro tier unlocks the tier badge, premium breakdown, long-lease ARV and arbitrage maths.
See projected short-stay revenue vs a vanilla BTL for this property.
See real sub-let margins (HMO room rates & SA nightly rates) vs the landlord rent.
Area
Agent & docs

FAQ
About Trevethan Road, Falmouth, TR11
Explore nearby