3-bedroom bungalow · LL65 2AD
Listing removedListed 56 days
Opportunity summary
See Archie’s verdict, returns by strategy and what to check before viewing.
About
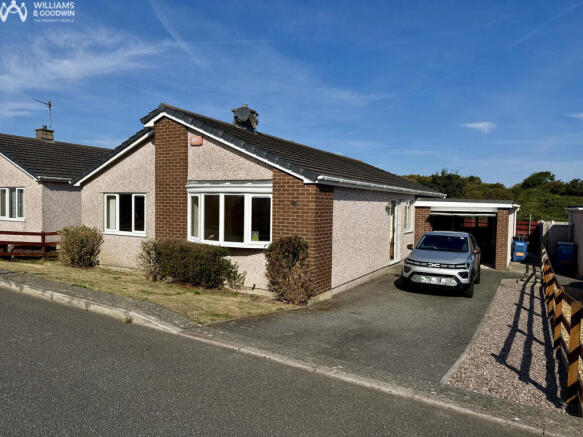
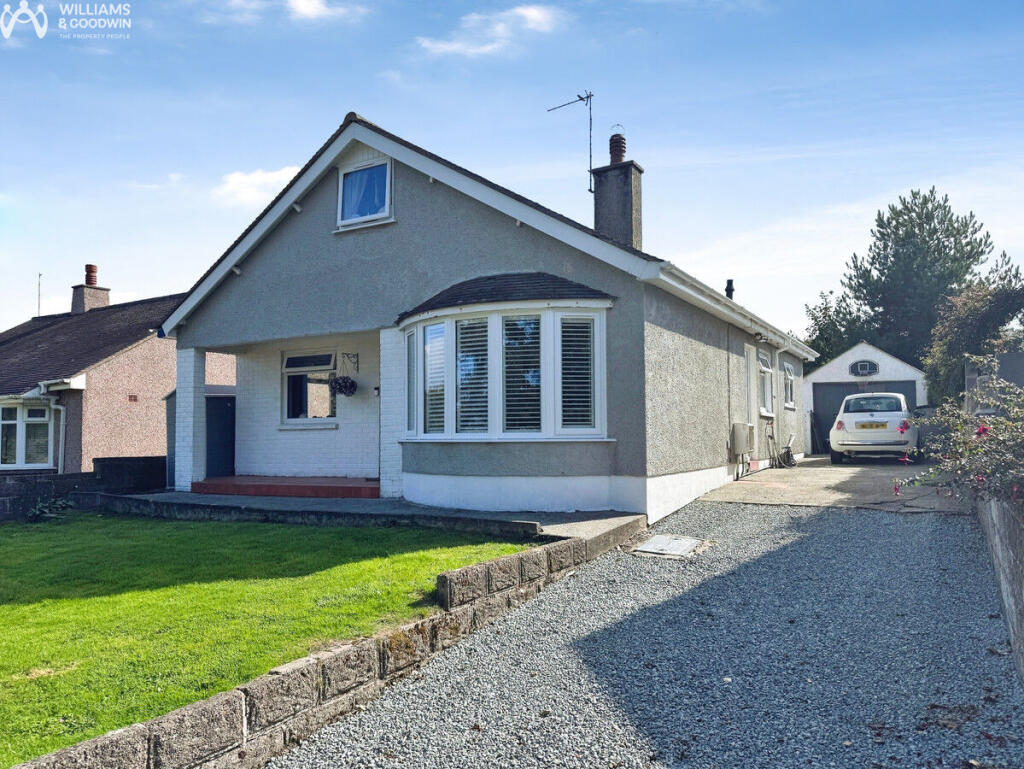
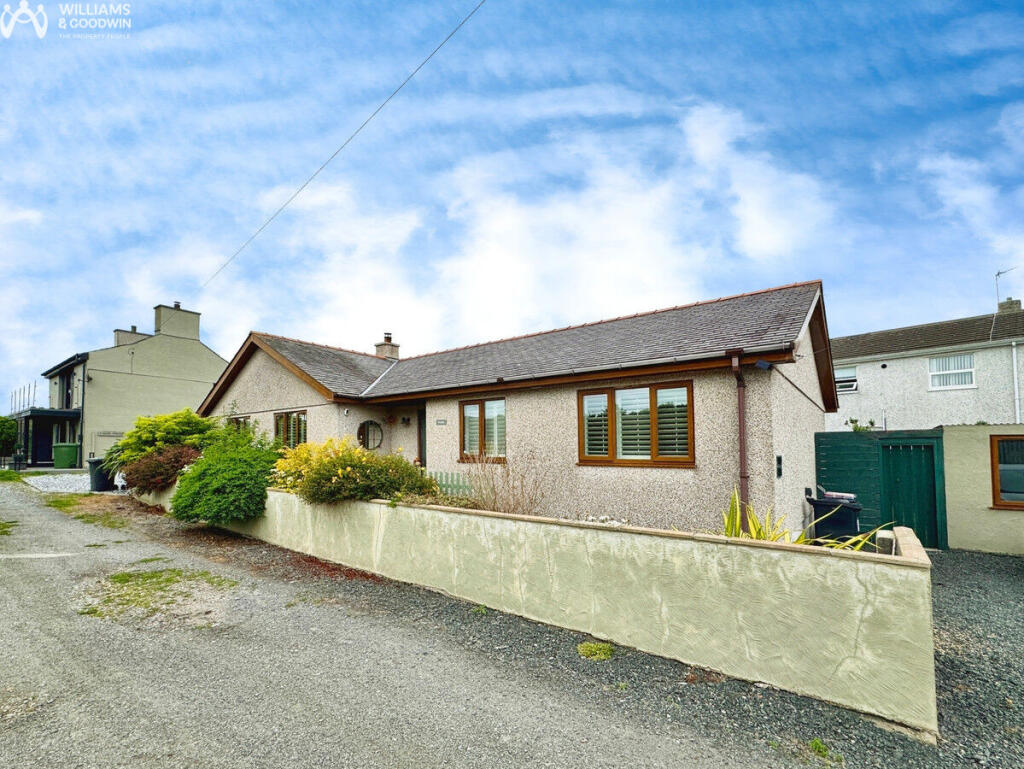
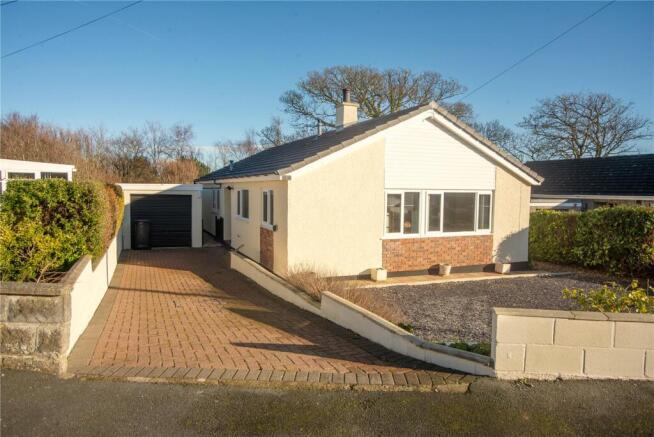
Get ready to fall in love with this stunning and beautifully extended detached bungalow!
This home has been meticulously modernised over the years, allowing plenty of room for growing family to settle in seamlessly and begin your new adventure, or an equally suitable retirement property.
As you step inside, you’re greeted by a spacious Entrance Hall featuring a convenient built-in cupboard.
From here, you’ll find three cosy bedrooms, including the generous main bedroom with its own fabulous en-suite shower room.
Plus, there’s a chic and modern family bathroom and a practical utility space to make your life even easier. But the real showstopper is the Open Plan Living Space!
Picture yourself relaxing in the lounge, complete with a stunning corner wood-burning stove and a large window flooding the area with natural light.
This inviting space is perfect for hosting family dinners, with plenty of room for a dining table.
Flowing right from the living area is the modern fitted kitchen that connects to an extended sunroom at the back.
Imagine opening up the stunning double-glazed bi-folding doors to create a perfect indoor-outdoor harmony, ideal for entertaining during busy days or enjoying quiet evenings!
Outside, the excitement continues with a generous driveway that can easily accommodate four cars, leading to a spacious garage at the end.
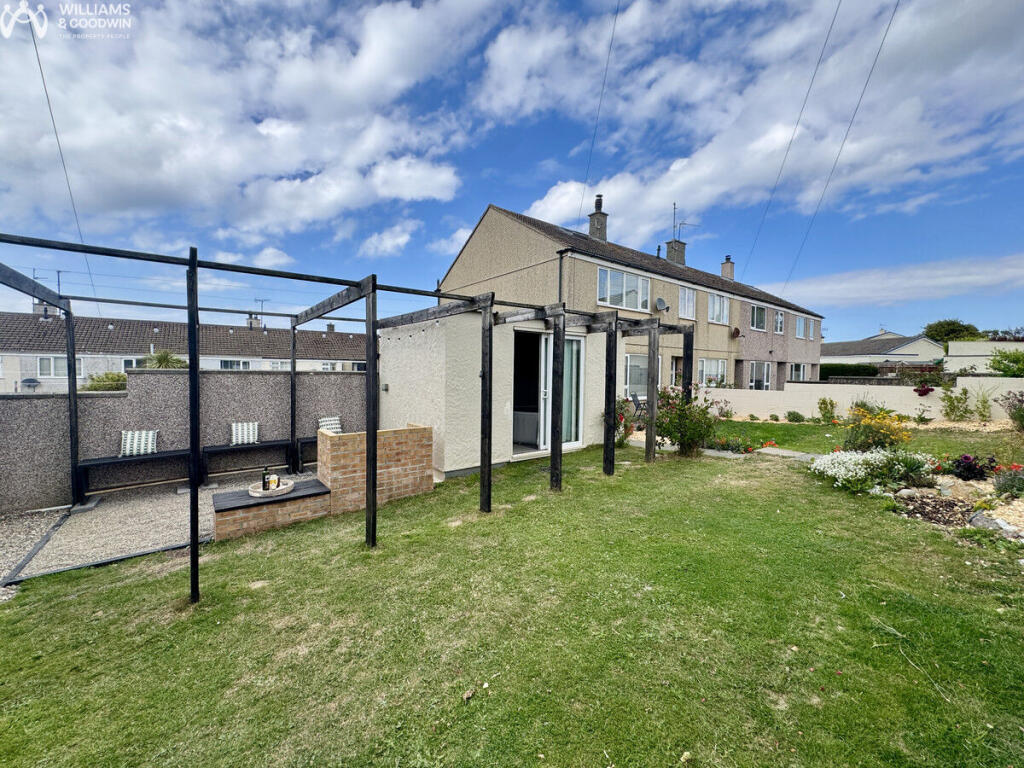
The landscaped rear garden is a true paradise, offering multiple seating areas to soak up the sun until late on those warm summer evenings, along with plenty of room for outdoor activities and spaces for those with a green thumb.
We consider this an exciting opportunity for a growing family or anyone looking for a peaceful retreat as they enter retirement!
Don't miss out on this fantastic opportunity to make this remarkable bungalow your own!
The bungalow is situated in a desirable location bordering open fields just off Plas Road which leads to fine rural walks, the coast and the highly renowned Porthdafarch beach.
Holyhead town centre is only a short walk away (approx.0.3 miles) and provides a wide range of shops and services however, for additional services the out of town Retail Park is approx.
1.3 miles away. Furthermore Holyhead town offers a port with daily links to Ireland, a mainline railway station and easy access to the A55 Expressway.
Ground Floor Inner Hallway Composite front door, radiator to side, storage cupboard, doors to: Bedroom 1 18'7" x 10'11" (5.68m x 3.35m) uPVC double glazed window to rear and side, two radiators, door to: En-Suite Shower Room 9'7" x 4'7" (2.94m x 1.40m) Fitted with three piece with comprising, tiled shower area with glass screen, pedestal wash hand basin and low-level WC, uPVC double glazed frosted window to rear, heated towel rail Bedroom 2 11'7" x 10'9" (3.55m x 3.28m) uPVC double glazed window to front and side, radiator Bedroom 3 7'4" x 7'4" (2.26m x 2.25m) uPVC double glazed window to side, radiator Bathroom 7'2" x 5'5" (2.20m x 1.66m) Fitted with three piece suite with comprising, p shaped bath with rainfall shower over and handheld hose with fitted glass screen, pedestal wash hand basin and low-level WC, heated towel rail, extractor fan Utility Room 13'1" x 4'10" (3.99m x 1.49m) Fitted worktop, plumbing for a washing machine, a glass block window, and a wall mounted gas combi boiler.
Lounge/Dining Room 19'3" x 18'6" (5.88m x 5.65m) L Shaped Room, Max Dimensions uPVC double glazed window to front with radiator under, uPVC double glazed French Patio doors leading to side garden, feature wood burning stove to the corner, dwarf wall separating the open plan space to: Kitchen 18'0" x 8'7" (5.51m x 2.62m) Fitted with a matching range of base and eye level units with worktop space over, 1+1/2 bowl enamel sink unit with mixer tap, built-in slimline dishwasher, integrated wine cooler, space for range oven with extractor hood over, two uPVC double glazed windows to side, open plan to: Sun Room 16'6" x 8'7" (5.04m x 2.62m) uPVC double glazed window to side, radiator, double glazed bi-folding doors leading to rear garden.
Outside Garage 20'6" x 11'10" (6.25m x 3.63m) Window to side, up and over garage door to front.
Value & comps
No previous sales on record.
Returns
Set an offer; the calculator follows it.
We're still gathering serviced-accommodation data for this area.
Archie refurb estimate: a Pro feature
0.0% below asking
This is not financial or investment advice. Prop AI Deals is not authorised by the Financial Conduct Authority (FCA) to provide investment advice.
All investment calculators, property analyses, and AI-generated insights are for informational purposes only. Property investment carries risk and may result in financial loss. All calculations should be independently verified and you should consult with FCA-authorised financial advisors before making any investment decisions.
Past performance does not guarantee future results. Tax implications vary by individual circumstances.
Deal
Properties like this can earn 2–3x BTL yields when converted to HMO, with retrofit costs around £10k/room. Sign in to see the full tier, yield projection, and cost breakdown.
Commercial properties like this can earn 30-50% higher yields when converted to residential under Class MA / Q / P / PA, with prior approval costing ~GBP 96/unit. Sign in to see the recommended route, yield uplift, and cost breakdown.
BRRR-suited properties can recycle 80-100% of investor capital on refi, leaving a high-yielding rental with most of the money out. Sign in to see the refurb cost stack, ARV projection, and refinance maths.
Detached + large garden = sub-division play. Pro tier unlocks the tier badge, plot size, uplift estimate, and regional land benchmark.
Short-lease flats trade at deep discount, but extending under the 1993 Act often costs far less than the discount. Pro tier unlocks the tier badge, premium breakdown, long-lease ARV and arbitrage maths.
See projected short-stay revenue vs a vanilla BTL for this property.
See real sub-let margins (HMO room rates & SA nightly rates) vs the landlord rent.
Area
Agent & docs

FAQ
About Pen Gerddi, Holyhead, Anglesey, LL65
Explore nearby