We've tightened what earns a Pursue. A home now needs a published valuation, a strategy that still makes money after real running costs and lender stress tests, and no listing problems that would stop a mortgage. You'll see fewer Pursues, and each one has been checked harder.
See how verdicts work4-bedroom detached house · PE22 7AB
For saleListed 226 days
Opportunity summary
See Archie’s verdict, returns by strategy and what to check before viewing.
About
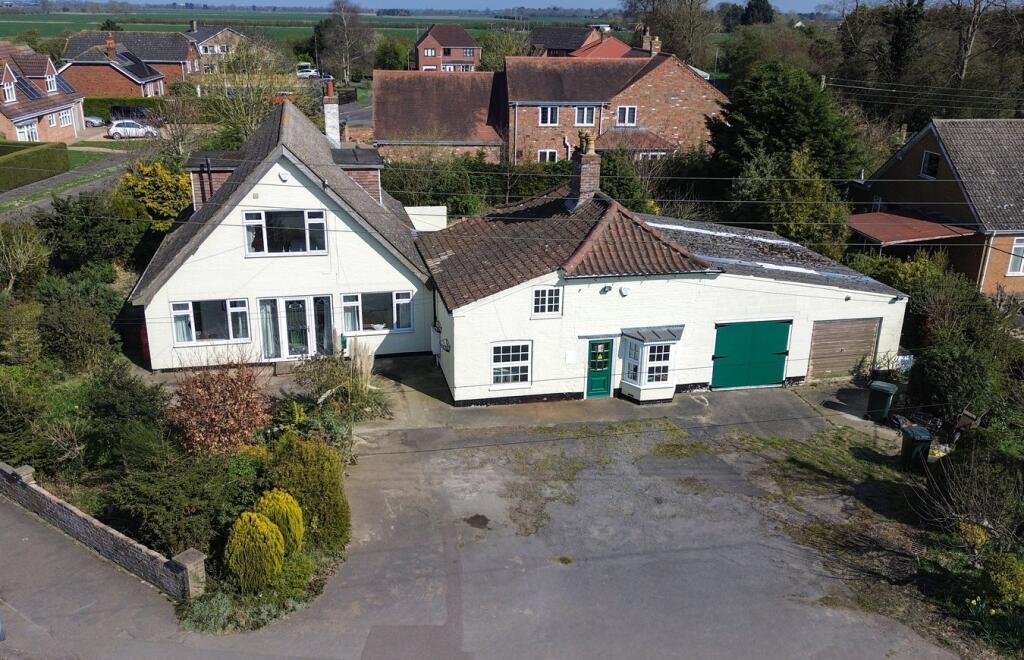
The sellers of this beautiful country cottage are really hoping that we find buyers who will enjoy it as much as they have over the years.
While moving on is an exciting prospect, there are always mixed emotions when selling properties that have been loved quite as much as Walnut Tree Cottage.
Even when visiting the property for the very first time, this spacious family home had a lovely feeling and I instantly felt welcome.
It has many charming character features such as latch doors, oak and terracotta floors and exposed brick and vaulted ceilings, and these natural materials combine with a neutral décor and textiles to create a wonderful sense of comfort.
The property has changed a lot over the years, as the owners have tastefully modernised and adapted the property to suit the lifestyle of their growing family.
An attractive one bedroom detached annexe was built in 2002 and is completely self-contained, so perfect for an older relative or for visiting guests.
A utility room and separate dining / family room were added to the cottage in 2009 and a fabulous oak framed garden room that overlooks the back garden and neighbouring countryside was built in 2012, quickly becoming the 'favourite' room in the property.
The open-plan 'living kitchen' is the main hub of the home, and has ample space for cooking and dining, as well as room for chairs in front of one of the property's three Clearview wood-burning stoves.
Windows and doors to both the front and rear, allow this typical country kitchen to benefit from some lovely views over the ¾ acre of attractive wraparound gardens that surround the property.
The kitchen units are actually brand new and have been built by well-respected Murdoch Troon.
The four other reception rooms ensure that there is more than enough room for a busy family to have their own personal space.
Reached over a long, sweeping gravel driveway, there is ample secure parking to the rear for many vehicles, including space for a caravan or motorhome.
The most attractive, private and well-established gardens and far-reaching views are enjoyed from every room in the property, with the aspect changing with every season.
The outside is actually just as well-considered as the inside, with several areas perfect for enjoying the outdoors from growing your own produce, outdoor dining and entertaining and even relaxing under the stars in the hot-tub.
Walnut Tree Cottage really is the perfect country property.
Entrance - While there is a front door within a bespoke oak framed storm porch, the family mainly use the back door which leads straight from the driveway when entering the property.
A part glazed back door opens into an Entrance Porch - Having a tiled floor with wooden door leading through to the: Open-Plan Living Kitchen And Dining Area 6.80 m x 6.64 m (22'3 x 21'9) - Having double glazed windows to both the front and rear aspect, rustic terracotta tiled flooring and an attractive brick Inglenook style fireplace with beam over and Clearview wood burner inset.
To either side of the fireplace is a built-in bookshelf and a storage cupboard with shelving which houses the consumer unit.
The kitchen comprises a range of new Murdoch Troon painted drawer and cupboard units, with soft-close drawers and solid wooden worktops.
A free-standing larder unit / dresser is also included within the sale as compliments the kitchen units perfectly.
A Leisure Rangemaster cooking range has an extractor canopy above and there is an attractive range of shelving and wall mounted units adding to the style of this country kitchen.
This is a generous room which also has ample space for a dining table, sofa and coffee table etc.
A set of double doors open out onto an oak porch that leads onto the kitchen garden at the front of the property.
Utility Room 3.04 m x 2.58 m (9'11 x 8'5) - Has a double glazed window to the rear aspect, solid oak worktop with an inset ceramic sink unit and cupboard beneath in addition to plumbing for a washing machine and tumble dryer which are included within the sale of the property.
An inner lobby has space and plumbing for an American style fridge freezer which is also be included within the sale of the property.
The utility room has a generous amount of cupboard space and has a latch door through to the cloakroom and access through to the front door which opens out onto a generous oak framed storm porch which has hot and cold water taps, tiled floor, coat hooks and a light; perfect for hanging wet coats and cleaning muddy boots and paws.
Inner Hall - Has oak flooring and an extensive range of built-in cupboards with shelving.
Double doors open through to the: Main Hall 5.79 m x 2.75 m (18'11 x 9'0) - Which has a continuation of the oak flooring, window to the side aspect and staircase rising to the first floor accommodation.
An arched doorframe is an unusual feature that links the property to the Keightley family who were the original owners and local boat makers.
Snug/Study Area 3.61 m x 3.59 m (11'10 x 11'9) - Has a continuation of the oak flooring and a latch door through to the: Ground Floor Shower Room - Having two double glazed windows to the side aspect, tiled floor and a large walk-in shower, low-level WC, modern circular wash basin upon a glass and wooden base and a towel rail.
Oak Framed Sunroom 4.51 m x 3.83 m (14'9 x 12'6) - Added by the current owners in 2012 this fabulous room overlooks the rear garden and open countryside beyond, it has wooden flooring, double glazed windows to either side and the rear aspect and French doors to the side aspect.
Sitting Room 7.58 m x 3.77 m (24'10 x 12'4) - Has two double glazed windows to the front aspect and a continuation of the oak flooring.
A second Clearview woodburning stove can be found in this room and has a beam over inset into an exposed brick chimney breast.
Garden/Dining Room 3.85 m x 6.61 m (12'7 x 21'8) - Has French doors to a covered courtyard area to the side of the property and doors also to the rear aspect and hot tub / barbecue area.
There is a continuation of the oak flooring and a third Clearview woodburning stove. This room has ample space for dining table and chairs as well as sofas.
The first floor landing has an airing cupboard housing the hot water tank and a range of shelving.
Doors are arranged off to the: Master Bedroom 7.14 m maximum by 4.60 m (23'5 x 15'1) - Having double glazed windows to the front, side and rear aspect as well as a generous walk-in wardrobe with hanging rails and shelving.
Bedroom Two 3.83 m x 3.75 m (12'6 x 12'3) - Has restricted headroom in part due to sloping ceiling and double glazed window to the side aspect.
Bedroom Three 4.12 m x 2.93 m (13'6 x 9'7) - Has double glazed windows to the front and side aspect. Bathroom 3.83 m x 2.95 m (12'6 x 9'8) - Has double glazed windows to the front aspect.
This generous bathroom has a nice combination of oak floorboards and Victorian style patterned tiles.
It comprises a three-piece bathroom suite of free-standing bath with ball and claw feet with mixer tap and shower over, low level WC and pedestal wash hand-basin.
Detached Self-Contained Annexe - Formally the double garage and converted by the owners in 2002, this one bedroom annex is completely self-contained and comprises a fully fitted Kitchen 3.6 m x 2.78 m (11'9 x 9'1), Lounge 5.28 m x 2.60 m (17'3 x 8'6), Double Bedroom 4.66 m x 2.60 m (15'3 x 8'6) and a large fully tiled shower room with walk-in shower, low-level WC and pedestal wash hand basin.
There is a brick built veranda area to the front aspect which has been ideal for the storage and seasoning of logs for the wood burner and a generous decking area to the rear aspect enjoying wonderful open views over the fields beyond.
We understand that the services connected to the annexe are joined to those of the main house, but that the annexe has its own septic tank.
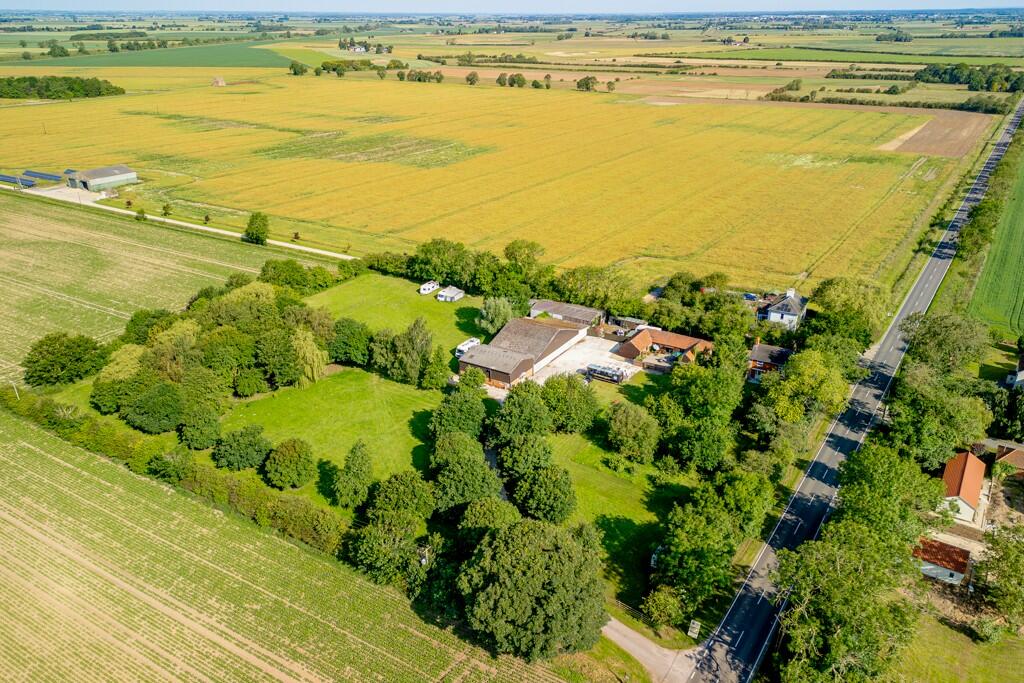
Outside - The property enjoys a private, established and most attractive plot extending to approximately 3/4 of an acre in total.
Set back from the road and secluded by established hedging, Walnut Tree Cottage has a generous front garden which is laid mainly to lawn with a range of apple and pear trees as well as several soft fruit bushes.
A lovely brick and wooden framed Victorian style greenhouse still has eight years remaining under its manufacturer's guarantee and there are several raised beds, perfect for a thriving kitchen garden.
An extensive gated gravel driveway runs the full length of the plot providing a huge amount of parking and turning space for many vehicles.
The generous size of the parking area at the rear of the property makes it ideal for anyone who has a caravan or motorhome.
The rear garden is also mainly laid to lawn with several established trees and shrubs and flowerbeds planted with a host of spring bulbs and attractive cottage garden style plants.
A courtyard area to the side of the property includes a covered dining area and a hot tub which the sellers inform us has been fully serviced.
Other outbuildings include a timber summerhouse with lights and power and a timber Double Garage/Workshop.
EPC - D Council Tax Band -E Heating - Modern SMART, energy efficient electric system with dynamic smart radiators.
New system in 2021 under warranty until 2031 Drainage - Private system confirmed fully compliant April 2025 Schools - The property falls within the catchment area of the Queen Elizabeth Grammar School in Horncastle (QUEGS) as well as Boston High School and Grammar School, with the school bus stop only a short walk from the end of the driveway.
Note: All measurements are approximate. The services, fixtures and fittings have not been tested by the Agent. All properties are offered subject to contract or formal lease.
Fairweather Estate Agents Limited, for themselves and for Sellers and Lessors of this property whose Agent they are, give notice that:- 1) These particulars, whilst believed to be accurate, are set out as a general outline only for guidance and do not constitute any part of any offer or contract; 2) All descriptions, dimensions, reference to condition and necessary permissions for use and occupation, and other details are given without responsibility and any intending Buyers or Tenants should not rely on them as statements or representations of fact but must satisfy themselves by inspection or otherwise as to their accuracy; 3) No person in this employment of Fairweather Estate Agents Limited has any authority to make or give any representation or warranty whatsoever in relation to this property.
Value & comps
No previous sales on record.
Returns
Set an offer; the calculator follows it.
We're still gathering serviced-accommodation data for this area.
Archie refurb estimate: a Pro feature
0.0% below asking
This is not financial or investment advice. Prop AI Deals is not authorised by the Financial Conduct Authority (FCA) to provide investment advice.
All investment calculators, property analyses, and AI-generated insights are for informational purposes only. Property investment carries risk and may result in financial loss. All calculations should be independently verified and you should consult with FCA-authorised financial advisers before making any investment decisions.
Past performance does not guarantee future results. Tax implications vary by individual circumstances.
Deal
Properties like this can earn 2–3x BTL yields when converted to HMO, with retrofit costs around £10k/room. Sign in to see the full tier, yield projection, and cost breakdown.
Commercial properties like this can earn 30-50% higher yields when converted to residential under Class MA / Q / P / PA, with prior approval costing ~GBP 96/unit. Sign in to see the recommended route, yield uplift, and cost breakdown.
BRRR-suited properties can recycle 80-100% of investor capital on refi, leaving a high-yielding rental with most of the money out. Sign in to see the refurb cost stack, ARV projection, and refinance maths.
Detached + large garden = sub-division play. Pro tier unlocks the tier badge, plot size, uplift estimate, and regional land benchmark.
Short-lease flats trade at deep discount, but extending under the 1993 Act often costs far less than the discount. Pro tier unlocks the tier badge, premium breakdown, long-lease ARV and arbitrage maths.
See projected short-stay revenue vs a vanilla BTL for this property.
See real sub-let margins (HMO room rates & SA nightly rates) vs the landlord rent.
Area
Agent & docs

FAQ
About Mere Booth Road, Langrick, PE22 7AB
Explore nearby