5-bedroom house · LN1 2WL
For saleReduced £25k (−5.3%) on 13 AugListed 154 days
Opportunity summary
See Archie’s verdict, returns by strategy and what to check before viewing.
About
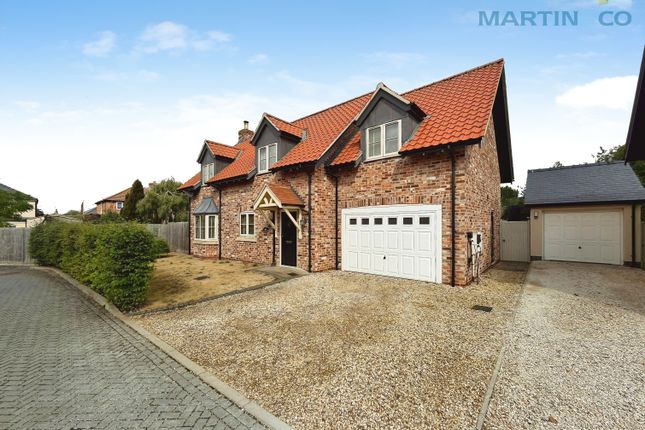
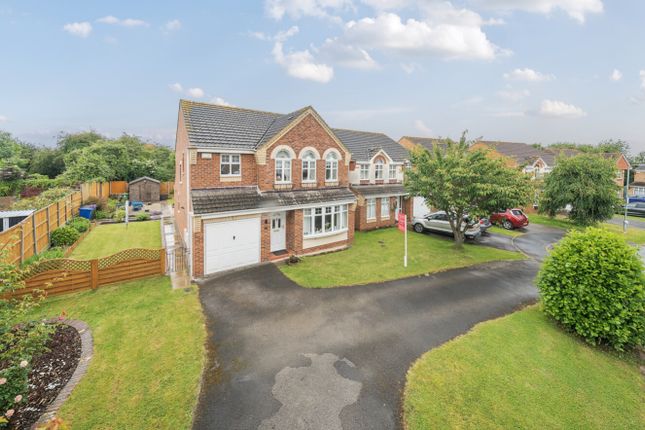
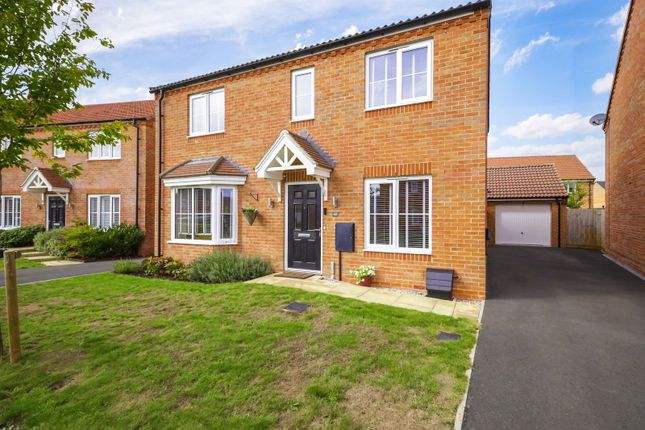
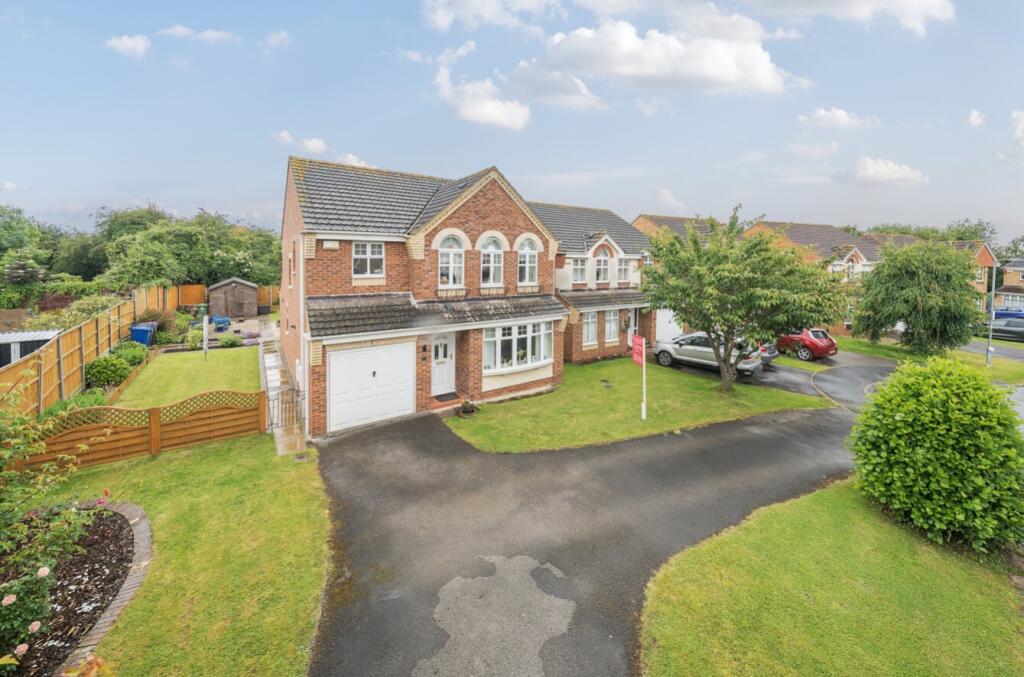
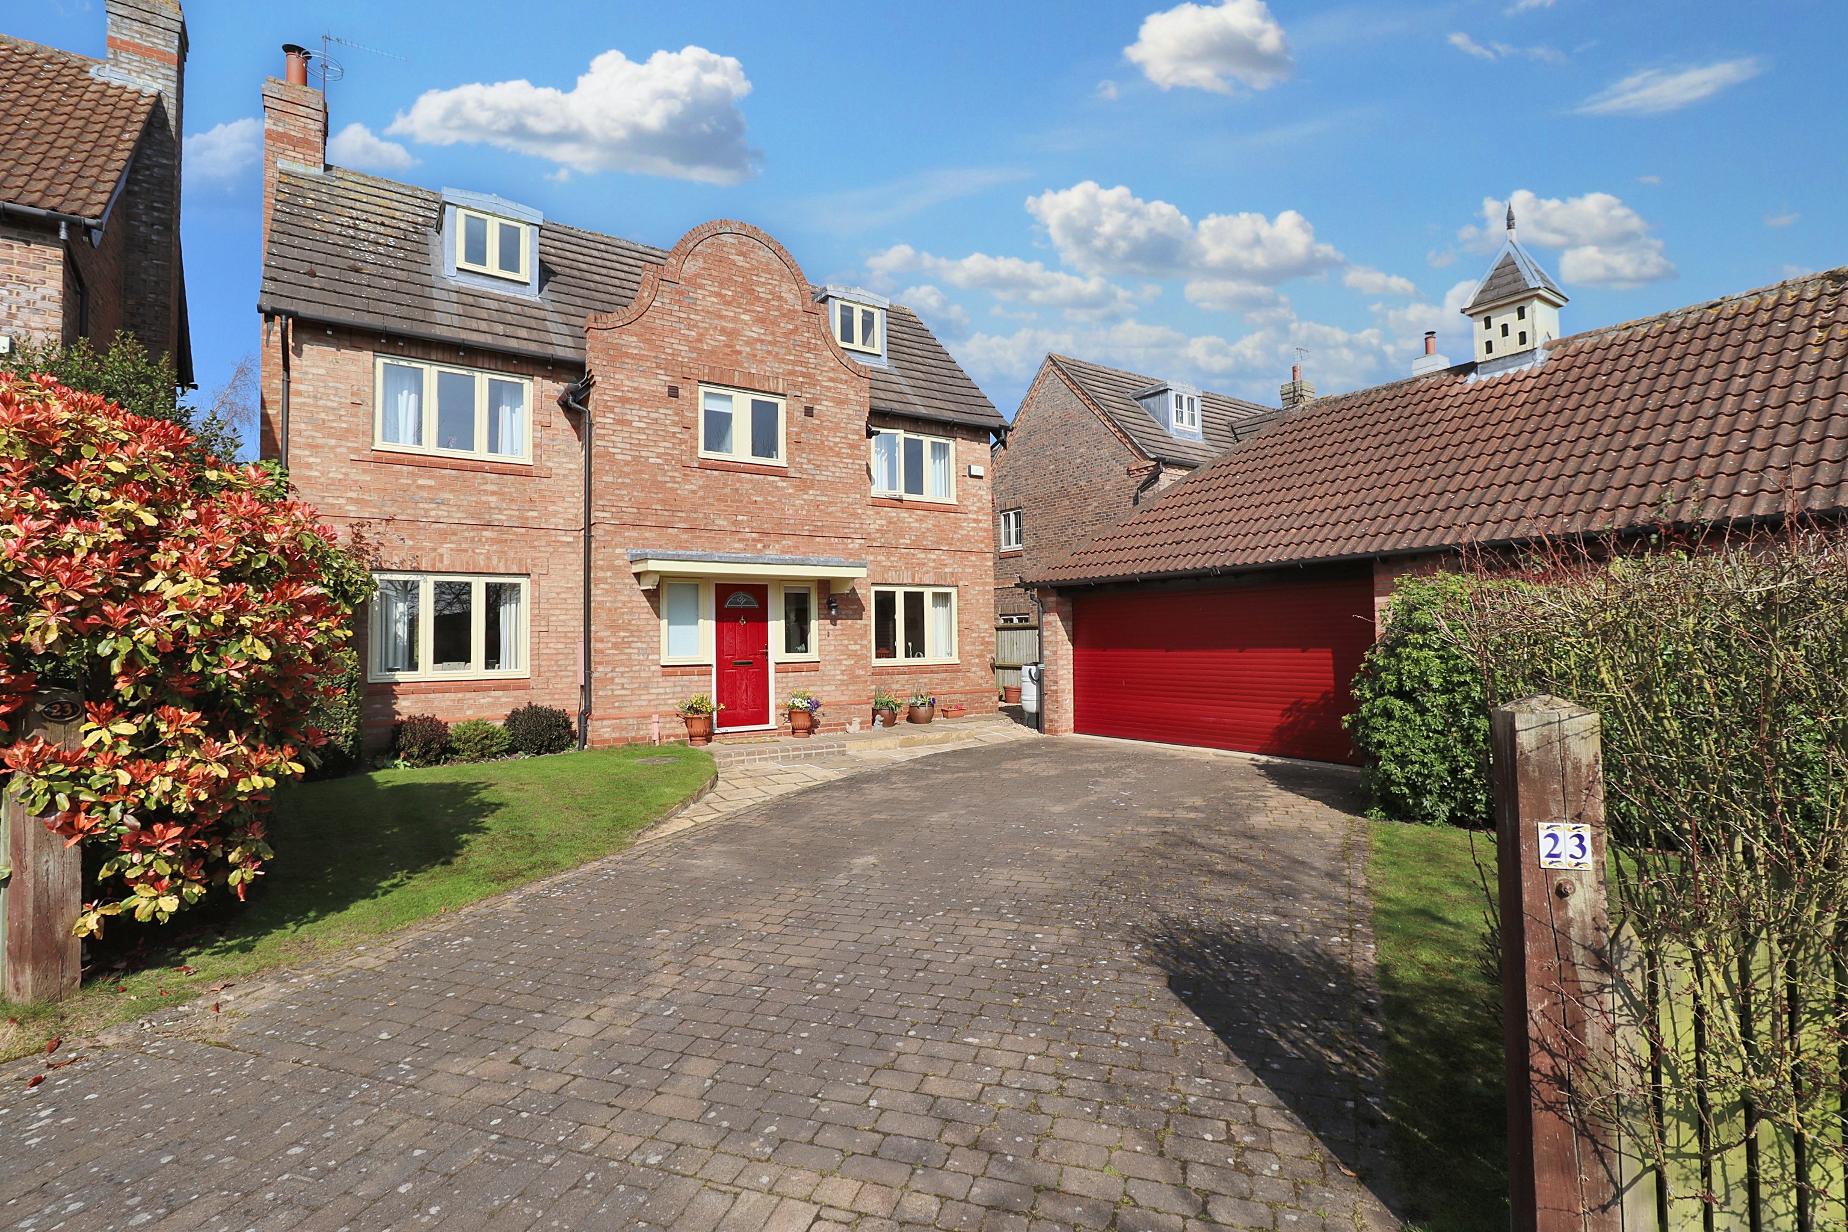
Macphail Cresent, Saxilby Move in Ready Executive Five Bedroom Detached Family Home Overlooking Communal Green Space Positioned on the highly sought-after Macphail Crescent in the ever-popular village of Saxilby, this substantial five double bedroom detached family home offers an exceptional amount of versatile living space arranged across three impressive floors.
Beautifully presented throughout and finished to a high standard, the property combines stylish modern upgrades with practical family living, making it perfectly suited to growing families, multi-generational living or buyers seeking generous and flexible accommodation in a desirable village setting.
The home enjoys an attractive outlook over a communal green space and boasts a stunning recently refitted kitchen with quartz worktops and premium integrated appliances, multiple reception areas including a spacious lounge and bright sunroom, four bathrooms including three en-suites, a double garage with power and attic storage, and a low-maintenance landscaped rear garden.
What Kinetic Estate Agents Love About This Property “Having five genuine double bedrooms spread over three floors makes this such a versatile home for larger families or anyone needing flexible work-from-home space.” – Rob Webb, Director “The kitchen is absolutely superb - the quartz worktops, boiling water tap and clever utility layout really give it a premium feel.” – Nina Sharpe, Sales and Lettings Director “I love the position overlooking the communal green.
It gives the property an open feel and creates a really attractive setting within the development.” – George Hope, New Homes Relationship Manager Step Inside A welcoming entrance hallway immediately sets the tone for the spacious accommodation on offer, providing access to useful storage cupboards, a convenient ground floor WC and staircase rising to the upper floors.
The heart of the home is undoubtedly the stunning kitchen, measuring 3.59m x 3.88m (11’9” x 12’9”).
Recently upgraded to an impressive specification, this stylish space features quartz worktops, an induction hob with Bluetooth connectivity to the extractor fan, instant boiling water tap with filtered cold water, built-in double oven and microwave, and extensive cabinetry providing exceptional storage.
There is ample room for a large freestanding fridge freezer alongside generous preparation space, making it ideal for modern family living and entertaining alike.
Adjacent and open plan to the kitchen is a separate dining room measuring 3.57m x 3.02m (11’9” x 9’11”) , offering a dedicated space for formal dining and family gatherings.
The thoughtfully designed utility room, measuring 1.28m x 1.51m (4’2” x 4’11”) , provides space for both washing machine and tumble dryer with practical pull-out storage drawers positioned between the appliances.
To the side of the property, the spacious lounge stretches to an impressive 7.00m (22’11”) in length , creating a superb main reception room ideal for relaxing and entertaining.
Double doors flow through into the bright and versatile sunroom measuring 2.71m x 3.33m (8’11” x 10’11”), which enjoys pleasant views over the rear garden and offers additional reception space filled with natural light.
The first floor landing provides access to three well-proportioned double bedrooms and the contemporary family bathroom.
The principal bedroom measures 3.52m x 5.03m (11’7” x 16’6”) and benefits from its own sleek en-suite shower room.
Bedroom two measures 3.56m x 3.76m (11’8” x 12’4”), while bedroom three measures 3.57m x 3.18m (11’9” x 10’5”), both offering generous double accommodation.
The family bathroom measures 2.91m x 1.90m (9’7” x 6’3”) and serves the first-floor bedrooms beautifully.
The second floor creates an excellent additional living level, ideal for older children, guests or multi-generational living.
Bedroom four measures 3.64m x 3.84m (11’11” x 12’7”) and benefits from its own en-suite shower room, while bedroom five measures 3.57m x 3.79m (11’9” x 12’5”) and also enjoys private en-suite facilities.
Additional storage cupboards further enhance the practicality of the upper floor accommodation.
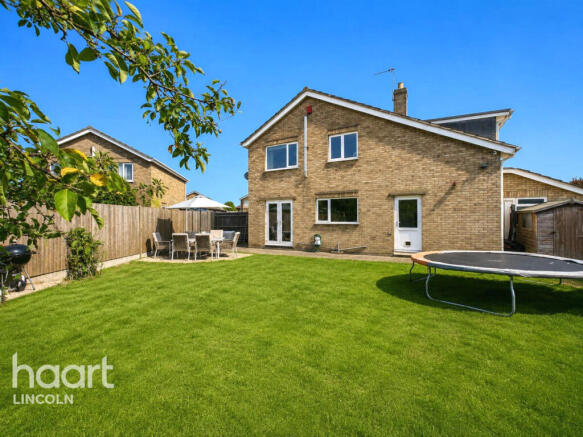
Outside, the property continues to impress with a low-maintenance rear garden featuring artificial lawn and patio seating areas perfectly designed for outdoor entertaining with minimal upkeep required.
To the front, the property enjoys an attractive open outlook across a communal green space.
A detached double garage with power and useful attic storage sits alongside the property, with driveway parking comfortably accommodating multiple vehicles.
Life in Saxilby Saxilby continues to be one of Lincoln’s most desirable village locations, offering an excellent balance between village charm and commuter convenience.
The village provides a wide range of amenities including shops, cafes, pubs, schooling and a railway station offering direct links into Lincoln and beyond.
Excellent road connections make commuting straightforward, while the surrounding countryside and canal walks offer plenty of opportunities for outdoor recreation.
Macphail Crescent itself is particularly popular thanks to its modern homes, attractive open green spaces and family-friendly setting.
Material Information (Provided by the Seller) Part A – Key Facts Tenure: Freehold Council Tax Band: E Property Type: Detached House Bedrooms: 5 Bathrooms: 4 Parking: Double Garage & Driveway Parking Management Fee: None Part B – Utilities & Services Electricity: Mains Electricity – Octopus Water: Mains Water – Anglian Water Drainage: Mains Drainage Heating: Gas Central Heating Glazing: UPVC Double Glazing Broadband: Superfast Broadband Available – Approx.
90Mbps Download Mobile Coverage: Excellent O2 Coverage Reported Part C – Other Information Construction: Standard Brick Construction Flood Risk: No Known Flood Risk Rights & Easements: None Known Covenants: None Known Planning Permissions: None Known Disclaimer These particulars are intended to give a fair and accurate description of the property but their accuracy cannot be guaranteed and they do not form part of any contract.
All measurements, floor areas and distances are approximate and provided for guidance only.
Kinetic Estate Agents have not tested any services, systems or appliances and therefore cannot verify that they are in working order.
Prospective purchasers should rely on their own inspections, surveys and legal enquiries prior to purchase.
Value & comps
No previous sales on record.
Returns
Set an offer; the calculator follows it.
We're still gathering serviced-accommodation data for this area.
Archie refurb estimate: a Pro feature
0.0% below asking
This is not financial or investment advice. Prop AI Deals is not authorised by the Financial Conduct Authority (FCA) to provide investment advice.
All investment calculators, property analyses, and AI-generated insights are for informational purposes only. Property investment carries risk and may result in financial loss. All calculations should be independently verified and you should consult with FCA-authorised financial advisers before making any investment decisions.
Past performance does not guarantee future results. Tax implications vary by individual circumstances.
Deal
Properties like this can earn 2–3x BTL yields when converted to HMO, with retrofit costs around £10k/room. Sign in to see the full tier, yield projection, and cost breakdown.
Commercial properties like this can earn 30-50% higher yields when converted to residential under Class MA / Q / P / PA, with prior approval costing ~GBP 96/unit. Sign in to see the recommended route, yield uplift, and cost breakdown.
BRRR-suited properties can recycle 80-100% of investor capital on refi, leaving a high-yielding rental with most of the money out. Sign in to see the refurb cost stack, ARV projection, and refinance maths.
Detached + large garden = sub-division play. Pro tier unlocks the tier badge, plot size, uplift estimate, and regional land benchmark.
Short-lease flats trade at deep discount, but extending under the 1993 Act often costs far less than the discount. Pro tier unlocks the tier badge, premium breakdown, long-lease ARV and arbitrage maths.
See projected short-stay revenue vs a vanilla BTL for this property.
See real sub-let margins (HMO room rates & SA nightly rates) vs the landlord rent.
Area
Agent & docs
FAQ
About 4 Macphail Crescent, Saxilby, Lincolnshire
Explore nearby